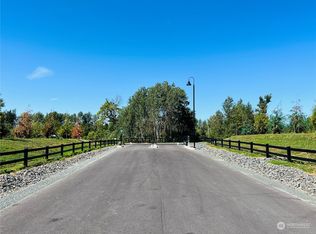
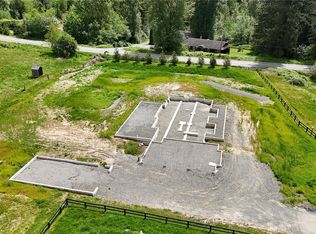
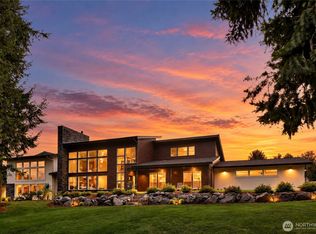
Located on a private acre in the conveniently located Denali Ridge and adjacent to over 60 acres of conservation land, this nearly 4,000 sq ft newly completed home is designed to balance scale, comfort, and everyday livability. A covered entry porch welcomes you into the great room, where the open layout flows seamlessly into the dining area and expansive kitchen. The kitchen features a large island, generous workspace, and direct access to the patio, ideal for both entertaining and daily living. The main level is designed for easy one-level living with three bedrooms, including the primary suite with a freestanding tub, walk-in shower, walk-in closet, and direct access to the patio. Two additional main-floor bedrooms each include their own walk-in closets. Upstairs, a bedroom, full bathroom, and flex space, create a versatile space for work, recreation, or guests. A detached 2 car garage adds flexibility with finished living space above, including a bonus room, bathroom, and office, ideal for extended living, hobbies, or remote work. Now completed and ready for occupancy, this exceptional property offers the opportunity to enjoy a brand-new home in a picturesque Whatcom County setting.
Active
Listed by: Windermere RE Whatcom, Inc. • Chet E. Kenoyer • 360-303-1450
$1,757,500
5774 Denali Lane, Bellingham, WA 98226
4beds
3,920sqft
Single Family Residence
Built in 2026
1.08 Acres Lot
$1,738,300 Zestimate®
$448/sqft
$225/mo HOA
What's special
Expansive kitchenPrivate acreCovered entry porch
- --
- on Zillow
- 448
- views
- 29
- saves
Zillow last checked:
Listing updated:
Listed by:
Chet E. Kenoyer 360-303-1450 chet@chetkenoyer.com,
Windermere RE Whatcom, Inc.,
Gina L. Harris 360-303-7653,
Windermere RE Whatcom, Inc.
Source: NWMLS as distributed by MLS GRID,MLS#: 2533428
Facts & features
Interior
Bedrooms & bathrooms
- Bedrooms: 4
- Bathrooms: 4
- Full bathrooms: 2
- 3/4 bathrooms: 2
- Main level bathrooms: 2
- Main level bedrooms: 3
Bedroom
- Level: Second
Bedroom
- Level: Main
Bedroom
- Level: Main
Bathroom three quarter
- Level: Second
Bathroom three quarter
- Level: Main
Other
- Level: Second
Entry hall
- Level: Main
Kitchen with eating space
- Level: Main
Living room
- Level: Main
Heating
- Fireplace, Ductless, High Efficiency (Unspecified), Wall Furnace, Electric, Propane, Solar PV
Cooling
- Ductless, High Efficiency (Unspecified)
Appliances
- Included: Dishwasher, Disposal, Microwave, Refrigerator, Stove(s)/Range(s), Dishwasher(s), Garbage Disposal, Microwave(s), Refrigerator(s), Water Heater: Electric, Water Heater Location: Garage
Features
- Bath Off Primary, Dining Room, Pantry
- Flooring: Ceramic Tile, Engineered Hardwood, Carpet
- Doors: French Doors
- Windows: Dbl Pane/Storm Window
- Basement: None
- Number of fireplaces: 1
- Fireplace features: Gas, Main Level: 1, Fireplace
Interior area
- Total structure area: 3,920
- Total interior livable area: 3,920 sqft
Property
Parking
- Total spaces: 2
- Parking features: Driveway, Detached Garage
- Has garage: Yes
- Covered spaces: 2
Features
- Levels: Two
- Stories: 2
- Entry location: Main
- Patio & porch: Bath Off Primary, Dbl Pane/Storm Window, Dining Room, Fireplace, French Doors, Pantry, Vaulted Ceiling(s), Walk-In Closet(s), Water Heater, Wired for Generator
- Has view: Yes
- View description: Mountain(s), Territorial
Lot
- Size: 1.08 Acres
- Features: Dead End Street, Paved, Cable TV, Electric Car Charging, Gated Entry, High Speed Internet, Patio, Propane
- Topography: Level
Details
- Parcel number: 3903204130750000
- Special conditions: Standard
- Other equipment: Wired for Generator
Construction
Type & style
- Home type: SingleFamily
- Architectural style: 2 Story
- Property subtype: Single Family Residence
Materials
- Cement Planked, Wood Siding, Cement Plank
- Foundation: Poured Concrete
- Roof: Composition,Metal
Condition
- Good
- New construction: Yes
- Year built: 2026
Details
- Builder name: M28 Properties
Utilities & green energy
- Electric: Company: PSE
- Sewer: Septic Tank, Company: Septic
- Water: Community, Company: Deer Creek Water Association
- Utilities for property: Xfinity, Xfinity
Green energy
- Energy generation: Solar
Community & HOA
Community
- Features: CCRs
- Subdivision: Bellingham
HOA
- Services included: Common Area Maintenance, Road Maintenance, Snow Removal
- HOA fee: $225 monthly
Location
- Region: Bellingham
Financial & listing details
- Price per square foot: $448/sqft
- Annual tax amount: $3,504
- Date on market: 6/2/2026
- Listing terms: Conventional
- Inclusions: Dishwasher(s), Garbage Disposal, Microwave(s), Refrigerator(s), Stove(s)/Range(s)
Estimated market value
$1,738,300
$1.65M - $1.83M
$5,150/mo
Price history
| Date | Event | Price |
|---|---|---|
| 6/2/2026 | Listed for sale | $1,757,500$448/sqft |
Source:  NWMLS as distributed by MLS GRID #2533428 Report a problem NWMLS as distributed by MLS GRID #2533428 Report a problem | ||
Public tax history
Tax history is unavailable.
Monthly payment
Est. payment
Payment breakdown
Explore the cost of this home by adjusting the details. Changes won't be saved.Climate risks
Neighborhood: 98226
Similar homes
- $1,625,0004 bd4 ba4.3k sqft7969 Rodeo Drive, Lynden, WA 98264Active
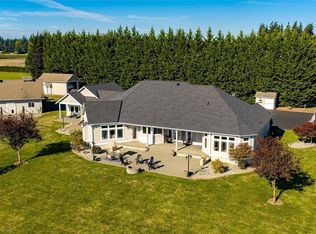 MLS ID #2595033, Allison Trimble. NWMLS as distributed by MLS GRID
 - $1,535,0004 bd4 ba3.5k sqft4644 Vining Road, Bellingham, WA 98226Active
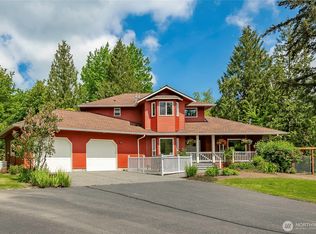 MLS ID #2521041, Sandra Hurtley. NWMLS as distributed by MLS GRID
 - $1,595,0004 bd3 ba2.5k sqft202 E Wiser Lake Short Plat, Lynden, WA 98264Active
 MLS ID #2593580, Tresie Wiersma. NWMLS as distributed by MLS GRID
 - $2,195,0004 bd6 ba4.7k sqft622 Van Wyck Road, Bellingham, WA 98226Active
 MLS ID #2582509, Lynzi Cowden. NWMLS as distributed by MLS GRID
