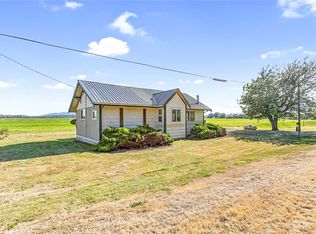
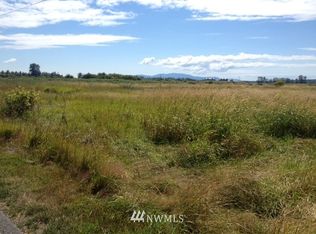
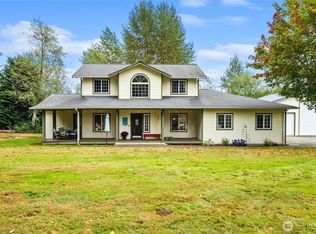
Nooksack River Delta Farmhouse — 3-Unit Rental Potential & 19+ Acres Sold As IsLocated off Slater Road in the Nooksack River Delta, this unique property offers a rare combination of acreage, flexible living space, and investment potential. Set on approximately 19+ acres of relatively flat land, the property provides plenty of room for agricultural, recreational, or rental possibilities.The 5-bedroom, 3-bath home features a flexible multi-generational floor plan with two kitchens, two living areas, two laundry areas, and three separate entrances. The layout offers numerous possibilities—from using the entire home as a single-family residence to living in one portion while renting another with a separate entrance, or exploring a three-unit rental configuration. Two irrigation meters. The property also includes a substantial barn and additional outbuildings, providing excellent space for equipment, storage, hobbies, agricultural uses, or other projects. The flat acreage enhances the property's versatility and provides space to enjoy the land or explore future opportunities.Whether you're looking for a multi-generational property, a rural homestead, an investment opportunity, or a property with income-producing potential, this Nooksack Valley property offers flexibility that is hard to find.
Active
Listed by: Windermere R.E. Shoreline • Jason Furbush • 206-536-4604
$849,950
Ferndale, WA 98248
4beds
1,992sqft
Single Family Residence, Ranch
Built in 1906
19.23 Acres Lot
$-- Zestimate®
$427/sqft
$-- HOA
What's special
Substantial barnThree separate entrancesFlexible multi-generational floor planAdditional outbuildingsTwo laundry areasTwo kitchens
- --
- on Zillow
- 26
- views
- 3
- saves
Zillow last checked:
Listing updated:
Listed by:
Jason Furbush 206-536-4604 jason@alfirealestate.com,
Windermere R.E. Shoreline
Source: NWMLS as distributed by MLS GRID,MLS#: 2602503
Facts & features
Interior
Bedrooms & bathrooms
- Bedrooms: 4
- Bathrooms: 3
- Full bathrooms: 3
- Main level bathrooms: 2
- Main level bedrooms: 2
Heating
- Baseboard, Forced Air, Electric, Natural Gas
Appliances
- Included: Dryer, Refrigerator, Stove(s)/Range(s), Washer, Dryer(s), Refrigerator(s), Washer(s)
Features
- Dining Room
- Windows: Dbl Pane/Storm Window
- Basement: None
- Has fireplace: No
Interior area
- Total structure area: 1,992
- Total interior livable area: 1,992 sqft
Property
Parking
- Parking features: Off Street
Features
- Levels: Two
- Stories: 2
- Patio & porch: Second Kitchen, Dbl Pane/Storm Window, Dining Room, Family/Rec Room
Lot
- Size: 19.23 Acres
Details
- Parcel number: 111026FRM
- Special conditions: Standard
Construction
Type & style
- Home type: SingleFamily
- Architectural style: 2 Story
- Property subtype: Single Family Residence, Ranch
Materials
- Wood Siding
- Foundation: See Remarks
- Roof: Metal
Condition
- Year built: 1906
Utilities & green energy
- Sewer: Septic Tank
Community & HOA
Community
- Subdivision: Ferndale
Location
- Region: Ferndale
Financial & listing details
- Price per square foot: $427/sqft
- Annual tax amount: $4,765
- Date on market: 11/10/2026
- Listing terms: Conventional,Farm Home Loan
- Inclusions: Dryer(s), Refrigerator(s), Stove(s)/Range(s), Washer(s)
Estimated market value
Not available
Estimated sales range
Not available
Not available
Price history
| Date | Event | Price |
|---|---|---|
| 11/10/2026 | Listed for sale | $849,950$427/sqft |
Source:  NWMLS as distributed by MLS GRID #2602503 Report a problem | ||
Public tax history
Tax history is unavailable.
Monthly payment
Est. payment
Payment breakdown
Explore the cost of this home by adjusting the details. Changes won't be saved.Climate risks
Neighborhood: 98248

Similar homes
- $850,0004 bd2 ba2.6k sqftSandy Point Shores No 4, Ferndale, WA 98248Active
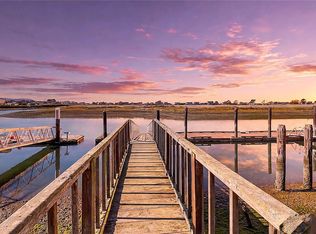 MLS ID #2601047, Torrey Daniels. NWMLS as distributed by MLS GRID
- $864,0003 bd3 ba2.3k sqft4936 Elder Road, Ferndale, WA 98248Active
 MLS ID #2586993, Hunter Crim. NWMLS as distributed by MLS GRID
- $898,0003 bd3 ba2.3k sqft2700 Brown Road, Ferndale, WA 98248Active
 MLS ID #2589245, William DeGroot. NWMLS as distributed by MLS GRID
- $849,0003 bd3 ba1.9k sqft4431 Saltspring Drive, Ferndale, WA 98248Active
 MLS ID #2561748, Anna Lorenz. NWMLS as distributed by MLS GRID
