Welcome to Liberty Park, one of Ferndale's desirable neighborhoods! This beautifully crafted two-story home features 4 bedrooms, including a main-floor primary suite with walk in closet, offering a thoughtful floor plan, quality finishes, and comfortable living spaces throughout. Rich hardwood floors, custom handrails, knotty pine Craftsman-style doors, and beautiful fir trim throughout showcase the home's warmth and timeless character. The spacious great room flows effortlessly into the dining area and kitchen, featuring custom alder cabinetry, a generous pantry, and a separate breakfast nook. The main-floor primary suite offers convenience and privacy, complete with a tiled shower and slate flooring. Three additional bedrooms provide plenty of flexibility for guests, a home office, or hobbies. Outside, enjoy a landscaped yard with an in-ground sprinkler system. A wonderful combination of quality craftsmanship, functionality, and charm in an established Ferndale neighborhood!
Active
Listed by: Bellwether Real Estate • Margaret Warner • 360-525-0120
$750,000
1433 Patriot Lane, Ferndale, WA 98248
4beds
2,581sqft
Single Family Residence
Built in 2008
8,712 Square Feet Lot
$739,700 Zestimate®
$291/sqft
$25/mo HOA
What's special
Landscaped yardCustom handrailsRich hardwood floorsSlate flooringIn-ground sprinkler systemTiled showerQuality finishes
- --
- on Zillow
- 394
- views
- 27
- saves
Likely to sell faster than
Zillow last checked:
Listing updated:
Listed by:
Margaret Warner 360-525-0120 warner.margaret@gmail.com,
Bellwether Real Estate,
Kimberly Secord 360-389-0670,
Bellwether Real Estate
Source: NWMLS as distributed by MLS GRID,MLS#: 2597895
Facts & features
Interior
Bedrooms & bathrooms
- Bedrooms: 4
- Bathrooms: 3
- Full bathrooms: 2
- 1/2 bathrooms: 1
- Main level bathrooms: 2
- Main level bedrooms: 2
Primary bedroom
- Level: Main
Bedroom
- Level: Second
Bedroom
- Level: Second
Bedroom
- Level: Main
Bathroom full
- Level: Second
Bathroom full
- Level: Main
Other
- Level: Main
Dining room
- Level: Main
Entry hall
- Level: Main
Family room
- Level: Main
Kitchen with eating space
- Level: Main
Living room
- Level: Main
Utility room
- Level: Main
Heating
- Fireplace, Forced Air, Natural Gas
Cooling
- Forced Air, HEPA Air Filtration
Appliances
- Included: Dishwasher, Disposal, Dryer, Microwave, Refrigerator, Stove(s)/Range(s), Washer, Dishwasher(s), Dryer(s), Garbage Disposal, Microwave(s), Refrigerator(s), Washer(s)
Features
- Bath Off Primary, Central Vacuum, Ceiling Fan(s), Dining Room, Pantry
- Flooring: Ceramic Tile, Hardwood, Laminate, Carpet
- Windows: Dbl Pane/Storm Window
- Basement: None
- Number of fireplaces: 1
- Fireplace features: Gas, Main Level: 1, Fireplace
Interior area
- Total structure area: 2,581
- Total interior livable area: 2,581 sqft
Property
Parking
- Total spaces: 5
- Parking features: Attached Garage, RV Parking
- Has attached garage: Yes
- Covered spaces: 2
- Uncovered spaces: 3
Features
- Levels: Two
- Stories: 2
- Entry location: Main
- Patio & porch: Bath Off Primary, Built-In Vacuum, Ceiling Fan(s), Dbl Pane/Storm Window, Dining Room, Fireplace, Pantry, Sprinkler System, Walk-In Closet(s)
Lot
- Size: 8,712 Square Feet
- Features: Sidewalk, Cabana/Gazebo, Electric Car Charging, Gas Available, High Speed Internet, Patio, RV Parking
- Residential vegetation: Garden Space
Details
- Parcel number: 3902283930790000
- Special conditions: Standard
Construction
Type & style
- Home type: SingleFamily
- Architectural style: Craftsman,2 Story
- Property subtype: Single Family Residence
Materials
- Cement Planked, Stone, Cement Plank
- Foundation: Poured Concrete
- Roof: Composition
Condition
- Very Good
- Year built: 2008
Utilities & green energy
- Electric: Company: PSE
- Sewer: Available, Company: Ferndale Water District
- Water: Water Catchment System, Company: Ferndale Water District
- Utilities for property: Xfinity/Ziply, Xfinity
Community & HOA
Community
- Features: CCRs, Playground
- Subdivision: Ferndale
HOA
- Services included: See Remarks
- HOA fee: $300 annually
Location
- Region: Ferndale
Financial & listing details
- Price per square foot: $291/sqft
- Tax assessed value: $688,232
- Annual tax amount: $5,144
- Date on market: 10/24/2026
- Listing terms: Conventional,FHA,VA Loan
- Inclusions: Dishwasher(s), Dryer(s), Garbage Disposal, Microwave(s), Refrigerator(s), Stove(s)/Range(s), Washer(s)
Estimated market value
$739,700
$703,000 - $777,000
$3,293/mo
Price history
| Date | Event | Price |
|---|---|---|
| 10/24/2026 | Listed for sale | $750,000+82.9%$291/sqft |
Source:  NWMLS as distributed by MLS GRID #2597895 Report a problem | ||
| 11/4/2016 | Sold | $410,000-3.5%$159/sqft |
Source: NWMLS as distributed by MLS GRID #1003219 Report a problem | ||
| 8/24/2016 | Price change | $425,000-2.3%$165/sqft |
Source: Keller Williams - Bellingham #1003219 Report a problem | ||
| 7/26/2016 | Listed for sale | $435,000+7.4%$169/sqft |
Source: Keller Williams Western Realty #1003219 Report a problem | ||
| 7/24/2009 | Sold | $405,000$157/sqft |
Source: NWMLS as distributed by MLS GRID #29050117 Report a problem | ||
Public tax history
| Year | Property taxes | Tax assessment |
|---|---|---|
| 2025 | $5,662 +10.1% | $688,232 +0.3% |
| 2024 | $5,144 +9.5% | $685,923 +1.6% |
| 2023 | $4,696 -14.1% | $675,089 +1.2% |
| 2022 | $5,465 +10.7% | $667,239 +21% |
| 2021 | $4,937 +98.6% | $551,436 +8% |
| 2020 | $2,486 -50% | $510,602 +14.8% |
| 2019 | $4,973 +3.3% | $444,720 +9.4% |
| 2018 | $4,814 +30% | $406,594 +14.1% |
| 2017 | $3,703 -14.2% | $356,317 +13.1% |
| 2016 | $4,318 +30.6% | $314,913 +6.4% |
| 2015 | $3,307 | $296,086 +2.1% |
| 2014 | $3,307 -0.3% | $290,091 +1.3% |
| 2013 | $3,317 | $286,401 |
| 2012 | -- | $286,401 |
| 2011 | -- | $286,401 -10.9% |
| 2010 | -- | $321,459 -5.5% |
| 2009 | $975 -4.5% | $340,060 +240.1% |
| 2008 | $1,021 | $100,000 |
| 2007 | $1,021 | $100,000 |
Find assessor info on the county website
Monthly payment
Est. payment
Payment breakdown
Explore the cost of this home by adjusting the details. Changes won't be saved.Climate risks
Neighborhood: 98248
Nearby schools
Schools provided by the listing agent
- Elementary: Cascadia Elem
- Middle: Vista Mid
- High: Ferndale High
Source: NWMLS as distributed by MLS GRID. This data may not be complete. We recommend contacting the local school district to confirm school assignments for this home.
Similar homes
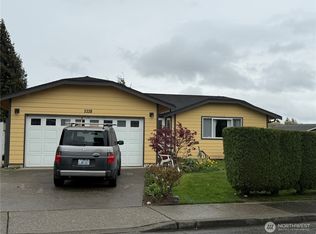
- $849,9504 bd3 ba1.9k sqft(Undisclosed Address), Ferndale, WA 98248Active
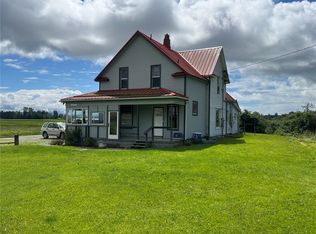 MLS ID #2602503, Jason Furbush. NWMLS as distributed by MLS GRID
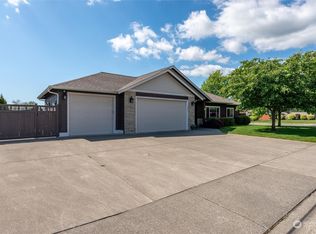
- $649,0005 bd3 ba2.5k sqft5643 Old Settler Drive, Ferndale, WA 98248Active
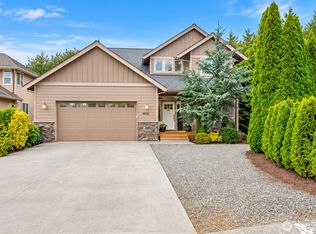 MLS ID #2582699, Christopher Erdmann. NWMLS as distributed by MLS GRID
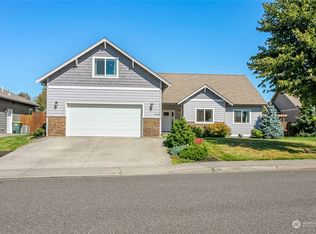
- $854,9054 bd6 ba3.5k sqft1371 W Axton Road, Ferndale, WA 98248Active
 MLS ID #2576986, Selah Walker. NWMLS as distributed by MLS GRID
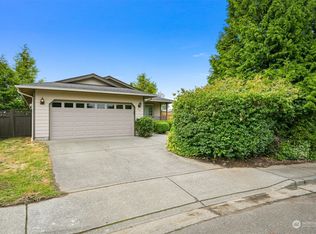
- $945,0004 bd3 ba2.6k sqftG & G Short, Bellingham, WA 98226Active
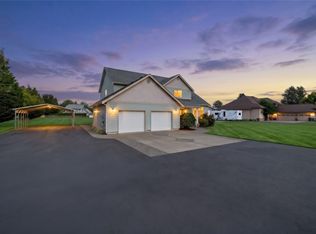 MLS ID #2601397, Aaron Bean. NWMLS as distributed by MLS GRID
