Skip main navigation
Sold
  • Listed by: Redfin • James Edwards
    Bought with: Redfin
    $489,500

    1454 Rainier Court, Ferndale, WA 98248

    3beds
    1,119sqft
    Single Family Residence
    Built in 2000
    6,534 Square Feet Lot
    $511,900 Zestimate®
    $437/sqft
    $2,492 Estimated rent

    Home value

    $511,900

    $486,000 - $537,000

    $2,492/mo

    Zestimate® history
    Loading
    Loading...

    Owner options

    List your home for rent

    $2,492/mo

    Rent Zestimate®

    Find your next renter with Zillow Rental Manager. Plus, with online applications, you can quickly screen prospective tenants – for free.

    Learn more

    $2,492/mo

    Rent Zestimate®

    Refinance and save

    $2,919/mo

    Est. payment

    Refinancing to a lower rate could help reduce your monthly payments and save thousands over the life of the loan.

    See today's rates

    $2,919/mo

    Est. payment

    Explore your selling options

    Work with a Zillow partner agent

    Leverage their expertise and Zillow's premium Showcase listings to get your home seen by more buyers.

    Get started

    List with your own agent

    Get your home in front of millions of buyers by listing it on Zillow.

    Learn how to do it

    Sell it yourself

    Take full control of how buyers see your home on Zillow by listing For Sale by Owner (FSBO).

    List your home

    What's special

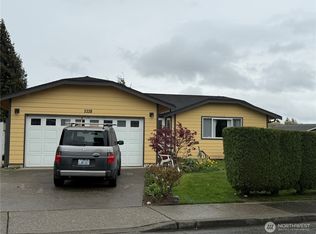
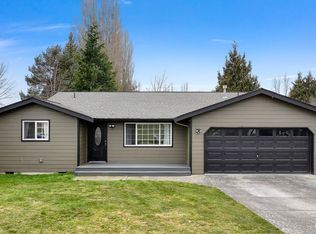
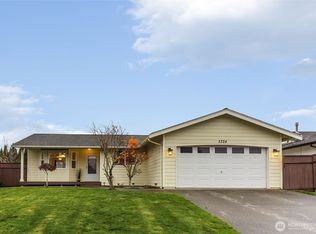
    Discover your new home in this charming 3-bedroom, 1.5-bath rambler nestled in a peaceful cul-de-sac in Ferndale. Enjoy a spacious main living area and a welcoming eat-in kitchen with plenty of natural light. The well-designed layout features bedrooms privately situated away from the main living space, including a primary bedroom with an attached half bath and walk-in closet. Step outside to a generous back deck and fully fenced yard—ideal for relaxation and outdoor gatherings. With a 2-car garage offering ample storage and proximity to Bellingham’s amenities, this home combines comfort and convenience. Home is digitally staged to show the possibilites.

    Zillow last checked:

    Listing updated:

    Listed by:

    James Edwards,

    Redfin

    Bought with:

    Cedric Alvarez, 95924

    Redfin

    Source: NWMLS as distributed by MLS GRID,MLS#: 2271998MLS Logo

    Facts & features

    Interior

    Bedrooms & bathrooms
    • Bedrooms: 3
    • Bathrooms: 2
    • Full bathrooms: 1
    • 1/2 bathrooms: 1
    • Main level bathrooms: 2
    • Main level bedrooms: 3
    Primary bedroom
    • Level: Main
    Bedroom
    • Level: Main
    Bedroom
    • Level: Main
    Bathroom full
    • Level: Main
    Other
    • Level: Main
    Dining room
    • Level: Main
    Entry hall
    • Level: Main
    Kitchen with eating space
    • Level: Main
    Living room
    • Level: Main
    Utility room
    • Level: Main
    Heating
    • Forced Air, Electric
    Cooling
    • Forced Air
    Appliances
    • Included: Dishwasher(s), Dryer(s), Refrigerator(s), Stove(s)/Range(s), Washer(s)
    Features
    • Dining Room
    • Flooring: Engineered Hardwood, Vinyl
    • Windows: Double Pane/Storm Window
    • Basement: None
    • Has fireplace: No
    Interior area
    • Total structure area: 1,119
    • Total interior livable area: 1,119 sqft

    Property

    Parking
    • Total spaces: 2
    • Parking features: Driveway, Attached Garage
    • Attached garage spaces: 2
    Features
    • Levels: One
    • Stories: 1
    • Entry location: Main
    • Patio & porch: Double Pane/Storm Window, Dining Room, Walk-In Closet(s)
    • Has view: Yes
    • View description: Territorial
    Lot
    • Size: 6,534 Square Feet
    • Features: Cul-De-Sac, Curbs, Paved, Sidewalk, Deck, Fenced-Fully, Gas Available, Patio
    • Topography: Level
    Details
    • Parcel number: 3902283570460000
    • Special conditions: Standard

    Construction

    Type & style
    • Home type: SingleFamily
    • Property subtype: Single Family Residence
    Materials
    • Cement Planked, Wood Siding, Wood Products
    • Foundation: Poured Concrete
    • Roof: Composition
    Condition
    • Year built: 2000

    Utilities & green energy

    • Electric: Company: PSE
    • Sewer: Sewer Connected, Company: Ferndale City Water & Sewer
    • Water: Public, Company: Ferndale City Water & Sewer
    • Utilities for property: Xfinity

    Community & HOA

    Community
    • Subdivision: Ferndale
    Location
    • Region: Ferndale

    Financial & listing details

    • Price per square foot: $437/sqft
    • Tax assessed value: $410,063
    • Annual tax amount: $2,838
    • Date on market: 9/2/2024
    • Cumulative days on market: 571 days
    • Listing terms: Conventional
    • Inclusions: Dishwasher(s), Dryer(s), Refrigerator(s), Stove(s)/Range(s), Washer(s)

    Price history

    DateEventPrice
    9/6/2024Sold$489,500$437/sqft
    Source: NWMLS as distributed by MLS GRID #2271998 Report a problem
    8/5/2024Pending sale$489,500$437/sqft
    Source: NWMLS as distributed by MLS GRID #2271998 Report a problem
    8/1/2024Listed for sale$489,500+157.3%$437/sqft
    Source: NWMLS as distributed by MLS GRID #2271998 Report a problem
    8/3/2018Listing removed$1,575$1/sqft
    Source: none Report a problem
    7/25/2018Listed for rent$1,575+5.4%$1/sqft
    Source: none Report a problem
    1/20/2018Listing removed$1,495$1/sqft
    Source: Zillow Rental Manager Report a problem
    1/9/2018Listed for rent$1,495$1/sqft
    Source: Zillow Rental Manager Report a problem
    9/24/2017Listing removed$1,495$1/sqft
    Source: Owner Report a problem
    9/11/2017Listed for rent$1,495$1/sqft
    Source: Owner Report a problem
    7/1/2005Sold$190,280+37.9%$170/sqft
    Source: Public Record Report a problem
    11/14/2002Sold$138,000+43.7%$123/sqft
    Source: Public Record Report a problem
    12/10/1999Sold$96,025+153.4%$86/sqft
    Source: Public Record Report a problem
    7/20/1999Sold$37,900$34/sqft
    Source: Public Record Report a problem

    Public tax history

    YearProperty taxesTax assessment
    2024$3,077 +8.4%$410,063 +0.6%
    2023$2,838 -9.6%$407,753 +6.4%
    2022$3,141 +10.8%$383,220 +21%
    2021$2,835 -0.7%$316,711 +8%
    2020$2,856 $293,258 +14.8%
    2019$2,856 +3.3%$255,418 +9.4%
    2018$2,765 +30%$233,522 +14.1%
    2017$2,127 -14.2%$204,646 +21.2%
    2016$2,480 +39.6%$168,848 +6.2%
    2015$1,776 $159,006 +2.1%
    2014$1,776 -0.2%$155,696 +1.5%
    2013$1,780 $153,469
    2012-- $153,469
    2011-- $153,469 -12.8%
    2010-- $175,987 -8.6%
    2009$1,877 -4.5%$192,445
    2008$1,965 $192,445
    2007$1,965 +53.7%$192,445 +96.3%
    2005$1,279 +900%$98,045
    2004$128 -90.3%$98,045
    2003$1,314 +4.7%$98,045
    2002$1,254 -0.2%$98,045 +1.3%
    2001$1,257 $96,780
    2000-- $96,780 +176.5%
    1999-- $35,000
    Find assessor info on the county website

    Neighborhood: 98248

    Nearby schools

    GreatSchools rating
    Get pre-qualified for a loan
    At Zillow Home Loans, we can pre-qualify you in as little as 5 minutes with no impact to your credit score.

    An equal housing lender. NMLS #10287.