Tucked away on a quiet cul-de-sac, this immaculate single-level home offers effortless living on a spacious, level, meticulously maintained 10,454 sq ft lot. With 1,933 sq ft of thoughtfully designed space, the home blends comfort & convenience. Quality constructed & designed with an open flowing floor plan create an inviting atmosphere for both everyday living & entertaining both inside and out. You'll love the beautiful kitchen with custom cabinets, quartz countertops, eating bar, walk-in pantry, & nice stainless appliances including a new range/oven. Large dining space, open living room with gas fireplace. New LVP flooring & carpet, plus custom blinds throughout. Primary suite with dual vanities, walk-in shower & a separate bathtub. 3rd bedroom currently configured as an office with French doors & built in desk area. Outdoors, the expansive level backyard is fully fenced and very private. Step out of the sliding glass door to a large covered patio perfect for relaxing & BBQ's year around. walkout to the custom flagstone patio with a large gazebo & firepit that provide a peaceful retreat. Complete with raised garden beds—perfect for those who appreciate beauty, function, & low-maintenance outdoor living. 2 car garage is fully insulated & includes storage shelving. Prime location is just minutes to Bellingham & Ferndale, plus convenient to parks, & schools. A rare opportunity to enjoy elegant, one-level living with a rare combination of space, function, & location. Must see!
Sold
Street View
Listed by: John L. Scott Bellingham • Eric A. Green
Bought with: RE/MAX Whatcom County, Inc.
$740,000
1476 Patriot Court, Ferndale, WA 98248
3beds
1,933sqft
Single Family Residence
Built in 2016
10,454 Square Feet Lot
$746,600 Zestimate®
$383/sqft
$3,412 Estimated rent
Home value
$746,600
$687,000 - $814,000
$3,412/mo
Zestimate® history
Owner options
List your home for rent
$3,412/mo
Rent Zestimate®
Find your next renter with Zillow Rental Manager. Plus, with online applications, you can quickly screen prospective tenants – for free.
$3,412/mo
Rent Zestimate®
Refinance and save
$4,726/mo
Est. payment
Refinancing to a lower rate could help reduce your monthly payments and save thousands over the life of the loan.
$4,726/mo
Est. payment
Explore your selling options
Work with a Zillow partner agent
Leverage their expertise and Zillow's premium Showcase listings to get your home seen by more buyers.
Get startedList with your own agent
Get your home in front of millions of buyers by listing it on Zillow.
Learn how to do itSell it yourself
Take full control of how buyers see your home on Zillow by listing For Sale by Owner (FSBO).
List your homeWhat's special
Custom blinds throughoutSeparate bathtubWalk-in showerThoughtfully designed spaceLarge dining spaceWalk-in pantryQuiet cul-de-sac
Zillow last checked:
Listing updated:
Listed by:
Eric A. Green,
John L. Scott Bellingham
Bought with:
Sy Hashimi, 23008579
RE/MAX Whatcom County, Inc.
Source: NWMLS as distributed by MLS GRID,MLS#: 2473399
Facts & features
Interior
Bedrooms & bathrooms
- Bedrooms: 3
- Bathrooms: 2
- Full bathrooms: 2
- Main level bathrooms: 2
- Main level bedrooms: 3
Primary bedroom
- Level: Main
Bedroom
- Level: Main
Bedroom
- Level: Main
Dining room
- Level: Main
Entry hall
- Level: Main
Kitchen with eating space
- Level: Main
Living room
- Level: Main
Heating
- Fireplace, Forced Air, High Efficiency (Unspecified), Recirculation Pump, Electric, Natural Gas
Cooling
- Forced Air
Appliances
- Included: Dishwasher, Disposal, Dryer, Microwave, Refrigerator, Stove(s)/Range(s), Washer, Dishwasher(s), Dryer(s), Garbage Disposal, Microwave(s), Refrigerator(s), Washer(s), Water Heater: Nat. Gas, Water Heater Location: Garage
Features
- Bath Off Primary, Ceiling Fan(s), Dining Room, Pantry
- Flooring: Vinyl Plank, Carpet
- Doors: French Doors
- Windows: Dbl Pane/Storm Window
- Basement: None
- Number of fireplaces: 1
- Fireplace features: Gas, Main Level: 1, Fireplace
Interior area
- Total structure area: 1,933
- Total interior livable area: 1,933 sqft
Property
Parking
- Total spaces: 2
- Parking features: Attached Garage
- Has attached garage: Yes
- Covered spaces: 2
Features
- Levels: One
- Stories: 1
- Entry location: Main
- Patio & porch: Bath Off Primary, Ceiling Fan(s), Dbl Pane/Storm Window, Dining Room, Fireplace, French Doors, Pantry, Walk-In Closet(s), Water Heater
- Has view: Yes
- View description: Territorial
Lot
- Size: 10,454 Square Feet
- Dimensions: 103' x 91'
- Features: Cul-De-Sac, Curbs, Paved, Sidewalk, Cabana/Gazebo, Cable TV, Fenced-Fully, Gas Available, High Speed Internet, Patio, Sprinkler System
- Topography: Level
- Residential vegetation: Garden Space
Details
- Parcel number: 3902283240960000
- Zoning description: Jurisdiction: City
- Special conditions: Standard
Construction
Type & style
- Home type: SingleFamily
- Architectural style: 1 Story
- Property subtype: Single Family Residence
Materials
- Cement Planked, Cement Plank
- Foundation: Poured Concrete
- Roof: Composition
Condition
- Very Good
- Year built: 2016
Utilities & green energy
- Electric: Company: PSE
- Sewer: Sewer Connected, Company: City of Ferndale
- Water: Public, Company: City of Ferndale
- Utilities for property: Xfinity, Xfinity
Community & HOA
Community
- Subdivision: Ferndale
HOA
- Services included: Common Area Maintenance
- HOA fee: $200 annually
Location
- Region: Ferndale
Financial & listing details
- Price per square foot: $383/sqft
- Tax assessed value: $650,669
- Annual tax amount: $4,880
- Date on market: 3/17/2026
- Cumulative days on market: 127 days
- Listing terms: Conventional,VA Loan
- Inclusions: Dishwasher(s), Dryer(s), Garbage Disposal, Microwave(s), Refrigerator(s), Stove(s)/Range(s), Washer(s)
Price history
| Date | Event | Price |
|---|---|---|
| 2/18/2026 | Sold | $740,000-1.3%$383/sqft |
Source:  NWMLS as distributed by MLS GRID #2473399 Report a problem NWMLS as distributed by MLS GRID #2473399 Report a problem | ||
| 2/2/2026 | Pending sale | $749,500$388/sqft |
Source: NWMLS as distributed by MLS GRID #2473399 Report a problem | ||
| 1/30/2026 | Listed for sale | $749,500+98.6%$388/sqft |
Source: NWMLS as distributed by MLS GRID #2473399 Report a problem | ||
| 4/27/2016 | Sold | $377,300$195/sqft |
Source: Public Record Report a problem | ||
Public tax history
| Year | Property taxes | Tax assessment |
|---|---|---|
| 2024 | $4,880 +9.4% | $650,669 +1.5% |
| 2023 | $4,460 -13.5% | $641,191 +1.9% |
| 2022 | $5,155 +10.7% | $629,353 +21% |
| 2021 | $4,656 -0.7% | $520,125 +8% |
| 2020 | $4,690 | $481,610 +14.8% |
| 2019 | $4,690 +3.3% | $419,468 +9.4% |
| 2018 | $4,540 +30% | $383,507 +14.1% |
| 2017 | $3,493 -14.2% | $336,085 -4.8% |
| 2016 | $4,073 +506.9% | $352,963 +487.5% |
| 2015 | $671 | $60,080 -1.7% |
| 2014 | $671 -3.9% | $61,098 +2% |
| 2013 | $699 | $59,900 |
| 2012 | -- | $59,900 |
| 2011 | -- | $59,900 -13.2% |
| 2010 | -- | $69,000 -31% |
| 2009 | $975 -4.5% | $100,000 |
| 2008 | $1,021 | $100,000 |
| 2007 | $1,021 | $100,000 |
Find assessor info on the county website
Neighborhood: 98248
Nearby homes

- $749,9003 bd2 ba1.7k sqft1466 Patriot Ct, Ferndale, WA 98248Pending

- $760,0003 bd2 ba1.8k sqft5377 Shields Rd, Ferndale, WA 98248Sold
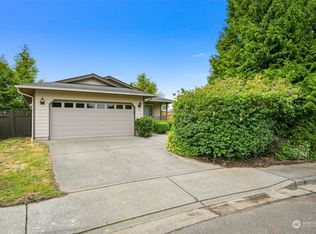
- $489,5003 bd2 ba1.1k sqft1454 Rainier Ct, Ferndale, WA 98248Sold
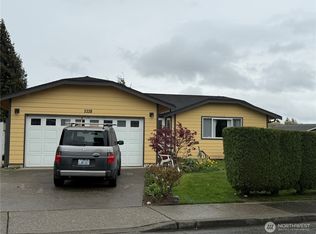
- $465,0004 bd2 ba1.3k sqft5338 Shields Rd, Ferndale, WA 98248Sold
- $750,0003 bd2 ba1.5k sqft1423 Woods Point Loop, Ferndale, WA 98248Sold
- $729,0004 bd2 ba2.1k sqft1432 Myers Dr, Ferndale, WA 98248Sold
- $299,0003.7 Acres5400 Barrett Rd, Ferndale, WA 98248Lot/Land
- $484,0003 bd2 ba1.1k sqft5324 Shields Rd, Ferndale, WA 98248Sold
Nearby schools
GreatSchools rating
- 6/10Central Elementary SchoolGrades: PK-5Distance: 1.5 mi
- 6/10Vista Middle SchoolGrades: 6-8Distance: 2.5 mi
- 5/10Ferndale High SchoolGrades: 9-12Distance: 1.8 mi
Schools provided by the listing agent
- Elementary: Central Elem
- Middle: Vista Mid
- High: Ferndale High
Source: NWMLS as distributed by MLS GRID. This data may not be complete. We recommend contacting the local school district to confirm school assignments for this home.


Get pre-qualified for a loan
At Zillow Home Loans, we can pre-qualify you in as little as 5 minutes with no impact to your credit score.An equal housing lender. NMLS #10287.
- Washington
- Whatcom County
- Ferndale
- 98248
- 1476 Patriot Court
Nearby cities
Nearby zip codes
Other Ferndale Topics
