Tucked away on a quiet dead-end street, this 3-bedroom home plus an additional room suitable as another bedroom or flex space offers 3.5 bathrooms and 1.47 acres of peaceful country living in a highly convenient location between Bellingham, Ferndale, and Lynden. Enjoy the best of both worlds: room to spread out while remaining centrally located near the amenities of all three communities. This spacious home features two primary suites. One is on the main floor and another is upstairs, each with its own bathroom, making it ideal for multigenerational living, hosting guests, or creating a private retreat. Generously sized bedrooms, two distinct living areas, and an open-concept kitchen, dining, and living space provide flexibility and comfort for everyday living and entertaining. Outside, the possibilities are endless! The sandy loam soil is well suited for gardening, mature fruit trees add charm and enjoyment, and there's plenty of room to build your dream shop or create your own country oasis. If you're looking for space, privacy, versatility, and a convenient location, this property is ready to welcome you home.
Active
Listed by: Weichert Realtors Vanson Assoc • Toni Miller • 360-393-5907
$725,000
1248 Lattimore Road, Ferndale, WA 98248
3beds
2,628sqft
Single Family Residence
Built in 1971
1.47 Acres Lot
$-- Zestimate®
$276/sqft
$-- HOA
What's special
Quiet dead-end streetTwo primary suitesGenerously sized bedroomsSpacious home
- --
- on Zillow
- 270
- views
- 3
- saves
Zillow last checked:
Listing updated:
Listed by:
Toni Miller 360-393-5907 toni@vansonsales.com,
Weichert Realtors Vanson Assoc
Source: NWMLS as distributed by MLS GRID,MLS#: 2591997
Facts & features
Interior
Bedrooms & bathrooms
- Bedrooms: 3
- Bathrooms: 4
- Full bathrooms: 3
- 1/2 bathrooms: 1
- Main level bathrooms: 3
- Main level bedrooms: 2
Primary bedroom
- Level: Main
Bedroom
- Level: Second
Bedroom
- Level: Main
Bathroom full
- Level: Second
Bathroom full
- Level: Main
Bathroom full
- Level: Main
Other
- Level: Main
Den office
- Level: Main
Dining room
- Level: Main
Entry hall
- Level: Main
Family room
- Level: Main
Living room
- Level: Main
Heating
- Fireplace, Forced Air, Electric, Propane
Cooling
- None
Appliances
- Included: Dishwasher, Refrigerator, Stove(s)/Range(s), Dishwasher(s), Refrigerator(s)
Features
- Ceiling Fan(s)
- Flooring: Bamboo/Cork, Laminate, Vinyl, Carpet
- Windows: Dbl Pane/Storm Window
- Basement: None
- Number of fireplaces: 1
- Fireplace features: Wood Burning, Main Level: 1, Fireplace
Interior area
- Total structure area: 2,628
- Total interior livable area: 2,628 sqft
Property
Parking
- Total spaces: 6
- Parking features: Driveway, Attached Garage, Off Street
- Has attached garage: Yes
- Covered spaces: 6
Accessibility
- Accessibility features: Accessible Approach with Ramp, Accessible Bath, Accessible Bedroom, Accessible Central Living Area, Accessible Entrance, Accessible Kitchen, Accessible Utility
Features
- Levels: Two
- Stories: 2
- Entry location: Main
- Patio & porch: Ceiling Fan(s), Dbl Pane/Storm Window, Fireplace, Walk-In Closet(s)
- Has view: Yes
- View description: Territorial
Lot
- Size: 1.47 Acres
- Features: Dead End Street, Paved, Cable TV, Deck, Fenced-Partially, High Speed Internet, Outbuildings, Propane
- Topography: Level,Partial Slope,Terraces
- Residential vegetation: Brush, Fruit Trees, Garden Space
Details
- Parcel number: 3902150794320000
- Zoning: R10A
- Zoning description: Jurisdiction: County
- Special conditions: Standard
- Other equipment: Leased Equipment: Propane tank
Construction
Type & style
- Home type: SingleFamily
- Architectural style: 2 Story
- Property subtype: Single Family Residence
Materials
- Wood Products
- Foundation: Poured Concrete
- Roof: Metal
Condition
- Year built: 1971
- Major remodel year: 1974
Utilities & green energy
- Electric: Company: PSE
- Sewer: Septic Tank, Company: Septic
- Water: Individual Well, Company: On site well
- Utilities for property: Comcast, Comcast
Community & HOA
Community
- Subdivision: Ferndale
Location
- Region: Ferndale
Financial & listing details
- Price per square foot: $276/sqft
- Tax assessed value: $553,440
- Annual tax amount: $4,752
- Date on market: 10/9/2026
- Listing terms: Conventional,FHA,VA Loan
- Inclusions: Dishwasher(s), Leased Equipment, Refrigerator(s), Stove(s)/Range(s)
Estimated market value
Not available
Estimated sales range
Not available
Not available
Price history
| Date | Event | Price |
|---|---|---|
| 10/9/2026 | Listed for sale | $725,000+62.2%$276/sqft |
Source:  NWMLS as distributed by MLS GRID #2591997 Report a problem | ||
| 8/21/2020 | Sold | $447,000-0.7%$170/sqft |
Source: NWMLS as distributed by MLS GRID #1612927 Report a problem | ||
| 7/5/2020 | Pending sale | $450,000$171/sqft |
Source: Windermere Real Estate/Whatcom, Inc. #1612927 Report a problem | ||
| 7/2/2020 | Price change | $450,000-2.2%$171/sqft |
Source: Windermere Real Estate/Whatcom, Inc. #1612927 Report a problem | ||
| 6/23/2020 | Price change | $460,000-2.1%$175/sqft |
Source: Windermere Real Estate/Whatcom, Inc. #1612927 Report a problem | ||
| 6/9/2020 | Listed for sale | $470,000$179/sqft |
Source: Windermere Real Estate/Whatcom, Inc. #1612927 Report a problem | ||
Public tax history
| Year | Property taxes | Tax assessment |
|---|---|---|
| 2025 | $4,752 +9.9% | $553,440 |
| 2024 | $4,325 +5.2% | $553,440 -4% |
| 2023 | $4,110 -0.4% | $576,774 +17.3% |
| 2022 | $4,127 +14% | $491,718 +26% |
| 2021 | $3,621 +8.3% | $390,249 +18% |
| 2020 | $3,343 | $330,719 +8% |
| 2019 | $3,343 -2.3% | $306,218 +9.8% |
| 2018 | $3,421 +25.6% | $278,929 +11% |
| 2017 | $2,723 -15% | $251,287 +15.3% |
| 2016 | $3,203 +22.9% | $217,875 |
| 2015 | $2,606 | $217,875 +6.3% |
| 2014 | $2,606 +3.4% | $204,919 +2.2% |
| 2013 | $2,520 | $200,566 |
| 2012 | -- | $200,566 -3.2% |
| 2011 | -- | $207,303 -1.4% |
| 2010 | -- | $210,349 -8.1% |
| 2009 | $2,316 -5.5% | $228,805 |
| 2008 | $2,451 | $228,805 |
| 2007 | $2,451 +39.2% | $228,805 +75.3% |
| 2005 | $1,760 | $130,505 |
| 2004 | $1,760 -3.5% | $130,505 |
| 2003 | $1,825 +4.2% | $130,505 |
| 2002 | $1,752 +4% | $130,505 +5.2% |
| 2001 | $1,685 | $124,005 |
| 2000 | -- | $124,005 |
| 1999 | -- | $124,005 |
Find assessor info on the county website
Monthly payment
Est. payment
Payment breakdown
Explore the cost of this home by adjusting the details. Changes won't be saved.Climate risks
Neighborhood: 98248
Similar homes
- $--3 bd2 ba1.6k sqft1685 Grandview Pl, Ferndale, WA 98248Auction
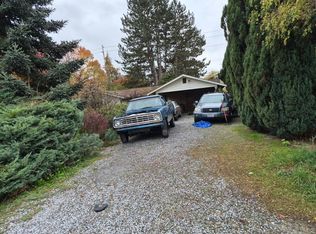 Auction.com 2
- $649,0005 bd3 ba2.5k sqftPacific Highlands Div No 1, Ferndale, WA 98248Active
 MLS ID #2601794, Genaro Shaffer. NWMLS as distributed by MLS GRID
- $849,9504 bd3 ba1.9k sqft(Undisclosed Address), Ferndale, WA 98248Active
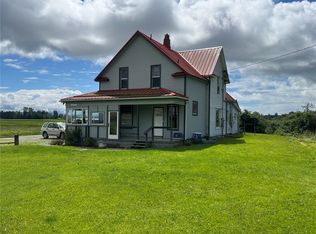 MLS ID #2602503, Jason Furbush. NWMLS as distributed by MLS GRID
- $774,0003 bd3 ba2.9k sqft2011 Grandview Road, Ferndale, WA 98248Active
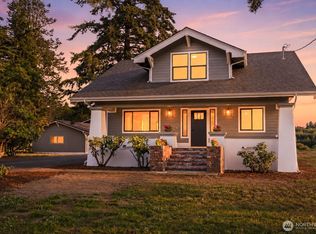 MLS ID #2577655, Dave Hiller. NWMLS as distributed by MLS GRID
