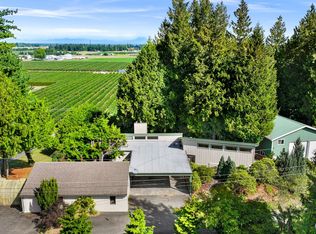
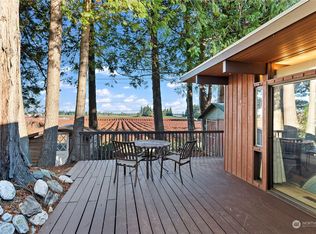
Discover the charm and flexibility of country living on this inviting rambler set on a shy acre just outside town in the Meridian School District. Mature evergreens surround the property, creating a peaceful, private setting, while the generous front yard welcomes you home. Inside, the open-concept design seamlessly connects the dining area, beautiful kitchen, and family room—an ideal space for everyday living and entertaining. A large bay window fills the living room with natural light, and the pellet stove was replaced last year. The property truly shines with its expansive shop, which previously housed a separate mother-in-law suite. Much of the infrastructure remains, including a bathroom, offering the opportunity to finish the space as an ADU or create additional living, workspace, or hobby areas. The possibilities are extensive! Outdoors, enjoy a wraparound deck with privacy fencing, a fully fenced backyard, established landscaping, 25 blueberry plants, and a mature grapevine. Chicken coop and greenhouse convey, adding to the country-living appeal. There is also a wheelchair accessible ramp to the back door. A new well pump was installed approximately five years ago. Peaceful, private, and full of potential, this property offers space and versatility that are hard to find—all just minutes from town.
Active
Listed by: Keller Williams Western Realty • Jennifer Glyzinski
$775,000
6086 Dragonfly Lane, Lynden, WA 98264
3beds
2,370sqft
Single Family Residence
Built in 1973
0.8 Acres Lot
$749,800 Zestimate®
$327/sqft
$-- HOA
What's special
Expansive shopPeaceful private settingGenerous front yardOpen-concept designEstablished landscapingInviting ramblerMature grapevine
- --
- on Zillow
- 483
- views
- 6
- saves
Zillow last checked:
Listing updated:
Listed by:
Jennifer Glyzinski,
Keller Williams Western Realty,
Laurie Satushek,
Keller Williams Western Realty
Source: NWMLS as distributed by MLS GRID,MLS#: 2582706
Facts & features
Interior
Bedrooms & bathrooms
- Bedrooms: 3
- Bathrooms: 2
- Full bathrooms: 1
- 3/4 bathrooms: 1
- Main level bathrooms: 2
- Main level bedrooms: 3
Primary bedroom
- Level: Main
Bedroom
- Level: Main
Bedroom
- Level: Main
Bathroom full
- Level: Main
Bathroom three quarter
- Level: Main
Den office
- Level: Main
Dining room
- Level: Main
Kitchen with eating space
- Level: Main
Living room
- Level: Main
Utility room
- Level: Main
Heating
- Fireplace, Forced Air, Stove/Free Standing, Wall Furnace, Electric, Pellet, Propane
Cooling
- Window Unit(s)
Appliances
- Included: Dishwasher, Microwave, Stove(s)/Range(s), Dishwasher(s), Microwave(s), Water Heater: Tank, Water Heater: propane, Water Heater Location: Dining room closet
Features
- Ceiling Fan(s), Dining Room
- Flooring: Ceramic Tile, Laminate, Carpet
- Windows: Dbl Pane/Storm Window
- Basement: None
- Number of fireplaces: 1
- Fireplace features: Pellet Stove, Main Level: 1, Fireplace
Interior area
- Total structure area: 2,370
- Total interior livable area: 2,370 sqft
Property
Parking
- Total spaces: 2
- Parking features: Driveway, Detached Garage, RV Parking
- Has garage: Yes
- Covered spaces: 2
Features
- Levels: One
- Stories: 1
- Patio & porch: Ceiling Fan(s), Dbl Pane/Storm Window, Dining Room, Fireplace, Water Heater
- Has view: Yes
- View description: Territorial
Lot
- Size: 0.8 Acres
- Features: Corner Lot, Dead End Street, Paved, Cable TV, Deck, Fenced-Partially, Gas Available, High Speed Internet, RV Parking, Shop
- Topography: Level
- Residential vegetation: Fruit Trees, Garden Space
Details
- Parcel number: 390319490499
- Zoning: R5A
- Zoning description: Jurisdiction: County
- Special conditions: Standard
- Other equipment: Leased Equipment: Propane tank
Construction
Type & style
- Home type: SingleFamily
- Architectural style: 1 Story
- Property subtype: Single Family Residence
Materials
- Wood Products
- Foundation: Poured Concrete
- Roof: Composition
Condition
- Year built: 1973
Utilities & green energy
- Electric: Company: PSE
- Sewer: Septic Tank, Company: Septic
- Water: Individual Well, Company: Well
- Utilities for property: Astound Broadband
Community & HOA
Community
- Subdivision: Laurel
Location
- Region: Lynden
Financial & listing details
- Price per square foot: $327/sqft
- Tax assessed value: $672,744
- Annual tax amount: $5,987
- Date on market: 9/24/2026
- Listing terms: Conventional,FHA,VA Loan
- Inclusions: Dishwasher(s), Leased Equipment, Microwave(s), Stove(s)/Range(s)
Estimated market value
$749,800
$712,000 - $787,000
$2,966/mo
Price history
| Date | Event | Price |
|---|---|---|
| 9/24/2026 | Listed for sale | $775,000+72.4%$327/sqft |
Source:  NWMLS as distributed by MLS GRID #2582706 Report a problem NWMLS as distributed by MLS GRID #2582706 Report a problem | ||
| 7/25/2018 | Listing removed | $449,500$190/sqft |
Source: HomeSmart One Realty #1321632 Report a problem | ||
| 7/3/2018 | Listed for sale | $449,500+21.8%$190/sqft |
Source: HomeSmart One Realty #1321632 Report a problem | ||
| 7/1/2015 | Sold | $369,000$156/sqft |
Source: NWMLS as distributed by MLS GRID #779119 Report a problem | ||
| 5/20/2015 | Pending sale | $369,000$156/sqft |
Source: Keller Williams - Bellingham #779119 Report a problem | ||
| 5/8/2015 | Price change | $369,000+2.5%$156/sqft |
Source: Keller Williams - Bellingham #779119 Report a problem | ||
| 3/10/2015 | Price change | $360,000+0%$152/sqft |
Source: Owner Report a problem | ||
| 12/10/2014 | Price change | $359,900-1.6%$152/sqft |
Source: Owner Report a problem | ||
| 8/11/2014 | Price change | $365,900-1.1%$154/sqft |
Source: Owner Report a problem | ||
| 6/13/2014 | Listed for sale | $369,900+158.5%$156/sqft |
Source: Keller Williams Western Realty #646201 Report a problem | ||
| 11/24/1999 | Sold | $143,100-1.3%$60/sqft |
Source: Public Record Report a problem | ||
| 6/28/1999 | Sold | $145,000$61/sqft |
Source: Public Record Report a problem | ||
Public tax history
| Year | Property taxes | Tax assessment |
|---|---|---|
| 2025 | $5,988 +3.8% | $672,744 +2.7% |
| 2024 | $5,767 +14.1% | $655,284 +0.8% |
| 2023 | $5,054 +10.9% | $650,273 +25.5% |
| 2022 | $4,555 +6% | $518,269 +21% |
| 2021 | $4,299 +2.4% | $428,311 +12% |
| 2020 | $4,198 | $382,425 +8.9% |
| 2019 | $4,198 +9.2% | $351,173 +7.8% |
| 2018 | $3,843 +17.9% | $325,674 +16.6% |
| 2017 | $3,258 -11.3% | $279,285 +28% |
| 2016 | $3,675 +40.2% | $218,255 +4.1% |
| 2015 | $2,621 | $209,588 +2.5% |
| 2014 | $2,621 -0.6% | $204,514 +3% |
| 2013 | $2,636 | $198,503 |
| 2012 | -- | $198,503 -5.3% |
| 2011 | -- | $209,687 -5.3% |
| 2010 | -- | $221,370 -9.8% |
| 2009 | $2,525 +0.4% | $245,345 |
| 2008 | $2,514 | $245,345 |
| 2007 | $2,514 +9% | $245,345 +48.6% |
| 2005 | $2,306 | $165,090 |
| 2004 | $2,306 -0.9% | $165,090 |
| 2003 | $2,327 +11.7% | $165,090 +13.4% |
| 2002 | $2,084 -1.2% | $145,620 |
| 2001 | $2,108 | $145,620 |
| 2000 | -- | $145,620 |
| 1999 | -- | $145,620 |
Find assessor info on the county website
Monthly payment
Est. payment
Payment breakdown
Explore the cost of this home by adjusting the details. Changes won't be saved.Climate risks
Neighborhood: 98264
Nearby schools
Schools provided by the listing agent
- Elementary: Irene Reither Primar
- Middle: Meridian Mid
- High: Meridian High
Source: NWMLS as distributed by MLS GRID. This data may not be complete. We recommend contacting the local school district to confirm school assignments for this home.
Similar homes
- $799,0003 bd2 ba2k sqft555 E Hemmi Road, Lynden, WA 98264Active
 MLS ID #2576382, Barbara Thevenaz. NWMLS as distributed by MLS GRID
 - $775,0003 bd3 ba2.6k sqftRaspberry Ridge Golf Community, Lynden, WA 98264Active
 MLS ID #2523626, Miguel Brionez. NWMLS as distributed by MLS GRID
 - $699,0003 bd2 ba1.7k sqftKing Mountain Terrace First Add, Bellingham, WA 98226Active
 MLS ID #2585569, Sean Jeffrey. NWMLS as distributed by MLS GRID
 - $785,0003 bd2 ba2k sqft323 W King Tut Road, Bellingham, WA 98226Active
 MLS ID #2569696, Charlotte Wells. NWMLS as distributed by MLS GRID
