Welcome home to this beautifully maintained gem in the highly sought-after Cordata community! Nestled on a fully fenced, thoughtfully landscaped, low-maintenance lot, this charming 3-bedroom home offers the perfect blend of comfort, style, and everyday convenience. Step inside to a bright, welcoming entry that flows into a spacious open-concept living area with stunning real hardwood floors—ideal for relaxing evenings or entertaining guests. The cozy gas fireplace creates a warm gathering space, while the well-appointed kitchen shines with granite countertops, ample prep space, and plenty of room to connect with friends. Upstairs, the generous primary suite provides a peaceful retreat, complete with a large walk-in closet and private bath. Additional bedrooms offer flexibility for growing households, guests, or a dedicated home office. Hardwood flooring on the main level adds warmth and character, complemented by a dedicated dining area and a convenient laundry room with washer and dryer included. Freshly painted inside and out in 2025, this home is truly move-in ready. Enjoy year-round comfort with central A/C, along with the efficiency of a tankless water heater. A spacious two-car garage adds extra storage and everyday convenience. Perfectly located near Cordata Park, shopping (including Trader Joe’s), local dining, and public transit, this home offers the ideal balance of peaceful living and easy access to everything you need.
Active
Listed by: Sterling Real Estate Group • Thuy Tiller
Price cut: $9.5K (8/25)
$555,000
336 Tremont Avenue, Bellingham, WA 98226
3beds
1,534sqft
Single Family Residence
Built in 2013
2,613 Square Feet Lot
$552,900 Zestimate®
$362/sqft
$92/mo HOA
What's special
Cozy gas fireplaceWell-appointed kitchenStunning real hardwood floorsGenerous primary suitePrivate bathLarge walk-in closetSpacious two-car garage
- 139 days
- 346
- 14
Zillow last checked:
Listing updated:
Listed by:
Thuy Tiller,
Sterling Real Estate Group
Source: NWMLS as distributed by MLS GRID,MLS#: 2506224
Facts & features
Interior
Bedrooms & bathrooms
- Bedrooms: 3
- Bathrooms: 3
- Full bathrooms: 1
- 3/4 bathrooms: 1
- 1/2 bathrooms: 1
- Main level bathrooms: 1
Primary bedroom
- Level: Second
Bedroom
- Level: Second
Bedroom
- Level: Second
Bathroom full
- Level: Second
Bathroom three quarter
- Level: Second
Other
- Level: Main
Dining room
- Level: Main
Entry hall
- Level: Main
Family room
- Level: Main
Kitchen with eating space
- Level: Main
Kitchen with eating space
- Level: Main
Heating
- Fireplace, Forced Air, Electric, Natural Gas
Cooling
- Has cooling: Yes
Appliances
- Included: Dishwasher, Dryer, Stove(s)/Range(s), Washer, Dishwasher(s), Dryer(s), Washer(s), Water Heater: Tankless, Water Heater Location: Garage
Features
- Dining Room
- Flooring: Hardwood, Carpet
- Windows: Dbl Pane/Storm Window
- Basement: None
- Number of fireplaces: 1
- Fireplace features: Gas, Main Level: 1, Fireplace
Interior area
- Total structure area: 1,534
- Total interior livable area: 1,534 sqft
Property
Parking
- Total spaces: 2
- Parking features: Attached Garage
- Has attached garage: Yes
- Covered spaces: 2
Features
- Levels: Two
- Stories: 2
- Entry location: Main
- Patio & porch: Dbl Pane/Storm Window, Dining Room, Fireplace, Security System, Walk-In Closet(s), Water Heater
- Has view: Yes
- View description: Territorial
Lot
- Size: 2,613 Square Feet
- Features: Sidewalk
- Topography: Level
Details
- Parcel number: 3802013833240000
- Zoning description: Jurisdiction: City
- Special conditions: Standard
Construction
Type & style
- Home type: SingleFamily
- Architectural style: 2 Story
- Property subtype: Single Family Residence
Materials
- Cement Planked, Wood Siding, Wood Products, Cement Plank
- Foundation: Poured Concrete
- Roof: Composition
Condition
- Very Good
- Year built: 2013
- Major remodel year: 2013
Utilities & green energy
- Electric: Company: PSE
- Sewer: Sewer Connected, Company: COB
- Water: Public, Company: COB
- Utilities for property: Comcast
Community & HOA
Community
- Features: CCRs, Playground
- Security: Security System
- Subdivision: Cordata
HOA
- Services included: Common Area Maintenance, Maintenance Grounds, Road Maintenance, Snow Removal
- HOA fee: $92 monthly
Location
- Region: Bellingham
Financial & listing details
- Price per square foot: $362/sqft
- Tax assessed value: $501,323
- Annual tax amount: $4,394
- Date on market: 4/22/2026
- Cumulative days on market: 141 days
- Listing terms: Conventional,FHA,VA Loan
- Inclusions: Dishwasher(s), Dryer(s), Stove(s)/Range(s), Washer(s)
Estimated market value
$552,900
$525,000 - $581,000
$2,917/mo
Price history
| Date | Event | Price |
|---|---|---|
| 8/25/2026 | Price change | $555,000-1.7%$362/sqft |
Source:  NWMLS as distributed by MLS GRID #2506224 Report a problem NWMLS as distributed by MLS GRID #2506224 Report a problem | ||
| 5/26/2026 | Price change | $564,500-0.9%$368/sqft |
Source: NWMLS as distributed by MLS GRID #2506224 Report a problem | ||
| 4/23/2026 | Listed for sale | $569,500+127.8%$371/sqft |
Source: NWMLS as distributed by MLS GRID #2506224 Report a problem | ||
| 11/5/2014 | Sold | $250,000-5.7%$163/sqft |
Source: Public Record Report a problem | ||
| 5/29/2013 | Sold | $265,180$173/sqft |
Source: Public Record Report a problem | ||
Public tax history
| Year | Property taxes | Tax assessment |
|---|---|---|
| 2024 | $4,189 +115.2% | $501,323 -4.2% |
| 2023 | $1,947 -48% | $523,366 +14% |
| 2022 | $3,747 +7% | $459,093 +21% |
| 2021 | $3,503 +6.8% | $379,416 +16.3% |
| 2020 | $3,279 | $326,378 +3.5% |
| 2019 | $3,279 +4.4% | $315,339 +13% |
| 2018 | $3,141 +24.8% | $278,938 +16.1% |
| 2017 | $2,516 -12.8% | $240,277 +1% |
| 2016 | $2,884 +10.8% | $238,002 +4.6% |
| 2015 | $2,604 | $227,502 -0.3% |
| 2014 | $2,604 -3.7% | $228,108 +0.7% |
| 2013 | $2,705 | $226,442 +223.5% |
| 2012 | -- | $70,000 |
| 2011 | -- | $70,000 |
| 2010 | -- | $70,000 |
| 2009 | $760 | $70,000 -12.5% |
| 2008 | -- | $80,000 |
| 2007 | -- | -- |
Find assessor info on the county website
Monthly payment
Est. payment
Payment breakdown
Explore the cost of this home by adjusting the details. Changes won't be saved.Climate risks
Neighborhood: Cordata
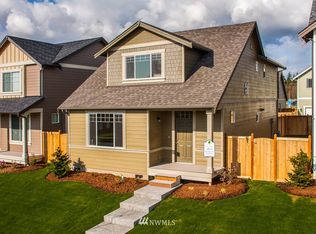
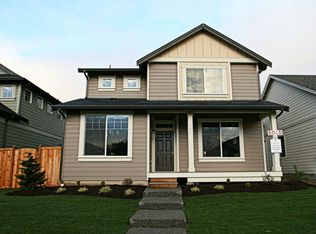
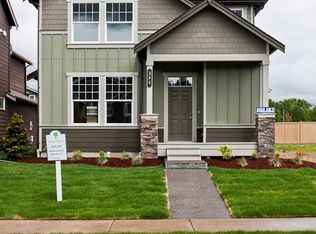
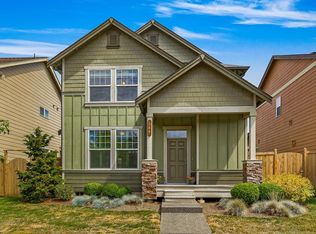
Similar homes
- $619,9004 bd3 ba1.8k sqftThe Reserve At Cordata, Bellingham, WA 98226Active
 MLS ID #2556801, Lindsay Rohweder. NWMLS as distributed by MLS GRID
 - $615,0003 bd3 ba1.6k sqft4780 Spring Brook Street, Bellingham, WA 98226Active
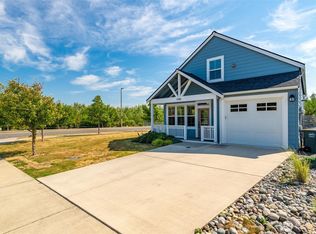 MLS ID #2551485, Kim Thompson. NWMLS as distributed by MLS GRID
 - $564,5003 bd3 ba1.3k sqft4325 Larch Lane, Bellingham, WA 98226Active
 MLS ID #2541914, Shalyce Pocock. NWMLS as distributed by MLS GRID
 - $543,2102 bd2 ba1.4k sqftVillage At Cordata, Northside, Bellingham, WA 98226Active
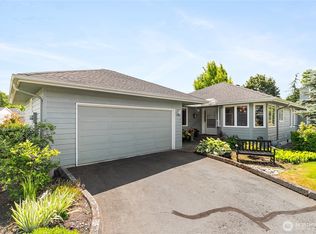 MLS ID #2560106, Brian Neal. NWMLS as distributed by MLS GRID
