JUST COMPLETED in the newest Bellingham neighborhood of Parkslope. The Pine Lodge model from Greenbriar Homes is a 3 Bd/2.5 Ba home that features quartz kitchen countertops, full length tile backsplash, installed on-site real oak hardwood floors, vaulted ceilings on the main, 9 foot ceilings on the 2nd floor, heating and cooling with highly efficient mini splits, and a professionally landscaped yard. Home also includes an unfinished large bonus room. Room to grow!
Active
Listed by: Windermere RE Whatcom, Inc. • Ethan Potts • 360-510-1049
$669,900
4104 Yonkers Street, Bellingham, WA 98226
4beds
1,780sqft
Single Family Residence
Built in 2026
6,098 Square Feet Lot
$-- Zestimate®
$376/sqft
$-- HOA
What's special
Professionally landscaped yardQuartz kitchen countertopsFull length tile backsplash
- --
- on Zillow
- 496
- views
- 29
- saves
Zillow last checked:
Listing updated:
Listed by:
Ethan Potts 360-510-1049 ethanpotts@windermere.com,
Windermere RE Whatcom, Inc.
Source: NWMLS as distributed by MLS GRID,MLS#: 2599775
Facts & features
Interior
Bedrooms & bathrooms
- Bedrooms: 4
- Bathrooms: 3
- Full bathrooms: 2
- 1/2 bathrooms: 1
- Main level bathrooms: 2
- Main level bedrooms: 2
Primary bedroom
- Level: Main
Bedroom
- Level: Main
Bathroom full
- Level: Main
Other
- Level: Main
Entry hall
- Level: Main
Great room
- Level: Main
Kitchen with eating space
- Level: Main
Heating
- Fireplace, Ductless, Wall Furnace, Electric, Natural Gas
Cooling
- Ductless
Appliances
- Included: Dishwasher, Disposal, Microwave, Stove(s)/Range(s), Dishwasher(s), Garbage Disposal, Microwave(s), Water Heater: electric, Water Heater Location: garage
Features
- Flooring: Hardwood, Vinyl Plank, Carpet
- Basement: None
- Number of fireplaces: 1
- Fireplace features: Gas, Main Level: 1, Fireplace
Interior area
- Total structure area: 1,780
- Total interior livable area: 1,780 sqft
Property
Parking
- Total spaces: 2
- Parking features: Attached Garage
- Has attached garage: Yes
- Covered spaces: 2
Features
- Levels: Two
- Stories: 2
- Entry location: Main
- Patio & porch: Fireplace, Water Heater
- Has view: Yes
- View description: Territorial
Lot
- Size: 6,098 Square Feet
- Features: Curbs, Paved, Sidewalk, Patio
- Topography: Level
Details
- Parcel number: 3803080420140000
- Zoning description: Jurisdiction: City
- Special conditions: Standard
Construction
Type & style
- Home type: SingleFamily
- Architectural style: Contemporary,2 Story
- Property subtype: Single Family Residence
Materials
- Cement Planked, Wood Products, Cement Plank
- Foundation: Poured Concrete
- Roof: Composition
Condition
- Very Good
- New construction: Yes
- Year built: 2026
Utilities & green energy
- Electric: Company: Puget Sound Energy
- Sewer: Sewer Connected, Company: City of Bellingham
- Water: Public, Company: City of Bellingham
Community & HOA
Community
- Features: CCRs
- Subdivision: Irongate
Location
- Region: Bellingham
Financial & listing details
- Price per square foot: $376/sqft
- Annual tax amount: $1,200
- Date on market: 10/30/2026
- Listing terms: Conventional,FHA,VA Loan
- Inclusions: Dishwasher(s), Garbage Disposal, Microwave(s), Stove(s)/Range(s)
Estimated market value
Not available
Estimated sales range
Not available
Not available
Price history
| Date | Event | Price |
|---|---|---|
| 10/30/2026 | Listed for sale | $669,900$376/sqft |
Source:  NWMLS as distributed by MLS GRID #2599775 Report a problem | ||
Public tax history
Tax history is unavailable.
Monthly payment
Est. payment
Payment breakdown
Explore the cost of this home by adjusting the details. Changes won't be saved.Climate risks
Neighborhood: King Mountain
Similar homes
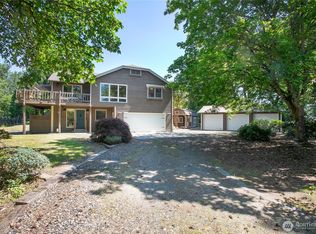
- $675,0003 bd2 ba1.7k sqftKing Mountain Terrace First Add, Bellingham, WA 98226Active
 MLS ID #2585569, Sean Jeffrey. NWMLS as distributed by MLS GRID
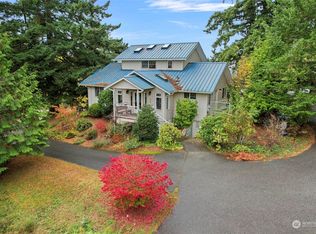
- $699,9003 bd2 ba2.2k sqftParkslope, Bellingham, WA 98226Active
 MLS ID #2578484, Ethan Potts. NWMLS as distributed by MLS GRID
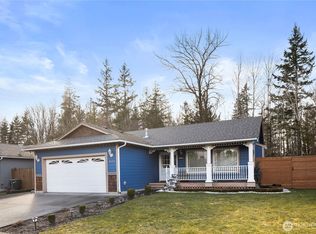
- $675,0004 bd4 ba2.1k sqftVillage On The Green, Bellingham, WA 98226Active
 MLS ID #2578480, Joseph Hoppis. NWMLS as distributed by MLS GRID
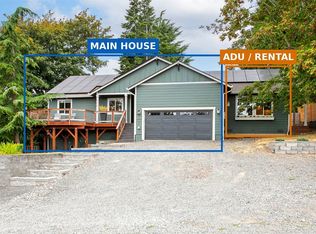
- $775,0005 bd4 ba1.8k sqft4295 King Avenue, Bellingham, WA 98226Active
 MLS ID #2577090, Hannah Marie Jones. NWMLS as distributed by MLS GRID
