Tucked on a quiet dead-end street next to Lake Whatcom, this beautiful 3-bed / 2.75-bath home offers peace, privacy, and convenience in one of Bellingham's most desirable neighborhoods. Step up to an open living room with vaulted ceilings, gas fireplace, large windows and easy access to the kitchen and dining areas, both featuring newly refinished hardwood floors. The sunny kitchen features stainless steel appliances, including gas range, tons of cabinet and counter space, and extends through the dining area and out onto the covered front deck that's perfect for relaxing and/or entertaining. The spacious primary bedroom offers a private balcony with filtered view of the lake, a beautifully remodeled full en-suite bath with radiant floor heat, and walk-in closet. A guest bedroom and 3/4 guest bath complete the top floor, while the downstairs features another guest bedroom, a full guest bath, access to the oversized two-car garage, and a large bonus room that opens out to the patio. A gorgeous back yard comes with pretty trees that perfectly complement the garden space and greenhouse. This idyllic picture is completed by your own shop with office space and lofted storage-- a rare bonus in this location. All of this is just minutes from Bloedel-Donovan, Whatcom Falls Park, Toad Lake, and Barkley Village!
Pending
Listed by: Windermere RE Whatcom, Inc. • Jacson Bevens • 360-223-6263
$888,000
4801 E Oregon Street, Bellingham, WA 98226
3beds
2,092sqft
Single Family Residence
Built in 2000
9,147 Square Feet Lot
$890,700 Zestimate®
$424/sqft
$-- HOA
What's special
Next to lake whatcomGas fireplaceSunny kitchenGuest bedroomOversized two-car garageLarge windowsNewly refinished hardwood floors
- --
- on Zillow
- 932
- views
- 74
- saves
Likely to sell faster than
Zillow last checked:
Listing updated:
Listed by:
Jacson Bevens 360-223-6263 Jacson@PaulinaAndJacson.com,
Windermere RE Whatcom, Inc.
Source: NWMLS as distributed by MLS GRID,MLS#: 2594009
Facts & features
Interior
Bedrooms & bathrooms
- Bedrooms: 3
- Bathrooms: 3
- Full bathrooms: 2
- 3/4 bathrooms: 1
Primary bedroom
- Level: Second
Bedroom
- Level: Second
Bedroom
- Level: Lower
Bathroom full
- Level: Second
Bathroom full
- Level: Lower
Bathroom three quarter
- Level: Second
Bonus room
- Level: Lower
Dining room
- Level: Second
Entry hall
- Level: Split
Kitchen with eating space
- Level: Second
Living room
- Level: Second
Utility room
- Level: Lower
Heating
- Fireplace, Ductless, Fireplace Insert, Forced Air, Radiant, Electric, Natural Gas
Cooling
- Ductless, None
Appliances
- Included: Dishwasher, Disposal, Dryer, Microwave, Refrigerator, Stove(s)/Range(s), Washer, Dishwasher(s), Dryer(s), Garbage Disposal, Microwave(s), Refrigerator(s), Washer(s), Water Heater: Gas, Water Heater Location: Garage
Features
- Bath Off Primary, Ceiling Fan(s), Dining Room
- Flooring: Ceramic Tile, Hardwood, Carpet
- Windows: Dbl Pane/Storm Window, Skylight(s)
- Number of fireplaces: 1
- Fireplace features: Gas, Upper Level: 1, Fireplace
Interior area
- Total structure area: 2,092
- Total interior livable area: 2,092 sqft
Property
Parking
- Total spaces: 2
- Parking features: Driveway, Attached Garage
- Has attached garage: Yes
- Covered spaces: 2
Features
- Levels: Multi/Split
- Entry location: Split
- Patio & porch: Bath Off Primary, Ceiling Fan(s), Dbl Pane/Storm Window, Dining Room, Fireplace, Skylight(s), Vaulted Ceiling(s), Walk-In Closet(s), Water Heater
- Has spa: Yes
- Has view: Yes
- View description: Lake, Mountain(s), Partial, Territorial
- Has water view: Yes
- Water view: Lake
Lot
- Size: 9,147 Square Feet
- Dimensions: 60' x 162'
- Features: Dead End Street, Paved, Cable TV, Deck, Fenced-Partially, Green House, High Speed Internet, Hot Tub/Spa, Patio, Shop
- Topography: Level,Partial Slope
- Residential vegetation: Garden Space
Details
- Parcel number: 3803224374260000
- Zoning: RS7.2
- Zoning description: Jurisdiction: City
- Special conditions: Standard
Construction
Type & style
- Home type: SingleFamily
- Architectural style: Split Entry
- Property subtype: Single Family Residence
Materials
- Cement Planked, Stone, Wood Siding, Cement Plank
- Foundation: Poured Concrete
- Roof: Composition
Condition
- Year built: 2000
Utilities & green energy
- Electric: Company: PSE
- Sewer: Sewer Connected, Company: City of Bellingham
- Water: Public, Company: City of Bellingham
- Utilities for property: Xfinity, Xfinity
Community & HOA
Community
- Subdivision: Silver Beach
Location
- Region: Bellingham
Financial & listing details
- Price per square foot: $424/sqft
- Tax assessed value: $768,202
- Annual tax amount: $6,379
- Date on market: 10/15/2026
- Listing terms: Conventional
- Inclusions: Dishwasher(s), Dryer(s), Garbage Disposal, Microwave(s), Refrigerator(s), Stove(s)/Range(s), Washer(s)
Estimated market value
$890,700
$846,000 - $935,000
$2,953/mo
Price history
| Date | Event | Price |
|---|---|---|
| 10/19/2026 | Pending sale | $888,000$424/sqft |
Source:  NWMLS as distributed by MLS GRID #2594009 Report a problem | ||
| 10/15/2026 | Listed for sale | $888,000+102%$424/sqft |
Source: NWMLS as distributed by MLS GRID #2594009 Report a problem | ||
| 8/28/2009 | Sold | $439,500-4.2%$210/sqft |
Source: NWMLS as distributed by MLS GRID #29091516 Report a problem | ||
| 7/6/2009 | Listed for sale | $459,000$219/sqft |
Source: RE/MAX Whatcom County, Inc #29091516 Report a problem | ||
Public tax history
| Year | Property taxes | Tax assessment |
|---|---|---|
| 2025 | $6,380 +7.5% | $768,202 +6% |
| 2024 | $5,932 +0.8% | $724,708 -4.2% |
| 2023 | $5,887 +4.9% | $756,575 +14% |
| 2022 | $5,613 +10.2% | $663,662 +21% |
| 2021 | $5,095 -8.3% | $548,481 -2.9% |
| 2020 | $5,558 | $564,691 +7% |
| 2019 | $5,558 +3.5% | $527,592 +11.5% |
| 2018 | $5,372 +11.8% | $473,215 +13% |
| 2017 | $4,806 -3.4% | $418,705 +10% |
| 2016 | $4,973 +25.7% | $380,518 +5% |
| 2015 | $3,958 | $362,516 +4.8% |
| 2014 | $3,958 +1.4% | $345,977 +4.4% |
| 2013 | $3,904 | $331,335 |
| 2012 | -- | $331,335 |
| 2011 | -- | $331,335 |
| 2010 | -- | $331,335 -0.3% |
| 2009 | $2,658 -8.4% | $332,445 +12.8% |
| 2008 | $2,902 | $294,850 |
| 2007 | $2,902 +13.4% | $294,850 |
| 2005 | $2,559 | $294,850 +31.3% |
| 2004 | $2,559 -5.9% | $224,560 |
| 2003 | $2,718 +2.8% | $224,560 |
| 2002 | $2,643 +4.4% | $224,560 +4.7% |
| 2001 | $2,533 | $214,425 +56.7% |
| 2000 | -- | $136,855 |
Find assessor info on the county website
Monthly payment
Est. payment
Payment breakdown
Explore the cost of this home by adjusting the details. Changes won't be saved.Climate risks
Neighborhood: Silver Beach
Nearby schools
Schools provided by the listing agent
- Elementary: Silver Beach Elem
- Middle: Whatcom Mid
- High: Squalicum High
Source: NWMLS as distributed by MLS GRID. This data may not be complete. We recommend contacting the local school district to confirm school assignments for this home.


Similar homes
- $895,0004 bd3 ba2.5k sqft4215 Northridge Way, Bellingham, WA 98226Active
 MLS ID #2558514, Julian Friedman. NWMLS as distributed by MLS GRID
- $729,0003 bd3 ba2.1k sqft3516 Skylark Loop, Bellingham, WA 98226Active
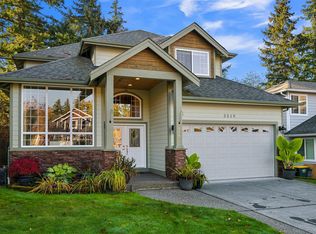 MLS ID #2596059, Darin Jurasevich. NWMLS as distributed by MLS GRID
- $865,0004 bd3 ba2.1k sqft3726 N Heather Place, Bellingham, WA 98226Active
 MLS ID #2589251, Darin Jurasevich. NWMLS as distributed by MLS GRID
- $870,0003 bd3 ba1.8k sqft2604 Vining Place, Bellingham, WA 98226Active
 MLS ID #2575736, Quincy Qualls. NWMLS as distributed by MLS GRID
