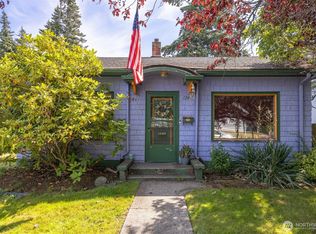
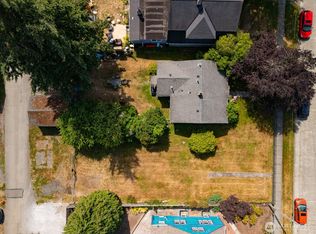
One-level home with unfinished basement in the desirable York neighborhood with detached garage, huge yard and convenient alley access. Great opportunity for homeowners, investors or developers! Bellingham’s Middle Housing regulations may allow for additional units, including ADUs and other middle housing options, offering exciting potential for future development or added density. Centrally located with a short walk to Harriet Spanel Park and easy access to downtown, schools, shopping and amenities. Buyer to verify zoning, density, ADU, development and permitting possibilities with the City of Bellingham.
Active
Listed by: Muljat Group • Kena Greer Brashear
Price cut: $20K (9/17)
$575,000
1251 Humboldt Street, Bellingham, WA 98225
3beds
1,508sqft
Single Family Residence
Built in 1925
9,147 Square Feet Lot
$563,500 Zestimate®
$381/sqft
$-- HOA
What's special
Detached garageOne-level homeHuge yardConvenient alley access
- --
- on Zillow
- 689
- views
- 55
- saves
Zillow last checked:
Listing updated:
Listed by:
Kena Greer Brashear,
Muljat Group
Source: NWMLS as distributed by MLS GRID,MLS#: 2544450
Facts & features
Interior
Bedrooms & bathrooms
- Bedrooms: 3
- Bathrooms: 1
- Full bathrooms: 1
- Main level bathrooms: 1
- Main level bedrooms: 3
Primary bedroom
- Level: Main
Bedroom
- Level: Main
Bedroom
- Level: Main
Bathroom full
- Level: Main
Entry hall
- Level: Main
Kitchen with eating space
- Level: Main
Living room
- Level: Main
Heating
- Fireplace, Forced Air, Electric
Cooling
- None
Appliances
- Included: Stove(s)/Range(s)
Features
- Flooring: Laminate, Carpet
- Basement: Unfinished
- Number of fireplaces: 1
- Fireplace features: Wood Burning, Main Level: 1, Fireplace
Interior area
- Total structure area: 1,508
- Total interior livable area: 1,508 sqft
Property
Parking
- Total spaces: 4
- Parking features: Detached Garage
- Has garage: Yes
- Covered spaces: 2
- Uncovered spaces: 2
Features
- Levels: One
- Stories: 1
- Entry location: Main
- Patio & porch: Fireplace
- Has view: Yes
- View description: Territorial
Lot
- Size: 9,147 Square Feet
- Features: Paved, Cable TV, High Speed Internet, Outbuildings
- Topography: Level
- Residential vegetation: Garden Space
Details
- Parcel number: 3803314704900000
- Special conditions: Standard
Construction
Type & style
- Home type: SingleFamily
- Architectural style: 1 Story w/Bsmnt.
- Property subtype: Single Family Residence
Materials
- Wood Products
- Foundation: Poured Concrete
- Roof: Composition
Condition
- Good
- Year built: 1925
Utilities & green energy
- Electric: Company: PSE
- Sewer: Sewer Connected, Company: City of Bellingham
- Water: Public, Company: City of Bellingham
Community & HOA
Community
- Subdivision: York
Location
- Region: Bellingham
Financial & listing details
- Price per square foot: $381/sqft
- Tax assessed value: $611,158
- Annual tax amount: $4,858
- Date on market: 8/16/2026
- Listing terms: Conventional,VA Loan
- Inclusions: Stove(s)/Range(s)
Estimated market value
$563,500
$535,000 - $592,000
$2,205/mo
Price history
| Date | Event | Price |
|---|---|---|
| 9/17/2026 | Price change | $575,000-3.4%$381/sqft |
Source:  NWMLS as distributed by MLS GRID #2544450 Report a problem NWMLS as distributed by MLS GRID #2544450 Report a problem | ||
| 9/5/2026 | Listed for sale | $595,000$395/sqft |
Source: NWMLS as distributed by MLS GRID #2544450 Report a problem | ||
| 8/20/2026 | Pending sale | $595,000$395/sqft |
Source: NWMLS as distributed by MLS GRID #2544450 Report a problem | ||
| 8/16/2026 | Listed for sale | $595,000$395/sqft |
Source: NWMLS as distributed by MLS GRID #2544450 Report a problem | ||
| 5/25/2019 | Listing removed | $1,995$1/sqft |
Source: Landmark Real Estate Management Report a problem | ||
| 1/5/2019 | Listed for rent | $1,995$1/sqft |
Source: Landmark Real Estate Management LLC Report a problem | ||
| 5/24/2018 | Listing removed | $1,995$1/sqft |
Source: Zillow Rental Network Report a problem | ||
| 5/14/2018 | Listed for rent | $1,995$1/sqft |
Source: Landmark Real Estate Management LLC Report a problem | ||
Public tax history
| Year | Property taxes | Tax assessment |
|---|---|---|
| 2025 | $5,077 +4.5% | $611,158 +3% |
| 2024 | $4,858 +2.6% | $593,365 -2.5% |
| 2023 | $4,736 +8.6% | $608,472 +18% |
| 2022 | $4,362 +16.6% | $515,664 +28% |
| 2021 | $3,742 +1.9% | $402,863 +8% |
| 2020 | $3,671 | $373,021 +31.4% |
| 2019 | $3,671 +27% | $283,840 +5.9% |
| 2018 | $2,890 +6.1% | $268,101 +16.1% |
| 2017 | $2,723 -0.7% | $230,869 +9.9% |
| 2016 | $2,742 +28.3% | $210,079 +7.3% |
| 2015 | $2,137 | $195,747 +3.1% |
| 2014 | $2,137 -0.2% | $189,861 +5.5% |
| 2013 | $2,142 | $180,003 +2.9% |
| 2012 | -- | $174,883 |
| 2011 | -- | $174,883 -2.7% |
| 2010 | -- | $179,819 -7.1% |
| 2009 | $1,745 +23.6% | $193,560 |
| 2008 | $1,412 | $193,560 +34.9% |
| 2007 | $1,412 -13.6% | $143,470 |
| 2005 | $1,635 | $143,470 |
| 2004 | $1,635 +27.7% | $143,470 +35.6% |
| 2003 | $1,280 +2.8% | $105,765 |
| 2002 | $1,245 -0.4% | $105,765 |
| 2001 | $1,249 | $105,765 |
| 2000 | -- | $105,765 +24.3% |
| 1999 | -- | $85,080 |
Find assessor info on the county website
Monthly payment
Est. payment
Payment breakdown
Explore the cost of this home by adjusting the details. Changes won't be saved.Climate risks
Neighborhood: York
Nearby schools
Schools provided by the listing agent
- Elementary: Happy Vly Elem
- Middle: Fairhaven Mid
- High: Sehome High
Source: NWMLS as distributed by MLS GRID. This data may not be complete. We recommend contacting the local school district to confirm school assignments for this home.

Similar homes
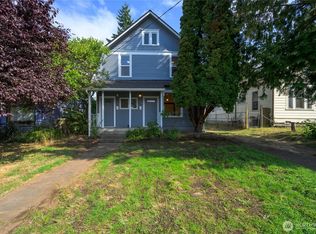
- $565,0004 bd2 ba1.6k sqftYork Add To New Whatcom, Bellingham, WA 98225Active
 MLS ID #2592771, Glen Whitfield. NWMLS as distributed by MLS GRID
 - $579,0003 bd1 ba1.1k sqftPerkins Sub, Bellingham, WA 98225Active
 MLS ID #2580001, Jessica Noonan. NWMLS as distributed by MLS GRID
 - $569,0004 bd2 ba2k sqft905 E Maple Street, Bellingham, WA 98225Active
 MLS ID #2572984, Galen Hirss. NWMLS as distributed by MLS GRID
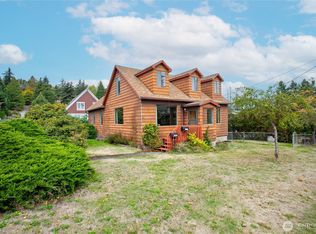
 - $650,0005 bd1 ba1.7k sqft1901 Harris Avenue, Bellingham, WA 98225Active
 MLS ID #2590138, Holly Tremaine-Swanson. NWMLS as distributed by MLS GRID
