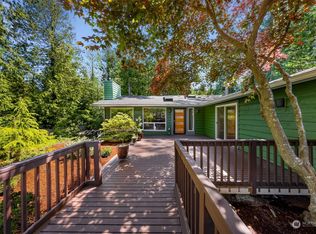
Set on a quiet street at the base of Galbraith Mtn, this immaculately remodeled 4-bedroom, 2.5-bath home embodies PNW tranquility, blending modern comforts with the serenity of forest living. A greenbelt wraps around two sides of the property with trail access on nearby streets making daily hikes & bike rides a breeze. Large windows frame the surrounding forest, while tongue-and-groove vaulted ceilings, exposed beams, and bamboo floors bring natural warmth indoors. Main floor features a 3/4 bath & two inviting living spaces, each with its own gas fireplace, creating a cozy retreat for crisp fall evenings. The beautifully remodeled kitchen features custom soft-close cabinetry, quartz countertops, & a 5-burner Bosch cooktop. The sellers and A1Builders thoughtfully designed the remodel incorporating carefully considered details & clever storage solutions incl. a walk-in pantry & custom office storage. In the dining room, an original stained-glass window, built-in bench seat, and views of the private, wooded yard w/access to the back deck. Upstairs, 3 generously sized bedrooms include a primary suite w/ensuite & custom closet storage, a 2nd bedroom with vaulted ceilings & an exposed beam, and a 3rd BR with a walk-in closet. Lower level offers a 4th bedroom, ideal for guests, a home office, or workshop + access to oversized garage. Enjoy a lifestyle centered around the outdoors, with Galbraith Mtn trails at your doorstep and Lake Whatcom access at Euclid Park just minutes away.
Active
Listed by: John L. Scott Bellingham • Jessa Loudon • 360-306-0255
$848,000
4248 Ridgewood Avenue, Bellingham, WA 98229
4beds
2,056sqft
Single Family Residence
Built in 1978
0.25 Acres Lot
$832,900 Zestimate®
$412/sqft
$-- HOA
What's special
Exposed beamsCustom office storageOriginal stained-glass windowBamboo floorsBuilt-in bench seatTongue-and-groove vaulted ceilingsTwo inviting living spaces
- --
- on Zillow
- 1,009
- views
- 163
- saves
Zillow last checked:
Listing updated:
Listed by:
Jessa Loudon 360-306-0255 jessal@johnlscott.com,
John L. Scott Bellingham
Source: NWMLS as distributed by MLS GRID,MLS#: 2598977
Facts & features
Interior
Bedrooms & bathrooms
- Bedrooms: 4
- Bathrooms: 3
- Full bathrooms: 1
- 3/4 bathrooms: 2
- Main level bathrooms: 1
Bedroom
- Level: Lower
Bathroom three quarter
- Level: Main
Den office
- Level: Main
Dining room
- Level: Main
Entry hall
- Level: Main
Kitchen with eating space
- Level: Main
Living room
- Level: Main
Utility room
- Level: Lower
Heating
- Fireplace, Baseboard, Fireplace Insert, Forced Air, Electric, Natural Gas
Cooling
- Window Unit(s)
Appliances
- Included: Dishwasher, Disposal, Dryer, Microwave, Refrigerator, Stove(s)/Range(s), Washer, Dishwasher(s), Dryer(s), Garbage Disposal, Microwave(s), Refrigerator(s), Washer(s), Water Heater: Electric, Water Heater Location: Lower Level Stair Closet
Features
- Bath Off Primary, Dining Room, Pantry
- Flooring: Bamboo/Cork, Laminate, Carpet
- Windows: Dbl Pane/Storm Window
- Basement: Daylight
- Number of fireplaces: 2
- Fireplace features: Gas, Main Level: 2, Fireplace
Interior area
- Total structure area: 2,056
- Total interior livable area: 2,056 sqft
Property
Parking
- Total spaces: 2
- Parking features: Attached Garage
- Has attached garage: Yes
- Covered spaces: 2
Features
- Levels: Multi/Split
- Entry location: Main
- Patio & porch: Bath Off Primary, Dbl Pane/Storm Window, Dining Room, Fireplace, Pantry, Vaulted Ceiling(s), Walk-In Closet(s), Water Heater
- Has view: Yes
- View description: Territorial
Lot
- Size: 0.25 Acres
- Features: Deck, Gas Available, High Speed Internet
- Topography: Level,Partial Slope
- Residential vegetation: Wooded
Details
- Parcel number: 3803342363820000
- Zoning: UR3
- Zoning description: Jurisdiction: County
- Special conditions: Standard
Construction
Type & style
- Home type: SingleFamily
- Architectural style: Multi Level
- Property subtype: Single Family Residence
Materials
- Wood Siding
- Foundation: Poured Concrete
- Roof: Metal
Condition
- Year built: 1978
- Major remodel year: 1978
Utilities & green energy
- Electric: Company: Puget Sound Energy
- Sewer: Sewer Connected, Company: Lake Whatcom Water and Sewer
- Water: Public, Company: Lake Whatcom Water and Sewer
- Utilities for property: Xfinity/Comcast, Xfinity/Comcast
Community & HOA
Community
- Features: CCRs
- Subdivision: Geneva
Location
- Region: Bellingham
Financial & listing details
- Price per square foot: $412/sqft
- Tax assessed value: $689,399
- Annual tax amount: $6,734
- Date on market: 10/29/2026
- Listing terms: Conventional,FHA,VA Loan
- Inclusions: Dishwasher(s), Dryer(s), Garbage Disposal, Microwave(s), Refrigerator(s), Stove(s)/Range(s), Washer(s)
Estimated market value
$832,900
$791,000 - $875,000
$3,539/mo
Price history
| Date | Event | Price |
|---|---|---|
| 10/29/2026 | Listed for sale | $848,000+436.7%$412/sqft |
Source:  NWMLS as distributed by MLS GRID #2598977 Report a problem | ||
| 12/27/1993 | Sold | $158,000$77/sqft |
Source: Agent Provided Report a problem | ||
Public tax history
| Year | Property taxes | Tax assessment |
|---|---|---|
| 2025 | $6,734 +9.7% | $689,399 +3% |
| 2024 | $6,140 +4.1% | $669,328 -2.5% |
| 2023 | $5,897 +4.7% | $686,370 +18% |
| 2022 | $5,630 +13.8% | $581,681 +28% |
| 2021 | $4,949 +6.2% | $454,438 +8% |
| 2020 | $4,659 | $420,776 +4.1% |
| 2019 | $4,659 +2.5% | $404,397 +5.9% |
| 2018 | $4,545 +8% | $381,933 +16.1% |
| 2017 | $4,209 -1.1% | $329,036 +9.9% |
| 2016 | $4,257 +29% | $299,452 +7.6% |
| 2015 | $3,300 | $278,266 +3.1% |
| 2014 | $3,300 +0% | $269,899 +12.2% |
| 2013 | $3,299 | $240,472 +2.9% |
| 2012 | -- | $233,621 |
| 2011 | -- | $233,621 -2.3% |
| 2010 | -- | $239,175 -6.3% |
| 2009 | $2,422 +31.9% | $255,390 |
| 2008 | $1,835 | $255,390 +46% |
| 2007 | $1,835 -16.8% | $174,920 |
| 2005 | $2,207 | $174,920 |
| 2004 | $2,207 +14.2% | $174,920 +22.2% |
| 2003 | $1,932 +2% | $143,110 |
| 2002 | $1,894 +0.2% | $143,110 |
| 2001 | $1,890 | $143,110 |
| 2000 | -- | $143,110 +6.6% |
| 1999 | -- | $134,210 |
Find assessor info on the county website
Monthly payment
Est. payment
Payment breakdown
Explore the cost of this home by adjusting the details. Changes won't be saved.Climate risks
Neighborhood: Geneva
Nearby schools
Schools provided by the listing agent
- Middle: Kulshan Mid
- High: Sehome High
Source: NWMLS as distributed by MLS GRID. This data may not be complete. We recommend contacting the local school district to confirm school assignments for this home.


Similar homes
- $849,0004 bd3 ba2.3k sqft4514 Spring Street, Bellingham, WA 98229Active
 MLS ID #2598724, Chet E. Kenoyer. NWMLS as distributed by MLS GRID
- $776,0004 bd3 ba2.5k sqftElwoods Add To Whatcom, Bellingham, WA 98226Active
 MLS ID #2598278, Hafdis Arnadottir. NWMLS as distributed by MLS GRID
- $875,0003 bd3 ba2.2k sqftCampus Add To Geneva, Bellingham, WA 98229Active
 MLS ID #2558882, Robert Tucker. NWMLS as distributed by MLS GRID
- $829,0004 bd4 ba2.5k sqftSudden Valley, Bellingham, WA 98229Active
 MLS ID #2599827, Vyacheslav Pakhnyuk. NWMLS as distributed by MLS GRID
