Rare opportunity to own over ¼ acre in the Whatcom Falls neighborhood w/ a 3-bay shop/garage! Incredibly close to Whatcom Falls Park & Galbraith Mountain trail access, while only minutes from downtown Bellingham & Lake Whatcom w/ driveway access on a low-traffic side road. This home has a truly unique floor plan w/ space for everything. The primary suite features a walk-in closet, a sunny south-facing full bath w/ lots of storage & a view of the garden. The sun-drenched kitchen features stainless steel appliances, a large window nook for your herb garden, a huge single-basin sink & an additional bar/prep sink. In the center of the home, you’ll find a bonus room w/ built-in shelves, tall ceilings & a sunny skylight. Enjoy gas fireplaces in both the living & family rooms. The south end of the home features zero-step entry to a large family room, an atrium/sunroom, an oversized laundry room w/ an additional sink & a 4th bedroom. Plenty of space to convert some or all of this section into an ADU or use for multigenerational living. The large, fully fenced south-facing backyard includes a fish pond, established/mature landscaping, a large concrete patio, a storage shed, & a separate, fully fenced garden space full of blooming dahlias. Just off the dining room, to the north, you’ll find a private fenced-in deck. Plenty of driveway parking plus 3 covered spaces in the shop/garage. Ample storage in the garage attic. Brand-new interior paint & carpets! Buyer to verify ADU potential.
Active
Listed by: Muljat Group • Margaret Parker • 360-940-0684
$775,000
3326 Lakeway Drive, Bellingham, WA 98229
4beds
2,463sqft
Single Family Residence
Built in 1947
0.27 Acres Lot
$-- Zestimate®
$315/sqft
$-- HOA
What's special
- --
- on Zillow
- 1,371
- views
- 140
- saves
Likely to sell faster than
Zillow last checked:
Listing updated:
Listed by:
Margaret Parker 360-940-0684 Maggie@muljatgroup.com,
Muljat Group
Source: NWMLS as distributed by MLS GRID,MLS#: 2592824
Facts & features
Interior
Bedrooms & bathrooms
- Bedrooms: 4
- Bathrooms: 2
- Full bathrooms: 2
- Main level bathrooms: 2
- Main level bedrooms: 4
Primary bedroom
- Level: Main
Bedroom
- Level: Main
Bedroom
- Level: Main
Bedroom
- Level: Main
Bathroom full
- Level: Main
Bathroom full
- Level: Main
Bonus room
- Level: Split
Den office
- Level: Split
Dining room
- Level: Main
Entry hall
- Level: Main
Family room
- Level: Split
Kitchen without eating space
- Level: Main
Living room
- Level: Main
Utility room
- Level: Split
Heating
- Fireplace, Forced Air, Wall Furnace, Electric, Natural Gas
Cooling
- Has cooling: Yes
Appliances
- Included: Dishwasher, Disposal, Dryer, Microwave, Refrigerator, Stove(s)/Range(s), Trash Compactor, Washer, Dishwasher(s), Dryer(s), Garbage Disposal, Microwave(s), Refrigerator(s), Washer(s), Water Heater: Gas, Water Heater Location: Utility Room
Features
- Bath Off Primary, Ceiling Fan(s), Dining Room
- Flooring: Ceramic Tile, Concrete, Laminate, Carpet
- Doors: French Doors
- Windows: Dbl Pane/Storm Window, Skylight(s)
- Basement: None
- Number of fireplaces: 2
- Fireplace features: Gas, Main Level: 2, Fireplace
Interior area
- Total structure area: 2,463
- Total interior livable area: 2,463 sqft
Video & virtual tour
Property
Parking
- Total spaces: 9
- Parking features: Detached Garage, RV Parking
- Has garage: Yes
- Covered spaces: 3
- Uncovered spaces: 6
Features
- Levels: One and One Half
- Stories: 1
- Entry location: Main
- Patio & porch: Bath Off Primary, Ceiling Fan(s), Dbl Pane/Storm Window, Dining Room, Fireplace, French Doors, Skylight(s), Solarium/Atrium, Vaulted Ceiling(s), Walk-In Closet(s), Water Heater
- Has view: Yes
- View description: Territorial
Lot
- Size: 0.27 Acres
- Features: Corner Lot, Paved, Sidewalk, Cable TV, Deck, Fenced-Fully, Gas Available, High Speed Internet, Outbuildings, Patio, RV Parking, Shop
- Topography: Level,Partial Slope
- Residential vegetation: Fruit Trees, Garden Space
Details
- Parcel number: 380328356072
- Zoning: Residential Single
- Zoning description: Jurisdiction: City
- Special conditions: Standard
Construction
Type & style
- Home type: SingleFamily
- Architectural style: 1 1/2 Story
- Property subtype: Single Family Residence
Materials
- Cement Planked, Wood Siding, Cement Plank
- Foundation: Poured Concrete
- Roof: Composition
Condition
- Good
- Year built: 1947
- Major remodel year: 1999
Utilities & green energy
- Electric: Company: PSE
- Sewer: Sewer Connected, Company: City of Bellingham
- Water: Public, Company: City of Bellingham
- Utilities for property: Xfinity, Xfinity
Community & HOA
Community
- Subdivision: Whatcom Falls
Location
- Region: Bellingham
Financial & listing details
- Price per square foot: $315/sqft
- Tax assessed value: $734,070
- Annual tax amount: $6,091
- Date on market: 10/9/2026
- Listing terms: Conventional,FHA,State Bond,VA Loan
- Inclusions: Dishwasher(s), Dryer(s), Garbage Disposal, Microwave(s), Refrigerator(s), Stove(s)/Range(s), Trash Compactor, Washer(s)
Estimated market value
Not available
Estimated sales range
Not available
Not available
Price history
| Date | Event | Price |
|---|---|---|
| 10/14/2026 | Listed for sale | $775,000+24%$315/sqft |
Source:  NWMLS as distributed by MLS GRID #2592824 Report a problem | ||
| 9/17/2021 | Sold | $625,000-3.7%$254/sqft |
Source: NWMLS as distributed by MLS GRID #1823178 Report a problem | ||
| 8/20/2021 | Pending sale | $649,000$263/sqft |
Source: NWMLS as distributed by MLS GRID #1823178 Report a problem | ||
| 8/14/2021 | Listed for sale | $649,000+140.4%$263/sqft |
Source: NWMLS as distributed by MLS GRID #1823178 Report a problem | ||
| 5/20/2011 | Sold | $270,000-1.8%$110/sqft |
Source: NWMLS as distributed by MLS GRID #151096 Report a problem | ||
| 1/16/2011 | Price change | $275,000-8%$112/sqft |
Source: Better Homes and Gardens Real Estate Executive #151096 Report a problem | ||
| 11/8/2010 | Price change | $299,000-14.3%$121/sqft |
Source: Better Homes and Gardens Real Estate Executive #151096 Report a problem | ||
| 8/27/2010 | Price change | $348,700-2.9%$142/sqft |
Source: Coldwell Banker Miller-Arnason Real Estate, LLC #61975 Report a problem | ||
| 7/17/2010 | Price change | $359,000-5.5%$146/sqft |
Source: Coldwell Banker Miller-Arnason Real Estate, LLC #61975 Report a problem | ||
| 6/25/2010 | Listed for sale | $379,900-4.5%$154/sqft |
Source: Coldwell Banker Miller-Arnason Real Estate, LLC #61975 Report a problem | ||
| 5/26/2010 | Sold | $397,780+0.7%$162/sqft |
Source: Public Record Report a problem | ||
| 5/7/2010 | Price change | $395,000-0.6%$160/sqft |
Source: Coldwell Banker Miller-Arnason Real Estate, LLC #61975 Report a problem | ||
| 4/29/2010 | Price change | $397,500-2.8%$161/sqft |
Source: Coldwell Banker Miller-Arnason Real Estate, LLC #61975 Report a problem | ||
| 4/2/2010 | Price change | $409,000-2.4%$166/sqft |
Source: John L Scott Real Estate #4350 Report a problem | ||
| 3/17/2010 | Price change | $419,000-2.3%$170/sqft |
Source: John L Scott Real Estate #4350 Report a problem | ||
| 3/14/2010 | Listed for sale | $429,000+95.9%$174/sqft |
Source: John L Scott Real Estate #4350 Report a problem | ||
| 5/1/2004 | Sold | $219,000-0.4%$89/sqft |
Source: NWMLS as distributed by MLS GRID #23031347 Report a problem | ||
| 4/17/2003 | Sold | $219,900$89/sqft |
Source: Public Record Report a problem | ||
Public tax history
| Year | Property taxes | Tax assessment |
|---|---|---|
| 2025 | $6,096 +4.5% | $734,070 +3% |
| 2024 | $5,834 +2.6% | $712,699 -2.5% |
| 2023 | $5,687 +8.6% | $730,844 +18% |
| 2022 | $5,239 +16.6% | $619,372 +28% |
| 2021 | $4,495 +1.9% | $483,884 +8% |
| 2020 | $4,410 | $448,041 +7.3% |
| 2019 | $4,410 +3.7% | $417,689 +5.9% |
| 2018 | $4,253 +6.2% | $394,475 +16.1% |
| 2017 | $4,006 -0.8% | $339,880 +9.9% |
| 2016 | $4,037 +28.7% | $309,334 +7.7% |
| 2015 | $3,136 | $287,239 +3.1% |
| 2014 | $3,136 -0.2% | $278,602 -3.6% |
| 2013 | $3,144 | $288,939 +2.9% |
| 2012 | -- | $280,701 |
| 2011 | -- | $280,701 -2.1% |
| 2010 | -- | $286,750 -6% |
| 2009 | $2,749 +26.6% | $304,950 |
| 2008 | $2,172 | $304,950 +38.2% |
| 2007 | $2,172 -8.1% | $220,690 +6.4% |
| 2005 | $2,364 | $207,490 |
| 2004 | $2,364 +21.2% | $207,490 +28.7% |
| 2003 | $1,952 +2.8% | $161,240 |
| 2002 | $1,898 -0.4% | $161,240 |
| 2001 | $1,905 | $161,240 |
| 2000 | -- | $161,240 +24.3% |
| 1999 | -- | $129,685 |
Find assessor info on the county website
Monthly payment
Est. payment
Payment breakdown
Explore the cost of this home by adjusting the details. Changes won't be saved.Climate risks
Neighborhood: Whatcom Falls
Nearby schools
Schools provided by the listing agent
- Middle: Kulshan Mid
- High: Sehome High
Source: NWMLS as distributed by MLS GRID. This data may not be complete. We recommend contacting the local school district to confirm school assignments for this home.


Similar homes
- $845,0005 bd3 ba2.9k sqft909 Queen Street, Bellingham, WA 98229Active
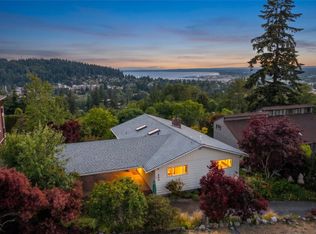 MLS ID #2595580, Elise Badgley. NWMLS as distributed by MLS GRID
- $773,0003 bd3 ba1.9k sqftClearbrook Div No 2 Lot 31, Bellingham, WA 98229Active
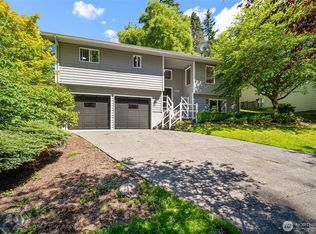 MLS ID #2478733, Luis Herrera. NWMLS as distributed by MLS GRID
- $799,0003 bd3 ba1.7k sqft2348 Yew Street Road, Bellingham, WA 98229Active
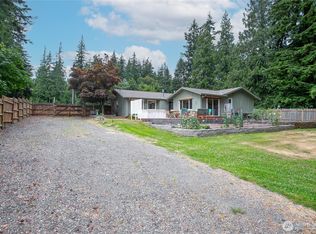 MLS ID #2591253, Richard E Crane. NWMLS as distributed by MLS GRID
- $699,0004 bd2 ba1.9k sqftWest Geneva On Lake Whatcom, Bellingham, WA 98229Active
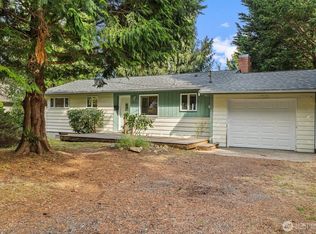 MLS ID #2580024, Andrew Holmstrom. NWMLS as distributed by MLS GRID
