Skip main navigation
Sold
Street View
  • Listed by: John L. Scott Bellingham • Eric A. Green
    Bought with: Bellwether Real Estate
    $894,500

    1305 Raymond Street, Bellingham, WA 98229

    3beds
    2,360sqft
    Single Family Residence
    Built in 2009
    10,018 Square Feet Lot
    $894,700 Zestimate®
    $379/sqft
    $3,621 Estimated rent

    Home value

    $894,700

    $850,000 - $948,000

    $3,621/mo

    Zestimate® history
    Loading
    Loading...

    Owner options

    List your home for rent

    $3,621/mo

    Rent Zestimate®

    Find your next renter with Zillow Rental Manager. Plus, with online applications, you can quickly screen prospective tenants – for free.

    Learn more

    $3,621/mo

    Rent Zestimate®

    Refinance and save

    $5,358/mo

    Est. payment

    Refinancing to a lower rate could help reduce your monthly payments and save thousands over the life of the loan.

    See today's rates

    $5,358/mo

    Est. payment

    Explore your selling options

    Work with a Zillow partner agent

    Leverage their expertise and Zillow's premium Showcase listings to get your home seen by more buyers.

    Get started

    List with your own agent

    Get your home in front of millions of buyers by listing it on Zillow.

    Learn how to do it

    Sell it yourself

    Take full control of how buyers see your home on Zillow by listing For Sale by Owner (FSBO).

    List your home

    What's special

    Kitchen showcases quality cabinetryPrivate yardFilled with natural lightExpansive primary suiteEnsuite bathWarm architectural detailsExpansive deck
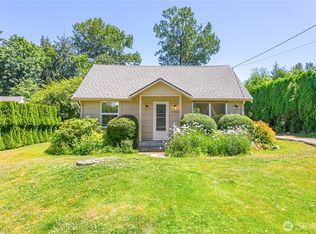
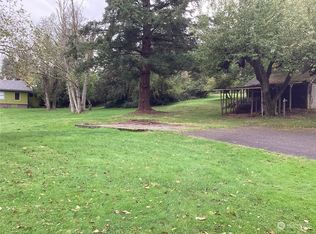
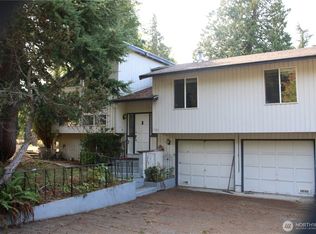
    Beautifully crafted and tucked into one of Bellingham's most desirable neighborhoods. This thoughtfully designed home has quality craftsmanship and exceptional indoor-outdoor living and offers the perfect balance of comfort, style, and functionality. Step inside to an inviting open-concept floor plan filled with natural light, valuted ceilings, and warm architectural details. The spacious living area flows seamlessly into the kitchen and dining spaces, creating an ideal setting for everyday living as well as entertaining. The kitchen showcases quality cabinetry and desireable walk in pantry, and a layout designed for both convenience and connection. The expansive primary suite provides a peaceful retreat with a spacious bedroom, ensuite bath, and ample walk-in closet space. Central AC throughout the home keeps it cool and comfortable all year long. The outdoor living is equally impressive and a blank canvas waiting for your touch. Enjoy the private yard, expansive deck, and outdoor spaces that invite morning coffee, evening gatherings, or simply relaxing while taking in the surrounding PNW beauty. Mature landscaping creates a welcoming setting while providing privacy and year-round enjoyment. Ideally located just minutes from Lake Whatcom, Galbraith Mountain trail systems, Barkley Village, downtown Bellingham, parks, shopping, dining, and schools, this home is truly centerally located and move in ready.

    Zillow last checked:

    Listing updated:

    Listed by:

    Eric A. Green,

    John L. Scott Bellingham

    Bought with:

    Ethan Hunger, 130551

    Bellwether Real Estate

    Source: NWMLS as distributed by MLS GRID,MLS#: 2559633MLS Logo

    Facts & features

    Interior

    Bedrooms & bathrooms
    • Bedrooms: 3
    • Bathrooms: 3
    • Full bathrooms: 2
    • 1/2 bathrooms: 1
    • Main level bathrooms: 1
    Primary bedroom
    • Level: Second
    Bedroom
    • Level: Second
    Bedroom
    • Level: Second
    Bathroom full
    • Level: Second
    Bathroom full
    • Level: Second
    Other
    • Level: Main
    Bonus room
    • Level: Second
    Den office
    • Level: Main
    Dining room
    • Level: Main
    Entry hall
    • Level: Main
    Kitchen with eating space
    • Level: Main
    Living room
    • Level: Main
    Utility room
    • Level: Main
    Heating
    • Fireplace, Forced Air, Electric, Natural Gas
    Cooling
    • Forced Air
    Appliances
    • Included: Dishwasher, Disposal, Dryer, Refrigerator, Stove(s)/Range(s), Washer, Dishwasher(s), Dryer(s), Garbage Disposal, Refrigerator(s), Washer(s)
    Features
    • Bath Off Primary, Ceiling Fan(s), Dining Room, Pantry
    • Flooring: Ceramic Tile, Hardwood, Carpet
    • Doors: French Doors
    • Windows: Dbl Pane/Storm Window, Skylight(s)
    • Basement: None
    • Number of fireplaces: 1
    • Fireplace features: Gas, Main Level: 1, Fireplace
    Interior area
    • Total structure area: 2,360
    • Total interior livable area: 2,360 sqft

    Property

    Parking
    • Total spaces: 2
    • Parking features: Driveway, Attached Garage
    • Has attached garage: Yes
    • Covered spaces: 2
    Features
    • Levels: Two
    • Stories: 2
    • Entry location: Main
    • Patio & porch: Bath Off Primary, Ceiling Fan(s), Dbl Pane/Storm Window, Dining Room, Fireplace, French Doors, Jetted Tub, Pantry, Skylight(s), Vaulted Ceiling(s), Walk-In Closet(s)
    • Spa features: Bath
    • Has view: Yes
    • View description: Territorial
    Lot
    • Size: 10,018 Square Feet
    • Dimensions: 169' x 54'
    • Features: Dead End Street, Paved, Cable TV, Deck, Gas Available, High Speed Internet, Patio
    • Topography: Level
    • Residential vegetation: Wooded
    Details
    • Parcel number: 3803283580120000
    • Zoning: RS10.0
    • Zoning description: Jurisdiction: City
    • Special conditions: Standard

    Construction

    Type & style
    • Home type: SingleFamily
    • Architectural style: Craftsman,2 Story
    • Property subtype: Single Family Residence
    Materials
    • Cement Planked, Stone, Wood Siding, Cement Plank
    • Foundation: Poured Concrete
    • Roof: Composition
    Condition
    • Very Good
    • Year built: 2009

    Utilities & green energy

    • Electric: Company: Puget Sound Energy
    • Sewer: Sewer Connected, Company: City of Bellingham
    • Water: Public, Company: City of Bellingham
    • Utilities for property: Xfinity, Xfinity

    Community & HOA

    Community
    • Subdivision: Whatcom Falls
    Location
    • Region: Bellingham

    Financial & listing details

    • Price per square foot: $379/sqft
    • Tax assessed value: $833,632
    • Annual tax amount: $7,130
    • Date on market: 8/7/2026
    • Cumulative days on market: 2 days
    • Listing terms: Conventional,VA Loan
    • Inclusions: Dishwasher(s), Dryer(s), Garbage Disposal, Refrigerator(s), Stove(s)/Range(s), Washer(s)

    Price history

    DateEventPrice
    8/7/2026Sold$894,500+0.6%$379/sqft
    Source: NWMLS as distributed by MLS GRID #2559633 Report a problem
    7/26/2026Pending sale$889,000$377/sqft
    Source: NWMLS as distributed by MLS GRID #2559633 Report a problem
    7/24/2026Listed for sale$889,000+93.7%$377/sqft
    Source: NWMLS as distributed by MLS GRID #2559633 Report a problem
    7/31/2015Sold$459,000+14.8%$194/sqft
    Source: NWMLS as distributed by MLS GRID #810042 Report a problem
    6/15/2009Sold$400,000+232.6%$169/sqft
    Source: NWMLS as distributed by MLS GRID #29065108 Report a problem
    10/22/2007Sold$120,280$51/sqft
    Source: Public Record Report a problem

    Public tax history

    YearProperty taxesTax assessment
    2024$6,823 +2.6%$833,632 -2.5%
    2023$6,652 +8.6%$854,856 +18%
    2022$6,127 +16.5%$724,469 +28%
    2021$5,257 +1.9%$565,991 +8%
    2020$5,158 $524,066 +11.8%
    2019$5,158 +8.1%$468,746 +5.9%
    2018$4,773 +6.2%$442,691 +16.1%
    2017$4,496 -0.8%$381,434 +9.9%
    2016$4,531 +28.8%$347,157 +7.7%
    2015$3,519 $322,304 +3.1%
    2014$3,519 -0.2%$312,613 +9%
    2013$3,527 $286,688 +2.9%
    2012-- $278,517
    2011-- $278,517 -2.2%
    2010-- $284,853 -6.2%
    2009$992 +319.8%$303,595 +1165%
    2008$236 $24,000
    2007$236 $24,000
    Find assessor info on the county website

    Neighborhood: Whatcom Falls

    Nearby schools

    GreatSchools rating
    Get pre-qualified for a loan
    At Zillow Home Loans, we can pre-qualify you in as little as 5 minutes with no impact to your credit score.

    An equal housing lender. NMLS #10287.