Space, character & an enviable Alabama Hill location come together in this 3,000+ sq ft home on a generous 0.40-acre lot. 2303 Birch Street offers an inviting vaulted living area with open loft, warm wood accents and abundant natural light. The spacious kitchen features granite counters, ample cabinetry, breakfast-bar seating and a seamless connection to the living spaces. Five bedrooms provide flexibility for work, guests, hobbies or additional living space, while the primary suite enjoys a beautifully updated bath with a walk-in shower. Upper loft and lower-level rec room with wet bar provide space to spread out. Outside, the substantial lot offers room to garden, entertain and enjoy the surrounding setting. Just moments from Whatcom Falls Park, Bloedel Donovan Park and an extensive network of trails, with easy access to Lake Whatcom and Bellingham amenities. A rare combination of generous square footage, a sizable lot and sought-after east Bellingham location.
Active
Listed by: John L. Scott Bellingham • Holly Tremaine-Swanson • 360-510-0823
Price cut: $26K (10/2)
$949,000
2303 Birch Street, Bellingham, WA 98229
5beds
3,024sqft
Single Family Residence
Built in 1979
0.4 Acres Lot
$909,500 Zestimate®
$314/sqft
$-- HOA
What's special
Upper loftSpacious kitchenAbundant natural lightWalk-in showerFive bedrooms provide flexibilityWarm wood accentsSizable lot
- --
- on Zillow
- 1,195
- views
- 87
- saves
Zillow last checked:
Listing updated:
Listed by:
Holly Tremaine-Swanson 360-510-0823 holly@johnlscott.com,
John L. Scott Bellingham
Source: NWMLS as distributed by MLS GRID,MLS#: 2584099
Facts & features
Interior
Bedrooms & bathrooms
- Bedrooms: 5
- Bathrooms: 3
- Full bathrooms: 2
- 1/2 bathrooms: 1
- Main level bathrooms: 1
- Main level bedrooms: 2
Primary bedroom
- Level: Second
Bedroom
- Level: Lower
Bedroom
- Level: Lower
Bedroom
- Level: Main
Bedroom
- Level: Main
Bathroom full
- Level: Second
Bathroom full
- Level: Main
Other
- Level: Lower
Dining room
- Level: Main
Entry hall
- Level: Main
Kitchen with eating space
- Level: Main
Living room
- Level: Main
Rec room
- Level: Lower
Utility room
- Level: Lower
Heating
- Fireplace, Forced Air, Electric, Natural Gas
Cooling
- None
Appliances
- Included: Dishwasher, Disposal, Double Oven, Microwave, Refrigerator, Stove(s)/Range(s), Trash Compactor, Dishwasher(s), Garbage Disposal, Microwave(s), Refrigerator(s)
Features
- Bath Off Primary, Dining Room, Loft
- Flooring: Ceramic Tile, Carpet
- Windows: Skylight(s)
- Basement: Daylight,Finished
- Number of fireplaces: 2
- Fireplace features: Gas, Lower Level: 1, Main Level: 1, Fireplace
Interior area
- Total structure area: 3,024
- Total interior livable area: 3,024 sqft
Property
Parking
- Total spaces: 2
- Parking features: Attached Garage, RV Parking
- Has attached garage: Yes
- Covered spaces: 2
Features
- Levels: Two
- Stories: 2
- Entry location: Main
- Patio & porch: Bath Off Primary, Dining Room, Fireplace, Loft, Skylight(s), Vaulted Ceiling(s), Walk-In Closet(s)
- Has view: Yes
- View description: Territorial
Lot
- Size: 0.4 Acres
- Features: Paved, Cable TV, Deck, Gas Available, High Speed Internet, RV Parking
- Topography: Sloped
Details
- Parcel number: 3803214190110000
- Zoning description: Jurisdiction: City
- Special conditions: Standard
Construction
Type & style
- Home type: SingleFamily
- Architectural style: 2 Stories w/Bsmnt
- Property subtype: Single Family Residence
Materials
- Wood Siding
- Foundation: Poured Concrete
- Roof: Composition
Condition
- Year built: 1979
Utilities & green energy
- Electric: Company: Puget Sound Energy
- Sewer: Sewer Connected, Company: City of Bellingham
- Water: Public, Company: City of Bellingham
- Utilities for property: Xfinity, Xfinity
Community & HOA
Community
- Subdivision: Silver Beach
Location
- Region: Bellingham
Financial & listing details
- Price per square foot: $314/sqft
- Tax assessed value: $789,940
- Annual tax amount: $6,560
- Date on market: 9/18/2026
- Listing terms: Conventional
- Inclusions: Dishwasher(s), Double Oven, Garbage Disposal, Microwave(s), Refrigerator(s), Stove(s)/Range(s), Trash Compactor
Estimated market value
$909,500
$864,000 - $955,000
$3,998/mo
Price history
| Date | Event | Price |
|---|---|---|
| 10/2/2026 | Price change | $949,000-2.7%$314/sqft |
Source:  NWMLS as distributed by MLS GRID #2584099 Report a problem | ||
| 9/18/2026 | Listed for sale | $975,000$322/sqft |
Source: NWMLS as distributed by MLS GRID #2584099 Report a problem | ||
Public tax history
| Year | Property taxes | Tax assessment |
|---|---|---|
| 2025 | $6,560 +7.5% | $789,940 +6% |
| 2024 | $6,100 +0.8% | $745,215 -4.2% |
| 2023 | $6,054 +4.9% | $777,983 +14% |
| 2022 | $5,772 +10.2% | $682,441 +21% |
| 2021 | $5,239 +14% | $564,001 +20.8% |
| 2020 | $4,596 | $466,947 +7% |
| 2019 | $4,596 +3.5% | $436,267 +11.5% |
| 2018 | $4,442 +11.8% | $391,302 +13% |
| 2017 | $3,974 -3.4% | $346,227 +10% |
| 2016 | $4,112 +25.7% | $314,647 +5% |
| 2015 | $3,273 | $299,767 +19.1% |
| 2014 | $3,273 +15.3% | $251,593 +4.5% |
| 2013 | $2,839 | $240,859 |
| 2012 | -- | $240,859 |
| 2011 | -- | $240,859 |
| 2010 | -- | $240,859 -0.3% |
| 2009 | $2,161 -8.4% | $241,690 +0.8% |
| 2008 | $2,359 | $239,695 |
| 2007 | $2,359 +30% | $239,695 |
| 2005 | $1,814 | $239,695 +50.5% |
| 2004 | $1,814 -5.9% | $159,220 |
| 2003 | $1,927 +2.8% | $159,220 |
| 2002 | $1,874 -0.4% | $159,220 |
| 2001 | $1,881 | $159,220 +3% |
| 2000 | -- | $154,515 |
| 1999 | -- | $154,515 |
Find assessor info on the county website
Monthly payment
Est. payment
Payment breakdown
Explore the cost of this home by adjusting the details. Changes won't be saved.Climate risks
Neighborhood: Alabama Hill
Nearby schools
Schools provided by the listing agent
- Elementary: Roosevelt Elementary
- Middle: Kulshan Mid
- High: Bellingham High
Source: NWMLS as distributed by MLS GRID. This data may not be complete. We recommend contacting the local school district to confirm school assignments for this home.


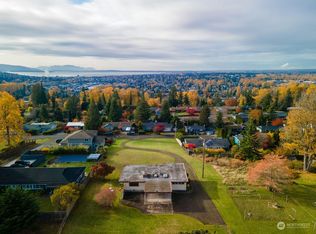

Similar homes
- $845,0005 bd3 ba2.9k sqft909 Queen Street, Bellingham, WA 98229Active
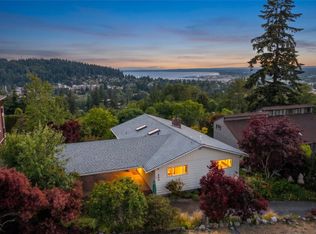 MLS ID #2595580, Elise Badgley. NWMLS as distributed by MLS GRID
- $995,0007 bd4 ba3.4k sqft2312 Orleans Street, Bellingham, WA 98229Active
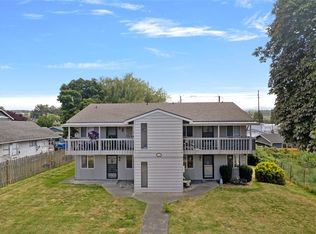 MLS ID #2595368, Anthony Zapata. NWMLS as distributed by MLS GRID
- $899,0004 bd3 ba2.3k sqft4514 Spring Street, Bellingham, WA 98229Active
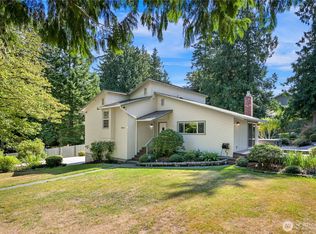 MLS ID #2582549, Chet E. Kenoyer. NWMLS as distributed by MLS GRID
- $999,0005 bd3 ba2.4k sqft904 Puget Street, Bellingham, WA 98226Active
 MLS ID #2553878, Ian Steger. NWMLS as distributed by MLS GRID
