Skip main navigation
Sold
  • Listed by: Keller Williams Western Realty • John W Ramsey
    Bought with: John L. Scott Bellingham
    $700,000

    3500 South Avenue, Bellingham, WA 98229

    4beds
    2,111sqft
    Single Family Residence
    Built in 2010
    6,812 Square Feet Lot
    $703,800 Zestimate®
    $332/sqft
    $3,783 Estimated rent

    Home value

    $703,800

    $640,000 - $774,000

    $3,783/mo

    Zestimate® history
    Loading
    Loading...

    Owner options

    List your home for rent

    $3,783/mo

    Rent Zestimate®

    Find your next renter with Zillow Rental Manager. Plus, with online applications, you can quickly screen prospective tenants – for free.

    Learn more

    $3,783/mo

    Rent Zestimate®

    Refinance and save

    $4,166/mo

    Est. payment

    Refinancing to a lower rate could help reduce your monthly payments and save thousands over the life of the loan.

    See today's rates

    $4,166/mo

    Est. payment

    Explore your selling options

    Work with a Zillow partner agent

    Leverage their expertise and Zillow's premium Showcase listings to get your home seen by more buyers.

    Get started

    List with your own agent

    Get your home in front of millions of buyers by listing it on Zillow.

    Learn how to do it

    Sell it yourself

    Take full control of how buyers see your home on Zillow by listing For Sale by Owner (FSBO).

    List your home

    What's special

    Ample parkingSeparate entranceTwo-car garageAccess to back deckFlexible layoutWelcoming front porchBacks to greenbelt
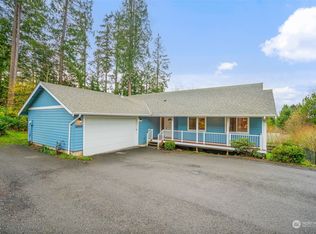
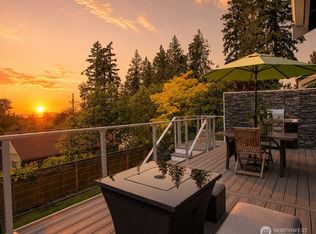
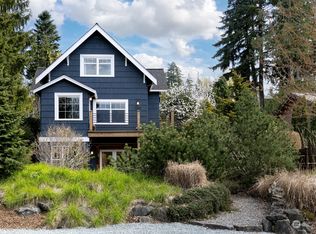
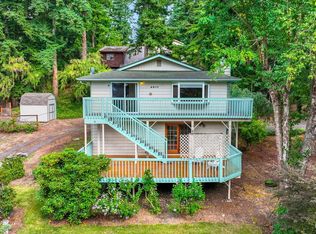
    Welcome to 3500 South Ave, a versatile 4BR, 3.25BA home in the Samish Neighborhood! This 2,111 SF home backs to greenbelt with close access to the Interurban Trail and trails to Lake Padden. Main residence on main and upper levels; primary bedroom with full bathroom on upper level along with two more bedrooms and a hall full bath; main level has kitchen, living room, dining area, utility room, and half bath; access to back deck. Secondary living area in the lower level includes a kitchen with stove and exhaust, a gas fireplace in the living area, and a bedroom with its own three quarter bathroom; separate entrance ideal for guests, multi-generational living, or potential rental use (buyer to verify). Large back deck overlooks forest and nature reserve to the south. Stairs off the back deck lead to the yard with room for gardening and terraced landscaping. Welcoming front porch. Two-car garage plus plenty of additional driveway and other off-street parking. Forced air heat and wired for A/C (A/C unit not included). Conveniently located near Fairhaven Plaza with café and dining options, fitness studio, and everyday amenities. Minutes to Fairhaven proper. Flexible layout, trail access, and ample parking make this a rare find in a sought-after location. Schedule a showing today!

    Zillow last checked:

    Listing updated:

    Listed by:

    John W Ramsey,

    Keller Williams Western Realty

    Bought with:

    Luis Vasquez, 21034777

    John L. Scott Bellingham

    Source: NWMLS as distributed by MLS GRID,MLS#: 2498314MLS Logo

    Facts & features

    Interior

    Bedrooms & bathrooms
    • Bedrooms: 4
    • Bathrooms: 4
    • Full bathrooms: 2
    • 3/4 bathrooms: 1
    • 1/2 bathrooms: 1
    • Main level bathrooms: 1
    Primary bedroom
    • Level: Second
    Bedroom
    • Level: Second
    Bedroom
    • Level: Second
    Bedroom
    • Level: Lower
    Bathroom full
    • Level: Second
    Bathroom full
    • Level: Second
    Bathroom three quarter
    • Level: Lower
    Other
    • Level: Main
    Bonus room
    • Level: Lower
    Dining room
    • Level: Main
    Entry hall
    • Level: Main
    Kitchen with eating space
    • Level: Main
    Kitchen without eating space
    • Level: Lower
    Living room
    • Level: Main
    Utility room
    • Level: Main
    Heating
    • Fireplace Insert, Forced Air, Electric, Natural Gas
    Cooling
    • None
    Appliances
    • Included: Dishwasher, Dryer, Stove(s)/Range(s), Washer, Dishwasher(s), Dryer(s), Washer(s), Water Heater: gas
    Features
    • Bath Off Primary
    • Basement: Finished
    • Has fireplace: No
    • Fireplace features: Gas
    Interior area
    • Total structure area: 2,111
    • Total interior livable area: 2,111 sqft

    Property

    Parking
    • Total spaces: 6
    • Parking features: Driveway, Attached Garage, Off Street
    • Has attached garage: Yes
    • Covered spaces: 2
    • Uncovered spaces: 4
    Features
    • Levels: Two
    • Stories: 2
    • Entry location: Main
    • Patio & porch: Bath Off Primary, Water Heater
    • Has view: Yes
    • View description: Territorial
    Lot
    • Size: 6,812 Square Feet
    • Features: Adjacent to Public Land, Dead End Street, Open Lot, Paved, Sidewalk, Deck, Patio
    • Topography: Partial Slope,Terraces
    • Residential vegetation: Garden Space
    Details
    • Parcel number: 3703073973170000
    • Zoning: Res. Single (Samish NH)
    • Zoning description: Jurisdiction: City
    • Special conditions: Standard

    Construction

    Type & style
    • Home type: SingleFamily
    • Architectural style: 2 Stories w/Bsmnt
    • Property subtype: Single Family Residence
    Materials
    • Cement Planked, Wood Siding, Cement Plank
    • Foundation: Poured Concrete
    • Roof: Composition
    Condition
    • Year built: 2010

    Utilities & green energy

    • Electric: Company: PSE
    • Sewer: Sewer Connected, Company: City of Bellingham
    • Water: Public, Company: City of Bellingham

    Community & HOA

    Community
    • Subdivision: Samish
    Location
    • Region: Bellingham

    Financial & listing details

    • Price per square foot: $332/sqft
    • Tax assessed value: $738,685
    • Annual tax amount: $6,136
    • Date on market: 4/23/2026
    • Cumulative days on market: 37 days
    • Listing terms: Conventional,FHA,VA Loan
    • Inclusions: Dishwasher(s), Dryer(s), Stove(s)/Range(s), Washer(s)

    Price history

    DateEventPrice
    4/29/2026Sold$700,000-6.7%$332/sqft
    Source: NWMLS as distributed by MLS GRID #2498314 Report a problem
    4/5/2026Pending sale$750,000$355/sqft
    Source: NWMLS as distributed by MLS GRID #2498314 Report a problem
    3/26/2026Listed for sale$750,000-0.7%$355/sqft
    Source: NWMLS as distributed by MLS GRID #2498314 Report a problem
    1/19/2022Sold$755,000+54.1%$358/sqft
    Source: Public Record Report a problem
    10/3/2019Sold$489,900$232/sqft
    Source: NWMLS as distributed by MLS GRID #1505487 Report a problem
    8/28/2019Pending sale$489,900$232/sqft
    Source: NextHome Northwest Living #1505487 Report a problem
    8/26/2019Price change$489,900-2%$232/sqft
    Source: NextHome Northwest Living #1505487 Report a problem
    8/14/2019Listed for sale$499,900+67.2%$237/sqft
    Source: NextHome Northwest Living #1505487 Report a problem
    4/29/2011Sold$298,900$142/sqft
    Source: NWMLS as distributed by MLS GRID #132182 Report a problem

    Public tax history

    YearProperty taxesTax assessment
    2024$6,046 +1.6%$738,685 -3.5%
    2023$5,954 +8.1%$765,095 +17.5%
    2022$5,507 +12.9%$651,148 +24%
    2021$4,878 +7.6%$525,134 +14%
    2020$4,534 $460,640 +5.4%
    2019$4,534 +1.8%$437,247 +27.4%
    2018$4,452 +27.7%$343,193 +12.7%
    2017$3,485 -3.7%$304,632 +8.6%
    2016$3,618 +24.6%$280,536 +5.4%
    2015$2,905 $266,079 +5.7%
    2014$2,905 +2.2%$251,839 +5.2%
    2013$2,842 $239,480 -6%
    2012-- $254,639 -0.3%
    2011-- $255,367 -1.9%
    2010-- $260,285 +136.6%
    2009-- $110,000
    2008-- --
    Find assessor info on the county website

    Neighborhood: Samish Hill

    Nearby schools

    GreatSchools rating
    Get pre-qualified for a loan
    At Zillow Home Loans, we can pre-qualify you in as little as 5 minutes with no impact to your credit score.

    An equal housing lender. NMLS #10287.