*ROCK SOLID RAMBLER* This home features: Vaulted Ceilings, Skylights, Newer Roof & Window Package, Newer Hardi Plank Siding, COZY Gas Fireplace, Fully remodeled Primary bathroom & a walk-in closet, Air Conditioning, NEWER STAINLESS STEELE APPLIANCES, GAS COOKING, Bamboo Flooring, generous sized garage, New Front Covered Porch. *YOU WILL FEEL LOVED HERE* The backyard is private, it is fully fenced and features a generous sized deck. * A DOGWOOD TREE, Several AMAZING Lilacs , PINK * PURPLE * BLUE HYDRANGAS AWAIT YOUR LOVE * Close to I-5, WWU, Starbucks, and Whole Foods. Super walkable community * This house will HUG YOU *FRESH AND READY FOR YOU* Desirable SAMISH neighborhood *
Active
Listed by: The Preview Group • Melody Yeoman • 425-350-7414
Price cut: $36K (10/24)
$575,500
133 43RD Street, Bellingham, WA 98229
3beds
1,198sqft
Single Family Residence
Built in 1996
5,227 Square Feet Lot
$572,400 Zestimate®
$480/sqft
$-- HOA
What's special
Cozy gas fireplaceBamboo flooringGenerous sized deckWalk-in closetFully remodeled primary bathroomNewer hardi plank sidingDogwood tree
- --
- on Zillow
- 1,345
- views
- 119
- saves
Likely to sell faster than
Zillow last checked:
Listing updated:
Listed by:
Melody Yeoman 425-350-7414 melodysellshouses@gmail.com,
The Preview Group
Source: NWMLS as distributed by MLS GRID,MLS#: 2588378
Facts & features
Interior
Bedrooms & bathrooms
- Bedrooms: 3
- Bathrooms: 2
- Full bathrooms: 1
- 3/4 bathrooms: 1
- Main level bathrooms: 2
- Main level bedrooms: 3
Bedroom
- Level: Main
Bedroom
- Level: Main
Bedroom
- Level: Main
Bathroom full
- Level: Main
Bathroom three quarter
- Level: Main
Entry hall
- Level: Main
Kitchen without eating space
- Level: Main
Living room
- Level: Main
Heating
- Forced Air, Natural Gas
Cooling
- Forced Air
Appliances
- Included: Dishwasher, Dryer, Microwave, Refrigerator, Stove(s)/Range(s), Washer, Dishwasher(s), Dryer(s), Microwave(s), Refrigerator(s), Washer(s)
Features
- Flooring: Bamboo/Cork
- Basement: None
- Has fireplace: No
- Fireplace features: Electric, Gas
Interior area
- Total structure area: 1,198
- Total interior livable area: 1,198 sqft
Property
Parking
- Total spaces: 2
- Parking features: Attached Garage
- Has attached garage: Yes
- Covered spaces: 2
Features
- Levels: One
- Stories: 1
- Entry location: Main
Lot
- Size: 5,227 Square Feet
- Features: Curbs, Paved
- Residential vegetation: Garden Space
Details
- Parcel number: 3803321130870000
- Special conditions: Standard
Construction
Type & style
- Home type: SingleFamily
- Architectural style: 1 Story
- Property subtype: Single Family Residence
Materials
- Cement Planked, Cement Plank
- Foundation: Poured Concrete
- Roof: Composition
Condition
- Under Construction
- Year built: 1996
Utilities & green energy
- Sewer: Sewer Connected, Company: City of Bellingham
- Water: Public, Company: City of Bellingham
Community & HOA
Community
- Subdivision: Bellingham
Location
- Region: Bellingham
Financial & listing details
- Price per square foot: $480/sqft
- Tax assessed value: $525,335
- Annual tax amount: $4,364
- Date on market: 9/29/2026
- Listing terms: Conventional,FHA,VA Loan
- Inclusions: Dishwasher(s), Dryer(s), Microwave(s), Refrigerator(s), Stove(s)/Range(s), Washer(s)
Estimated market value
$572,400
$544,000 - $601,000
$2,595/mo
Price history
| Date | Event | Price |
|---|---|---|
| 10/24/2026 | Price change | $575,500-5.9%$480/sqft |
Source:  NWMLS as distributed by MLS GRID #2588378 Report a problem | ||
| 9/29/2026 | Listed for sale | $611,500+171.9%$510/sqft |
Source: NWMLS as distributed by MLS GRID #2588378 Report a problem | ||
| 3/26/2023 | Listing removed | -- |
Source: Zillow Rentals Report a problem | ||
| 3/22/2023 | Listed for rent | $2,600$2/sqft |
Source: Zillow Rentals Report a problem | ||
| 8/16/2012 | Sold | $224,900$188/sqft |
Source: NWMLS as distributed by MLS GRID #374880 Report a problem | ||
| 7/10/2012 | Pending sale | $224,900$188/sqft |
Source: Muljat Group #374880 Report a problem | ||
| 6/28/2012 | Listed for sale | $224,900$188/sqft |
Source: Muljat Group #374880 Report a problem | ||
Public tax history
| Year | Property taxes | Tax assessment |
|---|---|---|
| 2025 | $4,364 -1.4% | $525,335 -2.9% |
| 2024 | $4,428 +1.6% | $540,760 -3.5% |
| 2023 | $4,360 +8.1% | $560,093 +17.5% |
| 2022 | $4,033 +12.9% | $476,678 +24% |
| 2021 | $3,571 +7.6% | $384,428 +14% |
| 2020 | $3,319 | $337,215 +5.4% |
| 2019 | $3,319 +1.8% | $320,090 +27.1% |
| 2018 | $3,259 +27.5% | $251,766 +12.7% |
| 2017 | $2,557 -3.7% | $223,477 +8.6% |
| 2016 | $2,654 +24.6% | $205,790 +5.4% |
| 2015 | $2,131 | $195,178 +5% |
| 2014 | $2,131 +1.6% | $185,879 +5.1% |
| 2013 | $2,097 | $176,869 -2.9% |
| 2012 | -- | $182,244 -0.2% |
| 2011 | -- | $182,679 -2.1% |
| 2010 | -- | $186,645 -5.1% |
| 2009 | $1,772 +17.9% | $196,610 |
| 2008 | $1,503 | $196,610 +28.7% |
| 2007 | $1,503 -13.6% | $152,710 |
| 2005 | $1,740 | $152,710 |
| 2004 | $1,740 +23.6% | $152,710 +31.3% |
| 2003 | $1,408 +2.8% | $116,290 |
| 2002 | $1,369 -0.4% | $116,290 |
| 2001 | $1,374 | $116,290 |
| 2000 | -- | $116,290 +5.8% |
| 1999 | -- | $109,895 |
Find assessor info on the county website
Monthly payment
Est. payment
Payment breakdown
Explore the cost of this home by adjusting the details. Changes won't be saved.Climate risks
Neighborhood: Samish Hill


Similar homes
- $630,0003 bd2 ba1.2k sqft117 S 44th Street, Bellingham, WA 98229Active
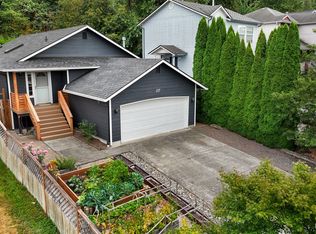 MLS ID #2575075, Ashleigh Abhold. NWMLS as distributed by MLS GRID
- $625,0003 bd2 ba1.3k sqft3418 Lindsay Avenue, Bellingham, WA 98229Active
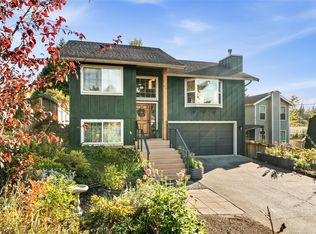 MLS ID #2594055, Tracie M Gulit. NWMLS as distributed by MLS GRID
- $599,9003 bd2 ba1.6k sqft1411 Electric Avenue, Bellingham, WA 98229Active
 MLS ID #2563835, Kyle van der Velde. NWMLS as distributed by MLS GRID
- $685,0003 bd2 ba1.5k sqftCedar Ridge Div 1, Bellingham, WA 98229Active
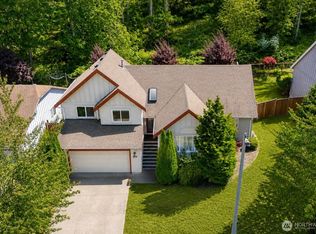 MLS ID #2563587, Patrick Johnson. NWMLS as distributed by MLS GRID
