An unexpected job relocation makes this pristine, never-fully-moved-into home available for immediate occupancy — a rare chance to own a brand-new home that's truly ready today! Tucked into the charming, small-town community of Lyman, this Northwest contemporary offers 3 bedrooms and 2.5 baths on a generous .57 acre lot at the end of a quiet dead-end street. Step inside to soaring vaulted ceilings in the great room, anchored by a cozy gas fireplace with custom built-ins on either side. The kitchen is a showstopper — quartz counters, stainless appliances, and an oversized island perfect for casual mornings, plus a separate dining alcove for when you want to make it a proper sit-down affair. Retreat to the primary suite, where a spa-like 5-piece bath awaits, and soak in gorgeous mountain views right from your kitchen and living room windows. Home has been equipped with very efficient heating and cooling. A covered porch gives you year-round outdoor living no matter what the Skagit skies bring, the finished 2-car garage leaves room to dream up a future shop. With the Skagit River and 22 miles of rails-to-trails just around the corner, plus an easy commute to Sedro-Woolley and Burlington, this home is ready for a smooth, quick closing. Original home warranty from terrific local builder included.
Contingent
Listed by: NextHome 365 Realty • Christina Lahr
$749,000
8170 LoneStar Lane, Lyman, WA 98263
3beds
2,190sqft
Single Family Residence
Built in 2026
0.57 Acres Lot
$748,000 Zestimate®
$342/sqft
$8/mo HOA
What's special
Oversized islandSeparate dining alcoveStainless appliancesQuartz counters
- --
- on Zillow
- 282
- views
- 7
- saves
Zillow last checked:
Listing updated:
Listed by:
Christina Lahr,
NextHome 365 Realty
Source: NWMLS as distributed by MLS GRID,MLS#: 2584460
Facts & features
Interior
Bedrooms & bathrooms
- Bedrooms: 3
- Bathrooms: 3
- Full bathrooms: 2
- 1/2 bathrooms: 1
- Main level bathrooms: 3
- Main level bedrooms: 3
Primary bedroom
- Level: Main
Bedroom
- Level: Main
Bedroom
- Level: Main
Bathroom full
- Level: Main
Bathroom full
- Level: Main
Other
- Level: Main
Dining room
- Level: Main
Entry hall
- Level: Main
Kitchen with eating space
- Level: Main
Living room
- Level: Main
Utility room
- Level: Main
Heating
- Fireplace, 90%+ High Efficiency, Ductless, Fireplace Insert, Forced Air, Heat Pump, Electric, Propane
Cooling
- 90%+ High Efficiency, Ductless, Forced Air, Heat Pump
Appliances
- Included: Dishwasher, Disposal, Microwave, Refrigerator, Stove(s)/Range(s), Dishwasher(s), Garbage Disposal, Microwave(s), Refrigerator(s), Water Heater: Electric Heat Pump, Water Heater Location: Garage
Features
- Bath Off Primary, Ceiling Fan(s), Dining Room, Pantry
- Flooring: Ceramic Tile, Vinyl Plank
- Windows: Dbl Pane/Storm Window, Skylight(s)
- Basement: None
- Number of fireplaces: 1
- Fireplace features: Gas, Main Level: 1, Fireplace
Interior area
- Total structure area: 2,190
- Total interior livable area: 2,190 sqft
Property
Parking
- Total spaces: 7
- Parking features: Driveway, Attached Garage, Off Street, RV Parking
- Has attached garage: Yes
- Covered spaces: 2
- Uncovered spaces: 5
Features
- Levels: One
- Stories: 1
- Entry location: Main
- Patio & porch: Bath Off Primary, Ceiling Fan(s), Dbl Pane/Storm Window, Dining Room, Fireplace, Pantry, Skylight(s), Vaulted Ceiling(s), Walk-In Closet(s), Water Heater
- Has view: Yes
- View description: Mountain(s), Territorial
Lot
- Size: 0.57 Acres
- Dimensions: 145' x 170'
- Features: Dead End Street, Patio, Propane, RV Parking
- Topography: Level
- Residential vegetation: Garden Space
Details
- Parcel number: P137385
- Zoning description: Jurisdiction: City
- Special conditions: Standard
Construction
Type & style
- Home type: SingleFamily
- Architectural style: Contemporary,1 Story
- Property subtype: Single Family Residence
Materials
- Cement Planked, Wood Siding, Wood Products, Cement Plank
- Foundation: Poured Concrete
- Roof: Composition
Condition
- Very Good
- Year built: 2026
- Major remodel year: 2026
Utilities & green energy
- Electric: Company: Puget Sound Energy
- Sewer: Septic Tank, Company: Septic
- Water: Public, Company: Town of Lyman
- Utilities for property: Ziply
Community & HOA
Community
- Subdivision: Lyman
HOA
- Services included: Road Maintenance
- HOA fee: $100 annually
Location
- Region: Lyman
Financial & listing details
- Price per square foot: $342/sqft
- Annual tax amount: $547
- Date on market: 9/19/2026
- Listing terms: Conventional,FHA,USDA Loan
- Inclusions: Dishwasher(s), Garbage Disposal, Microwave(s), Refrigerator(s), Stove(s)/Range(s)
Estimated market value
$748,000
$711,000 - $785,000
$3,573/mo
Price history
| Date | Event | Price |
|---|---|---|
| 9/19/2026 | Listed for sale | $749,000-2.1%$342/sqft |
Source:  NWMLS as distributed by MLS GRID #2584460 Report a problem NWMLS as distributed by MLS GRID #2584460 Report a problem | ||
| 7/28/2026 | Sold | $765,000-1.7%$349/sqft |
Source: NWMLS as distributed by MLS GRID #2488850 Report a problem | ||
| 7/15/2026 | Pending sale | $778,000$355/sqft |
Source: NWMLS as distributed by MLS GRID #2488850 Report a problem | ||
| 6/23/2026 | Price change | $778,000-1.3%$355/sqft |
Source: NWMLS as distributed by MLS GRID #2488850 Report a problem | ||
| 3/6/2026 | Listed for sale | $788,000$360/sqft |
Source: NWMLS as distributed by MLS GRID #2488850 Report a problem | ||
Public tax history
Tax history is unavailable.
Monthly payment
Est. payment
Payment breakdown
Explore the cost of this home by adjusting the details. Changes won't be saved.Climate risks
Neighborhood: 98263
Nearby schools
Schools provided by the listing agent
- Elementary: Lyman Elem
Source: NWMLS as distributed by MLS GRID. This data may not be complete. We recommend contacting the local school district to confirm school assignments for this home.
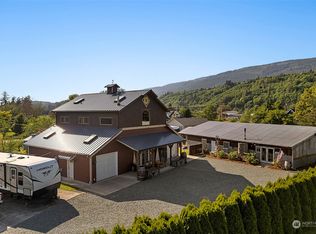
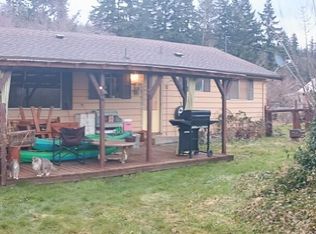
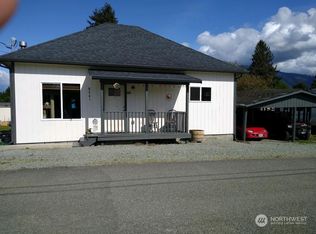
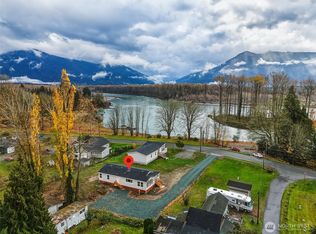
Similar homes
- $625,0003 bd2 ba1.9k sqft8387 Dyer Street, Lyman, WA 98263Active
 MLS ID #2568158, Rodney Helgeson. NWMLS as distributed by MLS GRID
 - $569,0003 bd2 ba1.4k sqft31016 W Main St, Lyman, WA 98284Active
 MLS ID #2542966, Brady Roberts. NWMLS as distributed by MLS GRID
 - $--5 bd2 ba2.7k sqft1211 N 17th St, Mount Vernon, WA 98273Auction
 Auction.com 2
 - $709,9003 bd2 ba1.7k sqftBucko Estates Phase 2, Sedro Woolley, WA 98284Active
 NWMLS as distributed by MLS GRID
