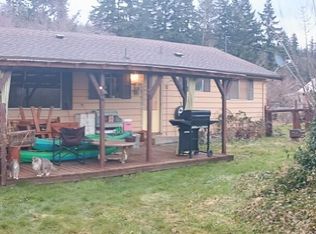
Acreage, opportunity, and the freedom to create the lifestyle you've been looking for! Set on 4.28 acres along the scenic State Route 20 corridor, this well-maintained 3-bedroom, 2-bath home offers approximately 1,404 sq ft of comfortable living space with plenty of room to spread out and make the property your own. Inside, you'll find a welcoming layout designed for everyday living, while outside, the possibilities really open up. Enjoy the newer deck, expansive grounds, fencing, gated entry, outbuildings, and RV hookups—perfect for hobbies, gardening, recreation, animals, or simply enjoying your own piece of the Pacific Northwest. Mini-splits provide efficient heating and cooling, adding year-round comfort. Whether you're searching for your first acreage property, a place to bring your toys and hobbies, or a home base for exploring the North Cascades, this property offers the space and flexibility you've been looking for. Conveniently located for access to Sedro-Woolley, Lyman, and the beauty and recreation of the North Cascades. Come experience the possibilities for yourself!
Active
Listed by: Windermere RE/North Cascades • Laurie M Gonzalez • 360-320-7921
$650,000
31119 State Route 20, Sedro Woolley, WA 98284
3beds
1,404sqft
Manufactured Home, Manufactured On Land
Built in 1999
4.28 Acres Lot
$636,800 Zestimate®
$463/sqft
$-- HOA
What's special
Rv hookupsNewer deckExpansive groundsGated entry
- --
- on Zillow
- 206
- views
- 10
- saves
Zillow last checked:
Listing updated:
Listed by:
Laurie M Gonzalez 360-320-7921 Laurie_gonzalez@windermere.com,
Windermere RE/North Cascades
Source: NWMLS as distributed by MLS GRID,MLS#: 2588238
Facts & features
Interior
Bedrooms & bathrooms
- Bedrooms: 3
- Bathrooms: 2
- Full bathrooms: 2
- Main level bathrooms: 2
- Main level bedrooms: 3
Primary bedroom
- Level: Main
Bedroom
- Level: Main
Bedroom
- Level: Main
Bathroom full
- Level: Main
Bathroom full
- Level: Main
Dining room
- Level: Main
Entry hall
- Level: Main
Kitchen with eating space
- Level: Main
Living room
- Level: Main
Utility room
- Level: Main
Heating
- Ductless, Electric
Cooling
- Ductless
Appliances
- Included: Dishwasher, Dryer, Microwave, Refrigerator, Stove(s)/Range(s), Washer, Dishwasher(s), Dryer(s), Microwave(s), Refrigerator(s), Washer(s)
Features
- Bath Off Primary, Ceiling Fan(s), Dining Room
- Flooring: Laminate
- Windows: Dbl Pane/Storm Window
- Basement: None
- Has fireplace: No
- Fireplace features: Electric
Interior area
- Total structure area: 1,404
- Total interior livable area: 1,404 sqft
Property
Parking
- Total spaces: 1
- Parking features: Detached Garage, RV Parking
- Has garage: Yes
- Covered spaces: 1
Features
- Levels: One
- Stories: 1
- Entry location: Main
- Patio & porch: Bath Off Primary, Ceiling Fan(s), Dbl Pane/Storm Window, Dining Room, Vaulted Ceiling(s), Walk-In Closet(s)
- Has view: Yes
- View description: Territorial
Lot
- Size: 4.28 Acres
- Features: Dead End Street, Cable TV, Deck, Fenced-Fully, High Speed Internet, Outbuildings, RV Parking, Shop
- Residential vegetation: Garden Space
Details
- Parcel number: P111596
- Special conditions: Standard
Construction
Type & style
- Home type: MobileManufactured
- Architectural style: Manuf-Double Wide
- Property subtype: Manufactured Home, Manufactured On Land
Materials
- Wood Products
- Roof: Composition
Condition
- Year built: 1999
- Major remodel year: 1999
Utilities & green energy
- Electric: Company: PSE
- Sewer: Septic Tank
- Water: Individual Well
Community & HOA
Community
- Subdivision: Sedro Woolley
Location
- Region: Sedro Woolley
Financial & listing details
- Price per square foot: $463/sqft
- Tax assessed value: $397,500
- Annual tax amount: $3,726
- Date on market: 9/28/2026
- Listing terms: Conventional,FHA,VA Loan
- Inclusions: Dishwasher(s), Dryer(s), Microwave(s), Refrigerator(s), Stove(s)/Range(s), Washer(s)
- Road surface type: Dirt
- Body type: Double Wide
Estimated market value
$636,800
$605,000 - $669,000
Not available
Price history
| Date | Event | Price |
|---|---|---|
| 9/28/2026 | Listed for sale | $650,000+195.5%$463/sqft |
Source:  NWMLS as distributed by MLS GRID #2588238 Report a problem | ||
| 11/10/2016 | Sold | $220,000-3.3%$157/sqft |
Source: NWMLS as distributed by MLS GRID #1007188 Report a problem | ||
| 8/8/2016 | Price change | $227,500+1.1%$162/sqft |
Source: Windermere Real Estate/M2, LLC #1007188 Report a problem | ||
| 8/1/2016 | Price change | $225,000+4.7%$160/sqft |
Source: Owner Report a problem | ||
| 6/29/2016 | Listed for sale | $215,000+19.4%$153/sqft |
Source: Owner Report a problem | ||
| 2/4/2016 | Listing removed | $180,000$128/sqft |
Source: Owner Report a problem | ||
| 1/11/2016 | Listed for sale | $180,000+136.8%$128/sqft |
Source: Owner Report a problem | ||
| 1/4/2016 | Sold | $76,000-14.6%$54/sqft |
Source: NWMLS as distributed by MLS GRID #841771 Report a problem | ||
| 9/9/2015 | Listed for sale | $89,000-24.2%$63/sqft |
Source: Semanko Realty Group LLC Report a problem | ||
| 5/28/2013 | Sold | $117,480-40.6%$84/sqft |
Source: Public Record Report a problem | ||
| 9/25/2007 | Sold | $197,800$141/sqft |
Source: NWMLS as distributed by MLS GRID #27058330 Report a problem | ||
Public tax history
| Year | Property taxes | Tax assessment |
|---|---|---|
| 2025 | $3,726 -6.1% | $397,500 -5.2% |
| 2024 | $3,970 +2.8% | $419,400 +1.9% |
| 2023 | $3,862 +2.2% | $411,400 +6.8% |
| 2022 | $3,779 | $385,300 +18.8% |
| 2021 | -- | $324,300 +20.9% |
| 2020 | $2,940 +49.3% | $268,300 +6.9% |
| 2019 | $1,969 -9.5% | $251,000 +29.1% |
| 2018 | $2,176 +10.8% | $194,400 +17% |
| 2017 | $1,965 +0.5% | $166,200 +10.2% |
| 2016 | $1,955 +3.6% | $150,800 +5.2% |
| 2015 | $1,887 -8.3% | $143,300 +6.9% |
| 2013 | $2,058 | $134,100 -13.2% |
| 2012 | $2,058 +2.8% | $154,500 -10.6% |
| 2011 | $2,002 | $172,800 -6.2% |
| 2010 | $2,002 -5.1% | $184,300 -20% |
| 2009 | $2,109 +9.7% | $230,300 +16% |
| 2008 | $1,923 | $198,600 |
| 2007 | $1,923 +20.1% | $198,600 +62.9% |
| 2003 | $1,601 -0.3% | $121,900 |
| 2002 | $1,606 +3% | $121,900 +4.6% |
| 2001 | $1,559 +2.7% | $116,500 +5% |
| 2000 | $1,518 | $110,900 |
Find assessor info on the county website
Monthly payment
Climate risks
Neighborhood: 98284

Similar homes
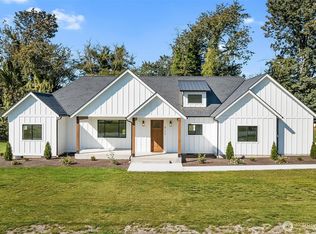
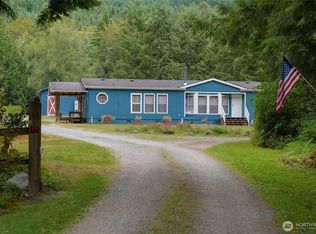
- $680,0003 bd2 ba1.5k sqft11503 Torrence Drive, Sedro Woolley, WA 98284Active
 MLS ID #2590861, Monica Flatto. NWMLS as distributed by MLS GRID
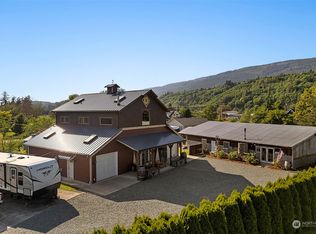
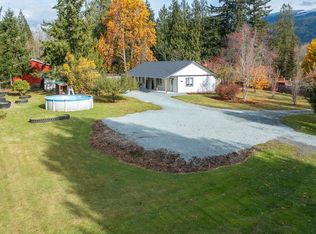
- $679,0003 bd2 ba1.6k sqft24893 Hansen Creek Road, Sedro Woolley, WA 98284Active
 MLS ID #2593430, Rodney Helgeson. NWMLS as distributed by MLS GRID
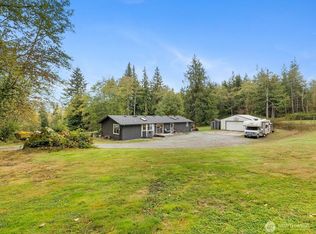
- $729,9002 bd2 ba1.3k sqft22376 Grip Road, Sedro Woolley, WA 98284Active
 MLS ID #2599833, Megan S. O'Bryan. NWMLS as distributed by MLS GRID
- $--3 bd2 ba960 sqft8219 Reece Ave, Lyman, WA 98263Auction
 Auction.com 2
