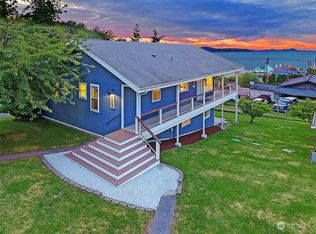
Exceptionally well planned custom waterfront home on Camano Island's iconic Utsalady Bay, designed to accommodate full or part time residency. Stunning unobstructed views. Innovative floor plan. Beautiful natural easy care materials. Built for comfort w/quality & style! A welcoming veranda, front door & tile entry open to a light filled living/dining great room. Expansive wood clad windows showcase stunning water views, floor to ceiling fireplace, built in shelving, hardwood floors. Chef's kitchen open to great room; all SS appliances; Pykal fridge & 8 burner gas stove w/double ovens, Bosch dishwasher, mic in drawer, large island w/seating. Granite. Gorgeous wood cabinetry. Tile. Access to covered porch, extensive deck and the beach! Storage w/set up for 2nd utility. Pantry & closets along hall leading to powder room & large family room w/wet bar & fridge. Main floor primary w/ensuite bath. Upstairs; utility, office, another bedroom & 2nd primary suite w/luxury bath, views & balcony. Hardwoods, SS, granite, wood cabinetry & trim, Fr doors, wide hallways throughout. Heated tile floors in kitchen & baths, Oversize 2 car garage w/work space, 3/4 tile bath below, rec room above w/wet-bar & cabinetry; mini split & tankless hot water. Total sq ft includes rec room. House has 2 heat pumps, wired for generator, security & sound. Your own beach & tidelands, unobstructed views, low maintenance irrigated grounds, parking galore, north end location. No HOA. The best of island living!
Active
Listed by: Windermere Real Estate/CIR • Ida L Bearden
$2,849,000
28 W North Camano Drive, Camano Island, WA 98282
3beds
3,895sqft
Single Family Residence
Built in 2017
9,600 Square Feet Lot
$-- Zestimate®
$731/sqft
$-- HOA
What's special
Access to covered porchBosch dishwasherHardwood floorsStunning unobstructed viewsLow maintenance irrigated groundsExpansive wood clad windowsExtensive deck
- 164 days
- 434
- 8
Zillow last checked:
Listing updated:
Listed by:
Ida L Bearden,
Windermere Real Estate/CIR
Source: NWMLS as distributed by MLS GRID,MLS#: 2492104
Facts & features
Interior
Bedrooms & bathrooms
- Bedrooms: 3
- Bathrooms: 5
- Full bathrooms: 2
- 3/4 bathrooms: 2
- 1/2 bathrooms: 1
- Main level bathrooms: 2
- Main level bedrooms: 1
Primary bedroom
- Level: Second
Bedroom
- Level: Second
Bedroom
- Level: Main
Bathroom full
- Level: Second
Bathroom full
- Level: Main
Bathroom three quarter
- Level: Second
Bathroom three quarter
- Level: Garage
Other
- Level: Main
Den office
- Level: Second
Dining room
- Level: Main
Entry hall
- Level: Main
Family room
- Level: Main
Great room
- Level: Main
Kitchen with eating space
- Level: Main
Living room
- Level: Main
Rec room
- Level: Garage
Utility room
- Level: Second
Heating
- Fireplace, 90%+ High Efficiency, Ductless, Forced Air, Heat Pump, Radiant, Recirculation Pump, Natural Gas, See Remarks
Cooling
- 90%+ High Efficiency, Ductless, Forced Air, Heat Pump
Appliances
- Included: Dishwasher, Double Oven, Dryer, Microwave, Refrigerator, Stove(s)/Range(s), Tankless Water Heater, Washer, Dishwasher(s), Dryer(s), Microwave(s), Refrigerator(s), Washer(s), Water Heater: Natural Gas, Water Heater Location: Attic
Features
- Bath Off Primary, Dining Room, High Tech Cabling
- Flooring: Ceramic Tile, Hardwood, Carpet
- Doors: French Doors
- Windows: Dbl Pane/Storm Window
- Basement: None
- Number of fireplaces: 1
- Fireplace features: Gas, Main Level: 1, Fireplace
Interior area
- Total structure area: 3,895
- Total interior livable area: 3,895 sqft
Video & virtual tour
Property
Parking
- Total spaces: 5
- Parking features: Driveway, Detached Garage, Off Street, RV Parking
- Has garage: Yes
- Covered spaces: 2
- Uncovered spaces: 3
Features
- Levels: Two
- Stories: 2
- Entry location: Main
- Patio & porch: Second Primary Bedroom, Bath Off Primary, Dbl Pane/Storm Window, Dining Room, Fireplace, French Doors, High Tech Cabling, Security System, Sprinkler System, Vaulted Ceiling(s), Walk-In Closet(s), Water Heater, Wet Bar, Wine/Beverage Refrigerator, Wired for Generator
- Has view: Yes
- View description: Bay, Islands, Mountain(s), Ocean, Sound, Strait, Territorial
- Has water view: Yes
- Water view: Bay,Ocean,Sound,Strait
- Waterfront features: Low Bank, Bayfront, Bulkhead, Saltwater, Sound
- Frontage length: Waterfront Ft: 48
Lot
- Size: 9,600 Square Feet
- Dimensions: 48 x 224 x 48 x 215
- Features: Paved, Cable TV, Deck, Fenced-Partially, Gas Available, High Speed Internet, Irrigation, RV Parking, Shop
- Topography: Level
Details
- Parcel number: R232243784910
- Zoning: 10
- Zoning description: Jurisdiction: County
- Special conditions: Standard
- Other equipment: Wired for Generator
Construction
Type & style
- Home type: SingleFamily
- Architectural style: Contemporary,2 Story
- Property subtype: Single Family Residence
Materials
- Cement Planked, Stone, Wood Siding, Cement Plank
- Foundation: Poured Concrete, Slab
- Roof: Metal
Condition
- Very Good
- Year built: 2017
- Major remodel year: 2018
Details
- Builder name: Owner
Utilities & green energy
- Electric: Company: Snoho PUD
- Sewer: Septic Tank, Company: N/A
- Water: Shared Well, Company: Utsalady Bayshore Water System
- Utilities for property: Astound, Astound
Community & HOA
Community
- Security: Security System
- Subdivision: Utsalady
Location
- Region: Camano Island
Financial & listing details
- Price per square foot: $731/sqft
- Annual tax amount: $13,943
- Date on market: 5/2/2026
- Cumulative days on market: 122 days
- Listing terms: Conventional
- Inclusions: Dishwasher(s), Double Oven, Dryer(s), Microwave(s), Refrigerator(s), Stove(s)/Range(s), Washer(s)
Estimated market value
Not available
Estimated sales range
Not available
Not available
Price history
| Date | Event | Price |
|---|---|---|
| 7/3/2026 | Listed for sale | $2,849,000$731/sqft |
Source:  NWMLS as distributed by MLS GRID #2492104 Report a problem NWMLS as distributed by MLS GRID #2492104 Report a problem | ||
| 5/20/2026 | Listing removed | $2,849,000$731/sqft |
Source: NWMLS as distributed by MLS GRID #2492104 Report a problem | ||
| 3/20/2026 | Listed for sale | $2,849,000+399.8%$731/sqft |
Source: NWMLS as distributed by MLS GRID #2492104 Report a problem | ||
| 1/28/2011 | Sold | $570,000-16.2%$146/sqft |
Source: NWMLS as distributed by MLS GRID #123148 Report a problem | ||
| 8/28/2010 | Listed for sale | $680,000+8.7%$175/sqft |
Source: Windermere Real Estate/CIR #123148 Report a problem | ||
| 4/13/2005 | Sold | $625,692$161/sqft |
Source: NWMLS as distributed by MLS GRID #25030646 Report a problem | ||
Public tax history
Tax history is unavailable.
Monthly payment
Est. payment
Payment breakdown
Explore the cost of this home by adjusting the details. Changes won't be saved.Climate risks
Neighborhood: 98282
Nearby schools
Schools provided by the listing agent
- High: Stanwood High
Source: NWMLS as distributed by MLS GRID. This data may not be complete. We recommend contacting the local school district to confirm school assignments for this home.
Similar homes
- $1,725,0003 bd4 ba3k sqft1018 Clear Morning Lane, Camano Island, WA 98282Active
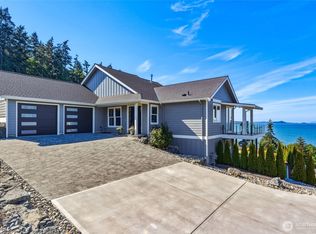 MLS ID #2523013, Lance Otto. NWMLS as distributed by MLS GRID
 - $1,795,0003 bd4 ba3.2k sqftUtsalady Beach, Camano Island, WA 98282Active
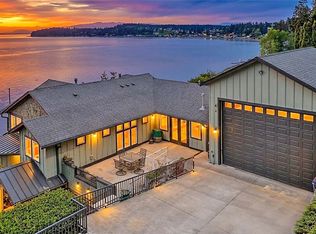 MLS ID #2517164, Jill D. Vail. NWMLS as distributed by MLS GRID
 - $2,695,0003 bd4 ba2.5k sqftMadrona Annex, Camano Island, WA 98282Active
 MLS ID #2553398, Julie Love. NWMLS as distributed by MLS GRID
 - $1,799,0004 bd5 ba4.2k sqft221 Baker View Lane, Camano Island, WA 98282Active
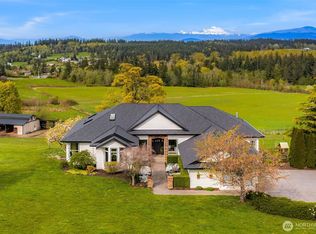 MLS ID #2506623, Katherine Weber. NWMLS as distributed by MLS GRID
