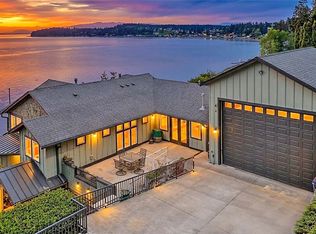
This is the summer you've been waiting for. Fully furnished and completely turnkey, this iconic 1950s mid-century modern waterfront home is ready for you to arrive and start making memories before the season slips away. Perfectly positioned on 81 feet of no-bank sandy beachfront, enjoy breathtaking sunrise, water and mountain views, deep-water moorage, and effortless days spent kayaking, paddleboarding, beachcombing, or simply soaking in the coastal serenity. Thoughtfully updated to honor its architectural heritage, the home blends clean mid-century lines, warm wood interiors, walls of glass for taking in the views, and beautifully renovated with contemporary touches. Two spacious ensuite bedrooms and a guest room, as well as expansive entertaining spaces provide comfort for hosting guests. On coveted Camano Island—where no ferry is required—this is more than a home; it's a timeless waterfront retreat designed to be enjoyed from the moment you arrive.
Active
Listed by: The Agency Camano Island • Lisanne Olsen
$2,278,000
1267 Beach Drive, Camano Island, WA 98282
2beds
5,816sqft
:
Get pre-qualified$12,994/mo
Single Family Residence
Built in 1959
0.37 Acres Lot
$2,150,000 Zestimate®
$392/sqft
$17/mo HOA
What's special
Clean mid-century linesWarm wood interiorsGuest roomDeep-water moorageTwo spacious ensuite bedroomsExpansive entertaining spaces
- 28 days |
- 612 |
- 23 |
Zillow last checked:
Listing updated:
Listed by:
Lisanne Olsen,
The Agency Camano Island
Source: NWMLS as distributed by MLS GRID,MLS#: 2554966
Facts & features
Interior
Bedrooms & bathrooms
- Bedrooms: 2
- Bathrooms: 3
- Full bathrooms: 1
- 3/4 bathrooms: 2
- Main level bathrooms: 3
- Main level bedrooms: 2
Bedroom
- Level: Main
Bathroom full
- Level: Main
Bathroom three quarter
- Level: Main
Bathroom three quarter
- Level: Main
Utility room
- Level: Main
Heating
- Fireplace, Radiant, Wall Furnace, Electric, Oil, Propane, Wood
Cooling
- None
Appliances
- Included: Dishwasher, Double Oven, Dryer, Microwave, Refrigerator, Stove(s)/Range(s), Washer, Dishwasher(s), Dryer(s), Microwave(s), Refrigerator(s), Washer(s), Water Heater: Electric, Water Heater Location: Guest Bathroom
Features
- Bath Off Primary, Ceiling Fan(s)
- Flooring: Concrete, Slate, Carpet
- Basement: None
- Number of fireplaces: 2
- Fireplace features: Gas, Wood Burning, Main Level: 2, Fireplace
Interior area
- Total structure area: 5,816
- Total interior livable area: 5,816 sqft
Video & virtual tour
Property
Parking
- Total spaces: 2
- Parking features: Driveway, Attached Garage
- Has attached garage: Yes
- Covered spaces: 2
Features
- Levels: One
- Stories: 1
- Entry location: Main
- Patio & porch: Second Primary Bedroom, Bath Off Primary, Ceiling Fan(s), Fireplace, Hot Tub/Spa, Jetted Tub, Security System, Solarium/Atrium, Walk-In Closet(s), Water Heater, Wet Bar, Wine/Beverage Refrigerator
- Has spa: Yes
- Spa features: Indoor, Bath
- Has view: Yes
- View description: Bay, Mountain(s), Sea, Sound
- Has water view: Yes
- Water view: Bay,Sea,Sound
- Waterfront features: Low Bank, Bulkhead, Saltwater, Sea, Sound
- Frontage length: Waterfront Ft: 81
Lot
- Size: 0.37 Acres
- Features: Paved, Value In Land, Cable TV, Fenced-Partially, Gas Available, High Speed Internet, Hot Tub/Spa, Moorage, Patio, Propane, Sprinkler System
- Topography: Level
Details
- Parcel number: S625000040130
- Zoning description: Jurisdiction: County
- Special conditions: Standard
- Other equipment: Leased Equipment: Propane tank- skagit farmers
Construction
Type & style
- Home type: SingleFamily
- Architectural style: Contemporary,1 Story
- Property subtype: Single Family Residence
Materials
- Wood Siding
- Foundation: Poured Concrete
- Roof: Torch Down
Condition
- Very Good
- Year built: 1959
- Major remodel year: 1968
Utilities & green energy
- Electric: Company: Snohomish County PUD
- Sewer: Septic Tank, Company: Private Septic
- Water: Community, Company: Camano Water Association
- Utilities for property: Astound Broadband, Astound Broadband
Community & HOA
Community
- Security: Security System
- Subdivision: Country Club
HOA
- Services included: Common Area Maintenance
- HOA fee: $200 annually
- HOA phone: 360-387-1655
Location
- Region: Camano Island
Financial & listing details
- Price per square foot: $392/sqft
- Tax assessed value: $1,481,047
- Annual tax amount: $10,828
- Date on market: 1/29/2026
- Cumulative days on market: 194 days
- Listing terms: Conventional
- Inclusions: Dishwasher(s), Double Oven, Dryer(s), Leased Equipment, Microwave(s), Refrigerator(s), Stove(s)/Range(s), Washer(s)
Estimated market value
$2,150,000
$2.04M - $2.26M
$3,566/mo
Price history
| Date | Event | Price |
|---|---|---|
| 7/15/2026 | Listed for sale | $2,278,000+142.3%$392/sqft |
Source:  NWMLS as distributed by MLS GRID #2554966 Report a problem NWMLS as distributed by MLS GRID #2554966 Report a problem | ||
| 6/1/2007 | Sold | $940,000+10.6%$162/sqft |
Source: NWMLS as distributed by MLS GRID #27016289 Report a problem | ||
| 12/9/2004 | Sold | $850,000$146/sqft |
Source: NWMLS as distributed by MLS GRID #24055919 Report a problem | ||
Public tax history
| Year | Property taxes | Tax assessment |
|---|---|---|
| 2024 | $10,828 -4.4% | $1,481,047 -0.5% |
| 2023 | $11,324 +7.2% | $1,488,607 +4.3% |
| 2022 | $10,562 -3.8% | $1,426,682 +19.5% |
| 2021 | $10,979 -0.6% | $1,194,246 +2.6% |
| 2020 | $11,045 +48.2% | $1,163,795 -1.3% |
| 2019 | $7,452 -34.2% | $1,179,601 +51.1% |
| 2018 | $11,333 +39.7% | $780,841 -0.3% |
| 2017 | $8,112 +22.1% | $783,322 +9.8% |
| 2016 | $6,644 +23.1% | $713,285 +28.2% |
| 2015 | $5,396 | $556,358 -33.7% |
| 2013 | -- | $838,677 |
| 2012 | -- | -- |
| 2010 | -- | -- |
| 2009 | -- | $1,004,346 -14.4% |
| 2008 | -- | $1,173,884 +18.8% |
| 2007 | -- | $987,740 -0.6% |
| 2006 | -- | $993,334 +60.6% |
| 2005 | -- | $618,502 +18.1% |
| 2002 | -- | $523,500 +8.2% |
| 2000 | $5,295 | $483,705 |
Find assessor info on the county website
Monthly payment
Est. payment
Payment breakdown
Explore the cost of this home by adjusting the details. Changes won't be saved.Climate risks
Neighborhood: 98282
Nearby schools
GreatSchools rating
- 4/10Elger Bay Elementary SchoolGrades: K-5Distance: 1.4 mi
- 4/10Stanwood Middle SchoolGrades: 6-8Distance: 7.5 mi
- 7/10Stanwood High SchoolGrades: 9-12Distance: 8.4 mi
Schools provided by the listing agent
- Elementary: Elger Bay Elem
- Middle: Stanwood Mid
- High: Stanwood High
Source: NWMLS as distributed by MLS GRID. This data may not be complete. We recommend contacting the local school district to confirm school assignments for this home.
- $1,134,9004 bd4 ba3k sqft1395 S Country Club Dr, Camano Island, WA 98282Off Market
- $1,514,6003 bd3 ba3.3k sqft1345 S Country Club Dr, Camano Island, WA 98282Off Market
- $643,5002 bd2 ba1.4k sqft1386 S Country Club Dr, Camano Island, WA 98282Off Market
- $498,3003 bd1 ba1k sqft1354 S Country Club Dr, Camano Island, WA 98282Off Market
- $250,0000.42 acresLOT Two Sunrise Estates Pl, Camano Island, WA 98282Sold
- $920,0003 bd3 ba2.1k sqft1353 Sunrise Estates Pl, Camano Island, WA 98282Sold
- $595,0002 bd3 ba2.1k sqft1327 Rainbow Ln, Camano Island, WA 98282Sold
- $595,0002 bd1 ba640 sqft1337 Country Club Dr, Camano Island, WA 98282Sold
A local agent can set up tours, give advice and negotiate with sellers.
A local lender can help you make sure your offer is ready when you are.
Similar homes
- $1,699,0004 bd4 ba3k sqftBretlands Sub., Camano Island, WA 98282Active
 MLS ID #2561039, Karyl Quevillon. NWMLS as distributed by MLS GRID
 - $2,300,0003 bd3 ba3.7k sqftSaratoga Point, Langley, WA 98260Active
 MLS ID #2560821, Suzanne Leisher. NWMLS as distributed by MLS GRID
 - $1,999,0004 bd6 ba5.5k sqft4200 S Camano Drive, Camano Island, WA 98282Active
 MLS ID #2492812, Calvin Mark. NWMLS as distributed by MLS GRID
 - $1,850,0003 bd4 ba3.2k sqftUtsalady Beach, Camano Island, WA 98282Active
 MLS ID #2517164, Jill D. Vail. NWMLS as distributed by MLS GRID
 - $1,250,0003 bd4 ba3.3k sqft248 Goodrich Road, Camano Island, WA 98282ActiveMLS ID #2564164, Nicole Swenson. NWMLS as distributed by MLS GRID
- $2,695,0003 bd3 ba3.2k sqftWilkes Gary 1st, Camano Island, WA 98282ActiveMLS ID #2544699, Holly Harbrige. NWMLS as distributed by MLS GRID
- $1,799,0004 bd5 ba4.2k sqft221 Baker View Lane, Camano Island, WA 98282ActiveMLS ID #2506623, Katherine Weber. NWMLS as distributed by MLS GRID
- $1,575,0003 bd4 ba5.2k sqftMadrona View, Camano Island, WA 98282ActiveMLS ID #2532738, Fred Currier. NWMLS as distributed by MLS GRID
- $1,950,0003 bd4 ba3k sqft1018 Clear Morning Lane, Camano Island, WA 98282ActiveMLS ID #2523013, Lance Otto. NWMLS as distributed by MLS GRID
- $1,460,0003 bd4 ba5.5k sqftWayne's Ridge Estates, Camano Island, WA 98282ActiveMLS ID #2519174, JP DeBoer. NWMLS as distributed by MLS GRID
- $2,195,0003 bd4 ba4.8k sqftBayview Meadows, Freeland, WA 98249ActiveMLS ID #2563585, Irene C. Echenique. NWMLS as distributed by MLS GRID
- $1,350,0003 bd3 ba3k sqftProject Green Island Hills, Camano Island, WA 98282ActiveMLS ID #2560527, Jim Musser. NWMLS as distributed by MLS GRID
- $1,325,0003 bd4 ba3.7k sqft108 Glacier Peak Drive, Camano Island, WA 98282ActiveMLS ID #2517316, Kerri Jones. NWMLS as distributed by MLS GRID
- $1,285,0004 bd3 ba3.4k sqft230 Rocky Mountain High Rd, Camano Island, WA 98282ActiveMLS ID #2489807, Andy O'Shea. NWMLS as distributed by MLS GRID
- $1,295,0003 bd3 ba3.7k sqft4098 S Camano Drive, Camano Island, WA 98282ActiveMLS ID #2540115, Kerri Jones. NWMLS as distributed by MLS GRID
- $1,230,0003 bd3 ba3.4k sqft828 State Highway 532, Camano Island, WA 98282ActiveMLS ID #2539637, Karl Hadland. NWMLS as distributed by MLS GRID
- $1,450,0003 bd5 ba3.9k sqft618 Ell Road, Camano Island, WA 98282ActiveMLS ID #2548127, Jerry Evans. NWMLS as distributed by MLS GRID
- $1,195,0003 bd4 ba3.8k sqftBuena Vista, Camano Island, WA 98282ActiveMLS ID #2502420, Denise McDonald. NWMLS as distributed by MLS GRID
- $2,298,0003 bd3 ba5.1k sqft1912 Hunskor Road, Oak Harbor, WA 98277ActiveMLS ID #2366714, Cary Anderson. NWMLS as distributed by MLS GRID
- $2,849,0003 bd5 ba3.8k sqft28 W North Camano Drive, Camano Island, WA 98282ActiveMLS ID #2492104, Ida L Bearden. NWMLS as distributed by MLS GRID
