A Rare Coastal Gem w/5250 sq.ft. 4 Car Garage & Endless Possibilities! Discover a 1-of-a-kind opportunity to live where the mountains meet the sea complete w/a front-row seat to the natural wonders of the Pacific Northwest. Whether you're sipping your morning coffee or unwinding at sunset, you'll enjoy breathtaking views of the Olympic Mntns & Possession Bay in nearly every room. This versatile home is perfectly designed for a variety of lifestyles—ideal for multigenerational living, a guest or MIL suite, or even as an investment property w/two separate living spaces, each with its own 2 car garage, kitchen, primary suite, & private entrance. Complete w/a new roof, 7 skylights, 2 staircases, fresh paint, new carpet, fridge, ovens & W/D. Enjoy exclusive community beach. Crabbing, fishing, beach combing, kayaking, all just steps away.
Active
Listed by: Pacific Northwest Realty • Fred Currier
$1,575,000
133 Melissa Street, Camano Island, WA 98282
3beds
5,250sqft
:
Get pre-qualified$9,078/mo
Single Family Residence
Built in 1995
0.28 Acres Lot
$1,514,700 Zestimate®
$300/sqft
$-- HOA
What's special
Guest or mil suiteNew roofFresh paintNew carpet
- 53 days |
- 105 |
- 0 |
Zillow last checked:
Listing updated:
Listed by:
Fred Currier,
Pacific Northwest Realty
Source: NWMLS as distributed by MLS GRID,MLS#: 2532738
Facts & features
Interior
Bedrooms & bathrooms
- Bedrooms: 3
- Bathrooms: 4
- Full bathrooms: 3
- 1/2 bathrooms: 1
- Main level bathrooms: 3
- Main level bedrooms: 2
Primary bedroom
- Level: Main
Primary bedroom
- Level: Lower
Bedroom
- Level: Main
Bathroom full
- Level: Main
Bathroom full
- Level: Main
Bathroom full
- Level: Lower
Other
- Level: Main
Bonus room
- Level: Main
Bonus room
- Level: Lower
Dining room
- Level: Main
Entry hall
- Level: Main
Entry hall
- Level: Lower
Kitchen with eating space
- Level: Main
Kitchen with eating space
- Level: Lower
Rec room
- Level: Lower
Other
- Level: Lower
Utility room
- Level: Main
Utility room
- Level: Lower
Heating
- Forced Air, Electric, Propane
Cooling
- None
Appliances
- Included: Double Oven, Dryer, Microwave, Refrigerator, Stove(s)/Range(s), Washer, Dryer(s), Microwave(s), Refrigerator(s), Washer(s), Water Heater: Propane Gas, Water Heater Location: Downstairs Storage Area
Features
- Bath Off Primary, Central Vacuum, Ceiling Fan(s), Dining Room
- Flooring: Ceramic Tile
- Windows: Dbl Pane/Storm Window, Skylight(s)
- Basement: Finished
- Has fireplace: No
Interior area
- Total structure area: 5,250
- Total interior livable area: 5,250 sqft
Property
Parking
- Total spaces: 4
- Parking features: Attached Garage
- Has attached garage: Yes
- Covered spaces: 4
Features
- Levels: One
- Stories: 1
- Entry location: Lower,Main
- Patio & porch: Second Kitchen, Second Primary Bedroom, Bath Off Primary, Built-In Vacuum, Ceiling Fan(s), Dbl Pane/Storm Window, Dining Room, Jetted Tub, Skylight(s), Vaulted Ceiling(s), Walk-In Closet(s), Water Heater
- Spa features: Bath
- Has view: Yes
- View description: Sound
- Has water view: Yes
- Water view: Sound
Lot
- Size: 0.28 Acres
- Dimensions: 110 x 125 x 17 x 45 x 30 x 58
- Features: Open Lot, Paved, Cable TV, Deck, Fenced-Partially, Gas Available, Patio
- Topography: Level
- Residential vegetation: Garden Space
Details
- Parcel number: s744800000240
- Zoning description: Jurisdiction: County
- Special conditions: Standard
- Other equipment: Leased Equipment: Propane Tanks
Construction
Type & style
- Home type: SingleFamily
- Architectural style: 1 Story w/Bsmnt.
- Property subtype: Single Family Residence
Materials
- Wood Siding, Wood Products
- Foundation: Poured Concrete
- Roof: Composition
Condition
- Very Good
- Year built: 1995
- Major remodel year: 1995
Utilities & green energy
- Sewer: Septic Tank
- Water: Community, Private, Company: Madrona Beach
Community & HOA
Community
- Features: CCRs
- Subdivision: Madrona
Location
- Region: Camano Island
Financial & listing details
- Price per square foot: $300/sqft
- Tax assessed value: $893,914
- Annual tax amount: $1,604
- Date on market: 11/13/2025
- Cumulative days on market: 254 days
- Listing terms: Conventional,FHA,VA Loan
- Inclusions: Double Oven, Dryer(s), Leased Equipment, Microwave(s), Refrigerator(s), Stove(s)/Range(s), Washer(s)
Estimated market value
$1,514,700
$1.44M - $1.59M
$5,089/mo
Price history
| Date | Event | Price |
|---|---|---|
| 6/1/2026 | Listed for sale | $1,575,000+101.9%$300/sqft |
Source:  NWMLS as distributed by MLS GRID #2532738 Report a problem NWMLS as distributed by MLS GRID #2532738 Report a problem | ||
| 9/1/2009 | Listing removed | $779,950$149/sqft |
Source: NCI #29049037 Report a problem | ||
| 4/25/2009 | Listed for sale | $779,950$149/sqft |
Source: NCI #29049037 Report a problem | ||
Public tax history
| Year | Property taxes | Tax assessment |
|---|---|---|
| 2024 | $1,490 -78.3% | $893,914 -0.6% |
| 2023 | $6,861 -3.9% | $899,588 -6.5% |
| 2022 | $7,140 -4.3% | $962,546 +18.8% |
| 2021 | $7,465 +9.3% | $810,476 +12.9% |
| 2020 | $6,827 +13.1% | $717,586 +6.1% |
| 2019 | $6,039 -7.3% | $676,405 +6.9% |
| 2018 | $6,517 +3.9% | $632,758 +4.7% |
| 2017 | $6,271 +14.1% | $604,537 +2.6% |
| 2016 | $5,494 +1.6% | $589,051 +5.6% |
| 2015 | $5,408 | $557,590 -2% |
| 2013 | -- | $569,068 |
| 2012 | -- | -- |
| 2010 | -- | -- |
| 2009 | -- | $707,106 -0.9% |
| 2008 | -- | $713,316 -0.9% |
| 2007 | -- | $719,539 +15% |
| 2006 | -- | $625,786 +35.7% |
| 2005 | -- | $461,205 +26.2% |
| 2002 | -- | $365,358 +1% |
| 2000 | $3,959 | $361,705 |
Find assessor info on the county website
Monthly payment
Est. payment
Payment breakdown
Explore the cost of this home by adjusting the details. Changes won't be saved.Climate risks
Neighborhood: 98282
Getting around
7 / 100
Car-DependentNearby schools
GreatSchools rating
- 7/10Utsalady Elementary SchoolGrades: K-5Distance: 3.1 mi
- 7/10Port Susan Middle SchoolGrades: 6-8Distance: 9.1 mi
- 7/10Stanwood High SchoolGrades: 9-12Distance: 9.2 mi
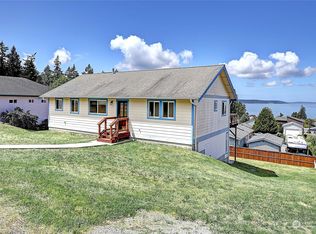
- $625,0002 bd2 ba2.4k sqft141 Melissa St, Camano Island, WA 98282Sold
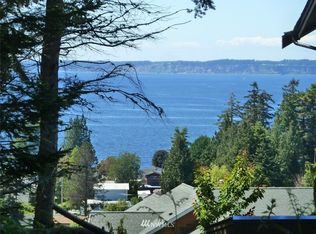
- $--0.289 Acres0 Melissa St, Camano Island, WA 98282Off Market
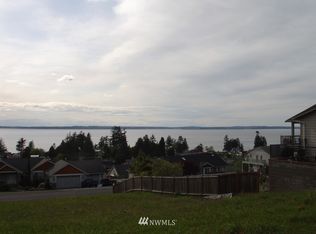
- $--0.289 Acres32 Melissa St, Camano Island, WA 98282Off Market
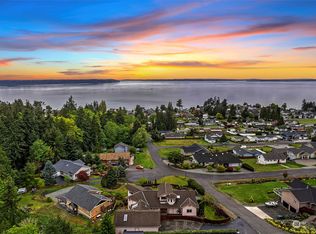
- $1,000,0004 bd5 ba3.8k sqft128 N Horizon Way, Camano Island, WA 98282Sold
- $--8,786.052 Square FeetLOT 13 Burke Dr, Camano Island, WA 98282Off Market
- $--3 bd2 ba1.8k sqft132 Burke Dr, Camano Island, WA 98282Off Market
- $607,8003 bd2 ba1.6k sqft101 Burke Dr, Camano Island, WA 98282Off Market
- $870,0003 bd3 ba4.4k sqft169 Melissa St, Camano Island, WA 98282Sold
A local agent can set up tours, give advice and negotiate with sellers.
A local lender can help you make sure your offer is ready when you are.
Similar homes
- $1,450,0006 bd6 ba4.4k sqft342 Echo Ridge Way, Camano Island, WA 98282Active
 MLS ID #2553512, Mark Murray. NWMLS as distributed by MLS GRID
 - $1,460,0003 bd4 ba5.5k sqftWayne's Ridge Estates, Camano Island, WA 98282Active
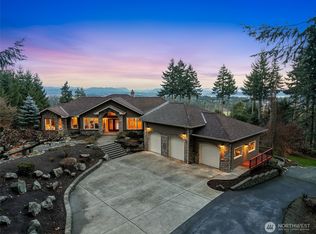 MLS ID #2519174, JP DeBoer. NWMLS as distributed by MLS GRID
 - $1,450,0003 bd5 ba3.9k sqft618 Ell Road, Camano Island, WA 98282Active
 MLS ID #2548127, Jerry Evans. NWMLS as distributed by MLS GRID
 - $1,400,0004 bd4 ba3.1k sqft407 Vanderlin Drive, Camano Island, WA 98282Active
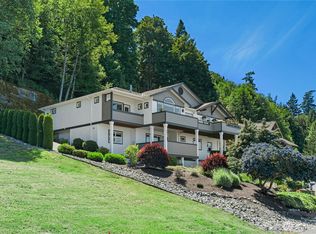 MLS ID #2529813, Shaun Chess. NWMLS as distributed by MLS GRID
 - $1,325,0003 bd4 ba3.7k sqft108 Glacier Peak Drive, Camano Island, WA 98282ActiveMLS ID #2517316, Kerri Jones. NWMLS as distributed by MLS GRID
- $1,600,0004 bd3 ba3.6k sqft1049 Burchell Road, Coupeville, WA 98239ActiveMLS ID #2557706, Evelyn Ortega. NWMLS as distributed by MLS GRID
- $1,799,0004 bd5 ba4.2k sqft221 Baker View Lane, Camano Island, WA 98282ActiveMLS ID #2506623, Katherine Weber. NWMLS as distributed by MLS GRID
- $999,9903 bd4 ba3.4k sqftCamano West, Division No. 3, Camano Island, WA 98282ActiveMLS ID #2448149, Greg Wilhonen. NWMLS as distributed by MLS GRID
- $1,190,0005 bd5 ba5k sqftShort Plat Np.83/01.23227-300-4200, Camano Island, WA 98282ActiveMLS ID #2408308, Elaine Chan. NWMLS as distributed by MLS GRID
- $1,230,0003 bd3 ba3.4k sqft828 State Highway 532, Camano Island, WA 98282ActiveMLS ID #2539637, Karl Hadland. NWMLS as distributed by MLS GRID
- $1,285,0004 bd3 ba3.4k sqft230 Rocky Mountain High Rd, Camano Island, WA 98282ActiveMLS ID #2489807, Andy O'Shea. NWMLS as distributed by MLS GRID
- $1,179,0003 bd3 ba4k sqft1035 Shorecrest Place, Camano Island, WA 98282ActiveMLS ID #2526699, Andrea Barbano. NWMLS as distributed by MLS GRID
- $1,250,0004 bd4 ba2.7k sqftCamano Country Club Division 22, Camano Island, WA 98282ActiveMLS ID #2534878, Jovelynne G Santos. NWMLS as distributed by MLS GRID
- $1,075,0003 bd4 ba3.5k sqft1048 Cassius Court, Camano Island, WA 98282ActiveMLS ID #2477107, Kerri Jones. NWMLS as distributed by MLS GRID
- $1,195,0003 bd4 ba3.8k sqftBuena Vista, Camano Island, WA 98282ActiveMLS ID #2502420, Denise McDonald. NWMLS as distributed by MLS GRID
- $949,9504 bd3 ba3.6k sqft434 Islandcrest Drive, Camano Island, WA 98282ActiveMLS ID #2542439, Gerald Overbeck. NWMLS as distributed by MLS GRID
- $1,288,0006 bd5 ba3.9k sqft2681 S East Camano Dr, Camano Island, WA 98282ActiveMLS ID #2527101, Weiping Zeng. NWMLS as distributed by MLS GRID
- $1,950,0003 bd4 ba3.2k sqftUtsalady Beach, Camano Island, WA 98282ActiveMLS ID #2517164, Jill D. Vail. NWMLS as distributed by MLS GRID
- $1,295,0003 bd3 ba3.7k sqft4098 S Camano Drive, Camano Island, WA 98282ActiveMLS ID #2540115, Kerri Jones. NWMLS as distributed by MLS GRID
- $949,0003 bd3 ba3.2k sqft366 Samanthia Lane, Camano Island, WA 98282ActiveMLS ID #2473457, Kenzie Kipper. NWMLS as distributed by MLS GRID
