Located in the Madrona Beach area, this striking 3 story, 3,534 sq ft home offers the best of island living with private beach access—all without the waterfront price tag! The owners poured their hearts into making this home a masterpiece of craftsmanship and unique design. Step into a gourmet kitchen with marble counters and custom Lyptus cabinetry. The primary suite features an unforgettable, hand-sculpted "tree shower," and the 3rd-floor room is perfect for entertaining. Outside, the fun continues: enjoy the evenings by the beautiful outdoor fireplace, soak under the stars in your hot tub, and relax in the gazebo. From artistic railings to reclaimed 1930s bricks, every detail here is a unique upgrade. Don't miss this one-of-a-kind gem!
Active
Listed by: Keller Williams Western Realty • Greg Wilhonen
$999,990
212 Grandview Ave, Camano Island, WA 98282
3beds
3,435sqft
:
Get pre-qualified$6,121/mo
Single Family Residence
Built in 1988
10,885 Square Feet Lot
$983,800 Zestimate®
$291/sqft
$96/mo HOA
What's special
Gourmet kitchenPrivate beach accessHot tubCustom lyptus cabinetryMarble countersOutdoor fireplaceArtistic railings
- 275 days |
- 240 |
- 7 |
Zillow last checked:
Listing updated:
Listed by:
Greg Wilhonen,
Keller Williams Western Realty,
Lisa Wilhonen,
Keller Williams Western Realty
Source: NWMLS as distributed by MLS GRID,MLS#: 2448149
Facts & features
Interior
Bedrooms & bathrooms
- Bedrooms: 3
- Bathrooms: 4
- Full bathrooms: 2
- 3/4 bathrooms: 1
- 1/2 bathrooms: 1
- Main level bathrooms: 2
- Main level bedrooms: 1
Primary bedroom
- Level: Second
Bedroom
- Level: Second
Bedroom
- Level: Main
Bathroom full
- Level: Second
Bathroom full
- Level: Second
Bathroom three quarter
- Level: Main
Other
- Level: Main
Dining room
- Level: Main
Entry hall
- Level: Main
Family room
- Level: Third
Kitchen with eating space
- Level: Main
Living room
- Level: Main
Utility room
- Level: Second
Heating
- 90%+ High Efficiency, Forced Air, Heat Pump, Electric
Cooling
- 90%+ High Efficiency, Forced Air, Heat Pump
Appliances
- Included: Dishwasher, Double Oven, Dryer, Refrigerator, Stove(s)/Range(s), Washer, Dishwasher(s), Dryer(s), Refrigerator(s), Washer(s), Water Heater: Electric, Water Heater Location: Crawlspace
Features
- Bath Off Primary, Ceiling Fan(s), Dining Room
- Flooring: Bamboo/Cork, Ceramic Tile, Hardwood, Vinyl Plank, Carpet
- Doors: French Doors
- Windows: Dbl Pane/Storm Window, Skylight(s)
- Basement: None
- Has fireplace: No
Interior area
- Total structure area: 3,435
- Total interior livable area: 3,435 sqft
Property
Parking
- Total spaces: 2
- Parking features: Driveway, Detached Garage
- Has garage: Yes
- Covered spaces: 2
Features
- Levels: Multi/Split
- Entry location: Main
- Patio & porch: Second Primary Bedroom, Bath Off Primary, Ceiling Fan(s), Dbl Pane/Storm Window, Dining Room, French Doors, Hot Tub/Spa, Skylight(s), Vaulted Ceiling(s), Walk-In Closet(s), Water Heater
- Has spa: Yes
- Spa features: Indoor
- Has view: Yes
- View description: Bay, Mountain(s), Sound, Strait, Territorial
- Has water view: Yes
- Water view: Bay,Sound,Strait
Lot
- Size: 10,885 Square Feet
- Features: Dead End Street, Drought Resistant Landscape, Paved, Cabana/Gazebo, Cable TV, Deck, Fenced-Partially, High Speed Internet, Hot Tub/Spa, Outbuildings, Patio
- Topography: Level,Partial Slope
Details
- Parcel number: S628503000230
- Zoning description: Jurisdiction: County
- Special conditions: Standard
Construction
Type & style
- Home type: SingleFamily
- Architectural style: Multi Level
- Property subtype: Single Family Residence
Materials
- Cement Planked, Wood Siding, Wood Products, Cement Plank
- Foundation: Poured Concrete
- Roof: Composition,Metal
Condition
- Very Good
- Year built: 1988
Utilities & green energy
- Electric: Company: PUD
- Sewer: Septic Tank, Company: Offsite drainfield in HOA dues
- Water: Community, Company: Camano West Water Association
- Utilities for property: Astound, Astound
Community & HOA
Community
- Features: CCRs
- Subdivision: Madrona
HOA
- Services included: Common Area Maintenance, Road Maintenance, Sewer, Water
- HOA fee: $1,150 annually
Location
- Region: Camano Island
Financial & listing details
- Price per square foot: $291/sqft
- Tax assessed value: $771,977
- Annual tax amount: $5,932
- Date on market: 5/30/2024
- Cumulative days on market: 788 days
- Listing terms: Conventional,FHA,VA Loan
- Inclusions: Dishwasher(s), Double Oven, Dryer(s), Refrigerator(s), Stove(s)/Range(s), Washer(s)
Estimated market value
$983,800
$935,000 - $1.03M
$4,003/mo
Price history
| Date | Event | Price |
|---|---|---|
| 3/14/2026 | Price change | $999,990-9.1%$291/sqft |
Source:  NWMLS as distributed by MLS GRID #2448149 Report a problem NWMLS as distributed by MLS GRID #2448149 Report a problem | ||
| 10/24/2025 | Listed for sale | $1,099,900+2144.6%$320/sqft |
Source: NWMLS as distributed by MLS GRID #2448149 Report a problem | ||
| 6/11/2009 | Sold | $49,001-89.6%$14/sqft |
Source: Public Record Report a problem | ||
| 9/14/2008 | Listing removed | $469,900$137/sqft |
Source: Coldwell Banker** #28142876 Report a problem | ||
| 8/21/2008 | Listed for sale | $469,900+16.4%$137/sqft |
Source: Coldwell Banker** #28142876 Report a problem | ||
| 4/9/2008 | Sold | $403,750-10.1%$118/sqft |
Source: Public Record Report a problem | ||
| 12/1/2005 | Sold | $449,000+54.8%$131/sqft |
Source: Public Record Report a problem | ||
| 2/11/2005 | Sold | $290,000+20.3%$84/sqft |
Source: Public Record Report a problem | ||
| 6/28/2002 | Sold | $241,000$70/sqft |
Source: NWMLS as distributed by MLS GRID #22032134 Report a problem | ||
Public tax history
| Year | Property taxes | Tax assessment |
|---|---|---|
| 2024 | $5,665 -4.5% | $771,977 -0.7% |
| 2023 | $5,933 +27.8% | $777,113 +24.6% |
| 2022 | $4,643 -3.4% | $623,755 +19.9% |
| 2021 | $4,809 +2.2% | $520,361 +5.6% |
| 2020 | $4,704 +15.7% | $492,902 +8.3% |
| 2019 | $4,067 -7.6% | $455,282 +6.8% |
| 2018 | $4,401 +12.1% | $426,107 +13% |
| 2017 | $3,927 +10.6% | $377,015 -0.6% |
| 2016 | $3,552 +5.5% | $379,154 +9.8% |
| 2015 | $3,366 | $345,367 |
| 2013 | -- | $345,367 |
| 2012 | -- | -- |
| 2010 | -- | -- |
| 2009 | -- | $480,200 -0.8% |
| 2008 | -- | $484,043 -0.8% |
| 2007 | -- | $487,946 +3.6% |
| 2006 | -- | $470,876 +59.5% |
| 2005 | -- | $295,163 +8.9% |
| 2002 | -- | $270,925 +1.3% |
| 2000 | $670 | $267,433 |
Find assessor info on the county website
Monthly payment
Est. payment
Payment breakdown
Explore the cost of this home by adjusting the details. Changes won't be saved.Climate risks
Neighborhood: 98282
Getting around
5 / 100
Car-DependentNearby schools
GreatSchools rating
- 7/10Utsalady Elementary SchoolGrades: K-5Distance: 2.9 mi
- 7/10Port Susan Middle SchoolGrades: 6-8Distance: 8.9 mi
- 7/10Stanwood High SchoolGrades: 9-12Distance: 9.1 mi
Schools provided by the listing agent
- High: Stanwood High
Source: NWMLS as distributed by MLS GRID. This data may not be complete. We recommend contacting the local school district to confirm school assignments for this home.
- $680,3003 bd-- ba2.3k sqft211 N Arbor Ter, Camano Island, WA 98282Off Market
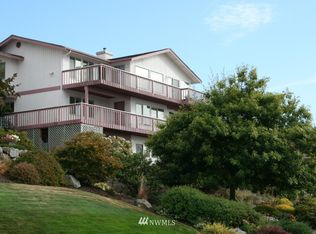
- $1,035,1003 bd3 ba2.8k sqft207 Arbor Terrace Rd, Camano Island, WA 98282Off Market
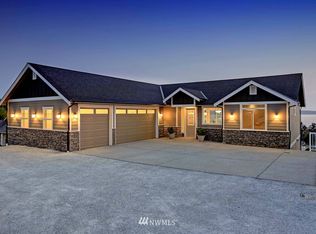
- $849,5003 bd4 ba3k sqft211 Arbor Ter, Camano Island, WA 98282For Sale
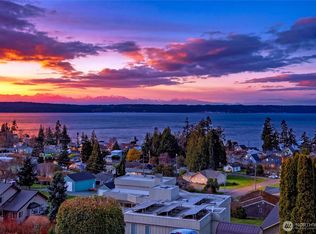
- $889,9002 bd3 ba3.2k sqft234 Grandview Cir, Camano Island, WA 98282Sold
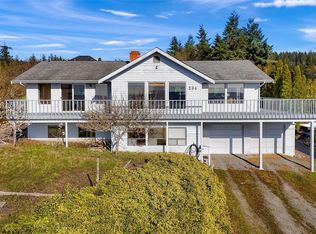
- $825,0002 bd2 ba3.5k sqft184 Melissa St, Camano Island, WA 98282Sold
- $825,0003 bd3 ba3k sqft171 Horizon Way, Camano Island, WA 98282Sold
- $630,0003 bd3 ba2.9k sqft235 Arbor Ter, Camano Island, WA 98282Sold
- $275,0000.322 Acres0 Xx Melissa St, Camano Island, WA 98282Sold
A local agent can set up tours, give advice and negotiate with sellers.
A local lender can help you make sure your offer is ready when you are.
Similar homes
- $949,9504 bd3 ba3.6k sqft434 Islandcrest Drive, Camano Island, WA 98282Active
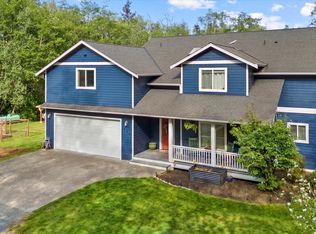 MLS ID #2542439, Gerald Overbeck. NWMLS as distributed by MLS GRID
 - $1,075,0003 bd4 ba3.5k sqft1048 Cassius Court, Camano Island, WA 98282Active
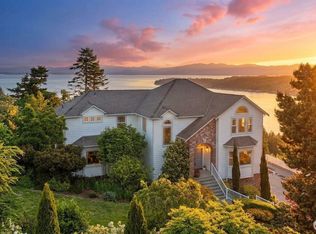 MLS ID #2477107, Kerri Jones. NWMLS as distributed by MLS GRID
 - $948,0003 bd3 ba2.2k sqftCarefree Acres #2, Camano Island, WA 98282Active
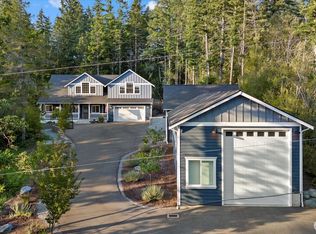 MLS ID #2437700, Dianna Pence. NWMLS as distributed by MLS GRID
 - $749,0004 bd3 ba2.1k sqftCamano Laguna Vista, Camano Island, WA 98282Active
 MLS ID #2549415, John Hein. NWMLS as distributed by MLS GRID
 - $1,049,9503 bd4 ba3.4k sqft1013 Mallard Lane, Camano Island, WA 98282ActiveMLS ID #2495996, Lori A. McArthur. NWMLS as distributed by MLS GRID
- $955,0002 bd3 ba2.8k sqft987 NW Camano Drive, Camano Island, WA 98282ContingentMLS ID #2482322, Cory Kiehn. NWMLS as distributed by MLS GRID
- $1,230,0003 bd3 ba3.4k sqft828 State Highway 532, Camano Island, WA 98282ActiveMLS ID #2539637, Karl Hadland. NWMLS as distributed by MLS GRID
- $1,179,0003 bd3 ba4k sqft1035 Shorecrest Place, Camano Island, WA 98282ActiveMLS ID #2526699, Andrea Barbano. NWMLS as distributed by MLS GRID
- $1,195,0003 bd4 ba3.8k sqftBuena Vista, Camano Island, WA 98282ActiveMLS ID #2502420, Denise McDonald. NWMLS as distributed by MLS GRID
- $1,190,0005 bd5 ba5k sqftShort Plat Np.83/01.23227-300-4200, Camano Island, WA 98282ActiveMLS ID #2408308, Elaine Chan. NWMLS as distributed by MLS GRID
- $799,0003 bd3 ba4k sqft1140 Matterhorn Loop, Camano Island, WA 98282ActiveMLS ID #2497425, Andrea Barbano. NWMLS as distributed by MLS GRID
- $1,325,0003 bd4 ba3.7k sqft108 Glacier Peak Drive, Camano Island, WA 98282ActiveMLS ID #2517316, Kerri Jones. NWMLS as distributed by MLS GRID
- $1,450,0006 bd6 ba4.4k sqft342 Echo Ridge Way, Camano Island, WA 98282ActiveMLS ID #2553512, Mark Murray. NWMLS as distributed by MLS GRID
- $975,0004 bd6 ba3.1k sqftRace Lagoon Heights, Coupeville, WA 98239ActiveMLS ID #2531377, Tyler Fitzgerald. NWMLS as distributed by MLS GRID
- $975,0003 bd4 ba2.5k sqftSunset Terrace, Coupeville, WA 98239ActiveMLS ID #2545456, Danny Salinger. NWMLS as distributed by MLS GRID
- $770,0005 bd4 ba2.7k sqft115 Kahlua Court, Camano Island, WA 98282ContingentMLS ID #2536283, Kimberly Reynolds. NWMLS as distributed by MLS GRID
- $850,0004 bd4 ba3.3k sqft1462 SE Camano Drive, Camano Island, WA 98282ActiveMLS ID #2507263, Vanno Vong. NWMLS as distributed by MLS GRID
- $1,273,0002 bd3 ba2.1k sqft755 E North Camano Drive, Camano Island, WA 98282ActiveMLS ID #2510665, Dianna Pence. NWMLS as distributed by MLS GRID
- $775,0004 bd3 ba2.4k sqft33 Zermatt Court, Camano Island, WA 98282ActiveMLS ID #2520473, Cathy Szechenyi. NWMLS as distributed by MLS GRID
- $765,0004 bd5 ba2.8k sqftThunder Ridge Estates Div. 1, Camano Island, WA 98282ActiveMLS ID #2543401, Geoffrey Arthur. NWMLS as distributed by MLS GRID
