
Welcome to an island home you can drive to. Enjoy brilliant sunsets and outdoor living on a spacious deck. Modern floor plan is ideal for accommodating multi-generational living or overnight guests.Skylights and transom windows flood spaces with natural light. Generous primary suite boasts French doors to deck, cozy window seat to curl up next to a romantic fireplace.An adjoining spa bath features heated floors, his & hers sinks, 5 piece bath, vanity desk, walk thru closet and dressing area. Fabulous chef's kitchen with dining bar faces a vaulted Great room with river rock fireplace and French doors to deck. Gleaming hardwood floors lead to dining room for formal entertaining. Guests circulate through French doors to deck. Guest wing hosts 2 spacious bedrooms and full bath including tons of storage. Bonus of solar hot water heating. Separate garden level accessible 4th BR, bath, great room, fireplace, full kitchen & laundry. Rec room sports half bath, mini bar, exercise or music bonus room, covered patio, attached shop & storage. RV garage with ready to finish permitted and inspected 1BR/1.5B apartment, approved plans, framed, plumbed & wired. Electric charging, added RV parking. Large storage shed. Bonfire patio. Grounds are professionally landscaped with mature fruit and flowering trees, winding flagstone paths, raised garden beds, and automatic sprinklers. Great opportunity in current market. Seller will entertain seller financing with appropriate down payment.
Active
Listed by: Skyline Properties, Inc. • Elaine Chan
$1,190,000
628 N Sunset Drive, Camano Island, WA 98282
5beds
5,099sqft
:
Get pre-qualified$6,860/mo
Single Family Residence
Built in 2004
1.23 Acres Lot
$1,175,700 Zestimate®
$233/sqft
$-- HOA
What's special
Bonfire patioCovered patioRomantic fireplaceRiver rock fireplaceAdded rv parkingBrilliant sunsetsGleaming hardwood floors
- 383 days |
- 301 |
- 9 |
Zillow last checked:
Listing updated:
Listed by:
Elaine Chan,
Skyline Properties, Inc.
Source: NWMLS as distributed by MLS GRID,MLS#: 2408308
Facts & features
Interior
Bedrooms & bathrooms
- Bedrooms: 5
- Bathrooms: 5
- Full bathrooms: 4
- 1/2 bathrooms: 1
- Main level bathrooms: 2
- Main level bedrooms: 3
Primary bedroom
- Description: with fireplace
- Level: Main
Bedroom
- Level: Main
Bedroom
- Level: Main
Bedroom
- Level: Lower
Bathroom full
- Description: Heated floors
- Level: Main
Bathroom full
- Level: Main
Bathroom full
- Level: Lower
Other
- Level: Lower
Other
- Level: Lower
Other
- Description: 1BR + 1B
- Level: Lower
Bonus room
- Description: Music room
- Level: Lower
Den office
- Level: Main
Dining room
- Level: Main
Entry hall
- Level: Main
Family room
- Description: with fireplace
- Level: Lower
Great room
- Description: with fireplace
- Level: Main
Great room
- Level: Lower
Kitchen with eating space
- Level: Main
Rec room
- Description: with fireplace
- Level: Lower
Utility room
- Description: Laundry room
- Level: Main
Utility room
- Description: 2nd laundry
- Level: Lower
Utility room
- Level: Main
Heating
- Fireplace, Ductless, Stove/Free Standing, Wall Furnace, Electric, Propane
Cooling
- Ductless
Appliances
- Included: Dishwasher, Double Oven, Dryer, Microwave, Refrigerator, Stove(s)/Range(s), Washer, Dishwasher(s), Dryer(s), Microwave(s), Refrigerator(s), Washer(s), Water Heater: Propane, Water Heater Location: Garage & Laundry room
Features
- Bath Off Primary, Central Vacuum, Ceiling Fan(s), Dining Room, High Tech Cabling, Pantry
- Flooring: Ceramic Tile, Hardwood, Vinyl Plank, Carpet
- Doors: French Doors
- Windows: Dbl Pane/Storm Window, Skylight(s)
- Basement: Daylight,Finished
- Number of fireplaces: 4
- Fireplace features: See Remarks, Lower Level: 2, Main Level: 2, Fireplace
Interior area
- Total structure area: 5,099
- Total interior livable area: 5,099 sqft
Property
Parking
- Total spaces: 6
- Parking features: Driveway, Attached Garage, Detached Garage, RV Parking
- Has attached garage: Yes
- Covered spaces: 6
Features
- Levels: One
- Stories: 1
- Entry location: Main
- Patio & porch: Second Kitchen, Second Primary Bedroom, Bath Off Primary, Built-In Vacuum, Ceiling Fan(s), Dbl Pane/Storm Window, Dining Room, Fireplace, Fireplace (Primary Bedroom), French Doors, High Tech Cabling, Pantry, Security System, Skylight(s), Vaulted Ceiling(s), Walk-In Closet(s), Water Heater, Wet Bar, Wine/Beverage Refrigerator
- Has view: Yes
- View description: Partial, Sound, Territorial
- Has water view: Yes
- Water view: Sound
Lot
- Size: 1.23 Acres
- Dimensions: 150' x 368' x 152' x 345'
- Features: Paved, Secluded, Cable TV, Deck, Electric Car Charging, High Speed Internet, Outbuildings, Patio, Propane, RV Parking, Shop, Sprinkler System
- Topography: Level,Partial Slope,Rolling
- Residential vegetation: Brush, Fruit Trees, Garden Space, Wooded
Details
- Additional structures: ADU Beds: 1, ADU Baths: 1
- Parcel number: R232272974200
- Zoning description: Jurisdiction: County
- Special conditions: Standard
- Other equipment: Leased Equipment: Propane tank
Construction
Type & style
- Home type: SingleFamily
- Architectural style: Contemporary,1 Story w/Bsmnt.
- Property subtype: Single Family Residence
Materials
- Cement Planked, Stone, Cement Plank
- Foundation: Poured Concrete
- Roof: Composition,Metal
Condition
- Very Good
- Year built: 2004
- Major remodel year: 2004
Details
- Builder name: Sundberg
Utilities & green energy
- Electric: Company: PUD Snoho CO #1
- Sewer: Septic Tank, Company: Septic on-site
- Water: Community, Company: Fields Water Assn
- Utilities for property: Astound, Astound
Community & HOA
Community
- Security: Security System
- Subdivision: Camano Island
HOA
- HOA phone: 240-505-8167
Location
- Region: Camano Island
Financial & listing details
- Price per square foot: $233/sqft
- Tax assessed value: $1,051,084
- Annual tax amount: $7,721
- Date on market: 7/31/2025
- Cumulative days on market: 370 days
- Listing terms: Conventional
- Inclusions: Dishwasher(s), Double Oven, Dryer(s), Leased Equipment, Microwave(s), Refrigerator(s), Stove(s)/Range(s), Washer(s)
Estimated market value
$1,175,700
$1.12M - $1.23M
$5,542/mo
Price history
| Date | Event | Price |
|---|---|---|
| 3/10/2026 | Price change | $1,190,000-0.8%$233/sqft |
Source:  NWMLS as distributed by MLS GRID #2408308 Report a problem NWMLS as distributed by MLS GRID #2408308 Report a problem | ||
| 11/4/2025 | Price change | $1,200,000-2%$235/sqft |
Source: NWMLS as distributed by MLS GRID #2408308 Report a problem | ||
| 9/19/2025 | Listed for sale | $1,225,000$240/sqft |
Source: NWMLS as distributed by MLS GRID #2408308 Report a problem | ||
| 9/11/2025 | Pending sale | $1,225,000$240/sqft |
Source: NWMLS as distributed by MLS GRID #2408308 Report a problem | ||
| 8/27/2025 | Price change | $1,225,000-2%$240/sqft |
Source: NWMLS as distributed by MLS GRID #2408308 Report a problem | ||
| 7/19/2025 | Listed for sale | $1,250,000+92.6%$245/sqft |
Source: NWMLS as distributed by MLS GRID #2408308 Report a problem | ||
| 9/7/2016 | Sold | $649,000$127/sqft |
Source: NWMLS as distributed by MLS GRID #957364 Report a problem | ||
| 6/16/2016 | Listed for sale | $649,000+56.4%$127/sqft |
Source: JP DeBoer #21198811 Report a problem | ||
| 7/25/2014 | Sold | $415,000+6.7%$81/sqft |
Source: NWMLS as distributed by MLS GRID #653429 Report a problem | ||
| 7/12/2014 | Pending sale | $389,000-4%$76/sqft |
Source: Windermere Real Estate/CIR #653429 Report a problem | ||
| 1/6/2014 | Sold | $405,000-2.4%$79/sqft |
Source: Public Record Report a problem | ||
| 11/13/2013 | Price change | $415,000-7.8%$81/sqft |
Source: Windermere Real Estate/CIR #485332 Report a problem | ||
| 9/19/2013 | Price change | $450,000-5.3%$88/sqft |
Source: Windermere Real Estate/CIR #485332 Report a problem | ||
| 8/23/2013 | Price change | $475,000-4.8%$93/sqft |
Source: Windermere Real Estate/CIR #485332 Report a problem | ||
| 8/2/2013 | Price change | $499,000-14.7%$98/sqft |
Source: Windermere Real Estate/CIR #485332 Report a problem | ||
| 7/12/2013 | Price change | $585,000-1.7%$115/sqft |
Source: Windermere Real Estate/CIR #485332 Report a problem | ||
| 5/10/2013 | Listed for sale | $595,000-6.3%$117/sqft |
Source: Windermere Real Estate/CIR #485332 Report a problem | ||
| 6/14/2007 | Sold | $635,000$125/sqft |
Source: NWMLS as distributed by MLS GRID #26121012 Report a problem | ||
Public tax history
| Year | Property taxes | Tax assessment |
|---|---|---|
| 2024 | $7,721 -4.7% | $1,051,084 -0.8% |
| 2023 | $8,100 +13.7% | $1,060,094 +10.8% |
| 2022 | $7,123 -4.1% | $957,031 +19.1% |
| 2021 | $7,425 +4% | $803,525 +7.4% |
| 2020 | $7,137 +13% | $748,473 +8.4% |
| 2019 | $6,315 -5.3% | $690,280 +4.3% |
| 2018 | $6,668 +1% | $661,737 +4.3% |
| 2017 | $6,599 +15.7% | $634,649 +4.1% |
| 2016 | $5,705 +4.8% | $609,905 +9.1% |
| 2015 | $5,442 | $559,243 -1.7% |
| 2013 | -- | $569,127 |
| 2012 | -- | -- |
| 2010 | -- | -- |
| 2009 | -- | $598,858 +0.4% |
| 2008 | -- | $596,363 -0.9% |
| 2007 | -- | $601,788 -0.9% |
| 2006 | -- | $607,195 +30.8% |
| 2005 | -- | $464,303 +1245.6% |
| 2002 | -- | $34,505 +3% |
| 2000 | $355 | $33,500 |
Find assessor info on the county website
Monthly payment
Est. payment
Payment breakdown
Explore the cost of this home by adjusting the details. Changes won't be saved.Climate risks
Neighborhood: 98282
Nearby schools
GreatSchools rating
- 7/10Utsalady Elementary SchoolGrades: K-5Distance: 2.9 mi
- 7/10Port Susan Middle SchoolGrades: 6-8Distance: 9 mi
- 7/10Stanwood High SchoolGrades: 9-12Distance: 9.1 mi
Schools provided by the listing agent
- Elementary: Utsalady Elem
- Middle: Port Susan Mid
- High: Stanwood High
Source: NWMLS as distributed by MLS GRID. This data may not be complete. We recommend contacting the local school district to confirm school assignments for this home.
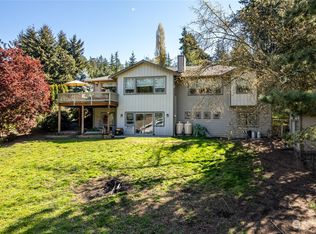
- $752,0003 bd3 ba2.7k sqft588 Lanai Pl, Camano Island, WA 98282Sold
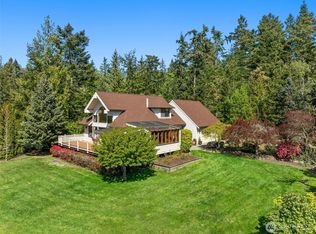
- $775,0001 bd2 ba1.4k sqft565 Olympic View Ln, Camano Island, WA 98282Sold
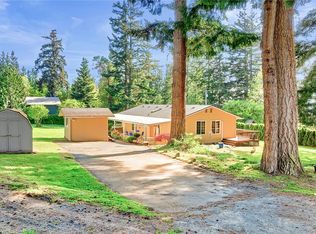
- $555,0002 bd2 ba1.3k sqft560 N Sunset Dr, Camano Island, WA 98282Sold
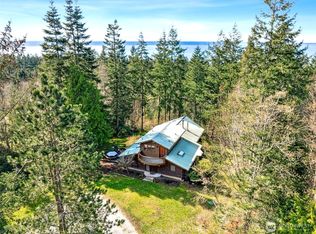
- $675,0003 bd2 ba3.2k sqft676 Scandia Pkwy, Camano Island, WA 98282Sold
- $1,750,0004 bd4 ba2.9k sqft725 N Sunset Dr, Camano Island, WA 98282For Sale
- $585,0003 bd3 ba1.8k sqft739 Anthony Ct, Camano Island, WA 98282Sold
- $1,179,3002 bd3 ba2.2k sqft510 N Sunset Dr, Camano Island, WA 98282Off Market
- $899,9503 bd3 ba2.4k sqft828 Holbeck Dr, Camano Island, WA 98282Sold
A local agent can set up tours, give advice and negotiate with sellers.
A local lender can help you make sure your offer is ready when you are.
Similar homes
- $1,250,0003 bd4 ba3.3k sqft248 Goodrich Road, Camano Island, WA 98282Active
 MLS ID #2564164, Nicole Swenson. NWMLS as distributed by MLS GRID
 - $1,199,0004 bd3 ba2.5k sqftIsland County Short 82/47, Camano Island, WA 98282Active
 MLS ID #2561158, Lyle George. NWMLS as distributed by MLS GRID
 - $1,399,0006 bd6 ba4.4k sqft342 Echo Ridge Way, Camano Island, WA 98282Active
 MLS ID #2553512, Mark Murray. NWMLS as distributed by MLS GRID
 - $1,195,0003 bd4 ba3.8k sqftBuena Vista, Camano Island, WA 98282Active
 MLS ID #2502420, Denise McDonald. NWMLS as distributed by MLS GRID
 - $1,230,0003 bd3 ba3.4k sqft828 State Highway 532, Camano Island, WA 98282ActiveMLS ID #2539637, Karl Hadland. NWMLS as distributed by MLS GRID
- $1,750,0004 bd4 ba2.9k sqft725 N Sunset Drive, Camano Island, WA 98282ActiveMLS ID #2552162, Kerri Jones. NWMLS as distributed by MLS GRID
- $1,179,0003 bd3 ba4k sqft1035 Shorecrest Place, Camano Island, WA 98282ActiveMLS ID #2526699, Andrea Barbano. NWMLS as distributed by MLS GRID
- $1,075,0003 bd4 ba3.5k sqft1048 Cassius Court, Camano Island, WA 98282ActiveMLS ID #2477107, Kerri Jones. NWMLS as distributed by MLS GRID
- $949,9504 bd3 ba3.6k sqft434 Islandcrest Drive, Camano Island, WA 98282ActiveMLS ID #2542439, Gerald Overbeck. NWMLS as distributed by MLS GRID
- $1,325,0003 bd4 ba3.7k sqft108 Glacier Peak Drive, Camano Island, WA 98282ActiveMLS ID #2517316, Kerri Jones. NWMLS as distributed by MLS GRID
- $949,0003 bd3 ba2.6k sqft876 Rocky Point Drive, Camano Island, WA 98282ActiveMLS ID #2543336, Howard Naranjo. NWMLS as distributed by MLS GRID
- $1,460,0003 bd4 ba5.5k sqftWayne's Ridge Estates, Camano Island, WA 98282ActiveMLS ID #2519174, JP DeBoer. NWMLS as distributed by MLS GRID
- $1,049,9503 bd4 ba3.4k sqft1013 Mallard Lane, Camano Island, WA 98282ActiveMLS ID #2495996, Lori A. McArthur. NWMLS as distributed by MLS GRID
- $1,250,0004 bd4 ba2.7k sqftCamano Country Club Division 22, Camano Island, WA 98282ActiveMLS ID #2534878, Jovelynne G Santos. NWMLS as distributed by MLS GRID
- $1,288,0006 bd5 ba3.9k sqft2681 S East Camano Dr, Camano Island, WA 98282ActiveMLS ID #2527101, Weiping Zeng. NWMLS as distributed by MLS GRID
- $1,575,0003 bd4 ba5.2k sqftMadrona View, Camano Island, WA 98282ActiveMLS ID #2532738, Fred Currier. NWMLS as distributed by MLS GRID
- $949,0002 bd3 ba2.6k sqftRocky Pt Tr 3, Camano Island, WA 98282ActiveMLS ID #2545588, Nancy M McClure. NWMLS as distributed by MLS GRID
- $1,130,0003 bd3 ba4.6k sqft2259 Happy Valley Road, Oak Harbor, WA 98277ActiveMLS ID #2516844, Cristie Arnold. NWMLS as distributed by MLS GRID
- $975,0002 bd3 ba2.9k sqft1351 Steffen Place, Camano Island, WA 98282ActiveMLS ID #2561445, Amanda Chapman. NWMLS as distributed by MLS GRID
- $1,295,0003 bd3 ba3.7k sqft4098 S Camano Drive, Camano Island, WA 98282ActiveMLS ID #2540115, Kerri Jones. NWMLS as distributed by MLS GRID
