Gorgeous custom 2-story home on 1.52 sunny, secluded acres on beautiful Camano Island. This 1 bedroom, 2-bath home has a 3 bedroom septic & offers incredible potential. Enjoy Saratoga Passage views, breathtaking sunsets & mature, colorful landscaping with open grassy areas and fruit trees. Lots of room for gardening and enjoying the outdoors! The spacious open-concept living room and kitchen are filled with light from the wall of west-facing windows. Relax in the sunroom, or entertain on the large view deck. Extras include a 2-car garage and garden shed. A peaceful island retreat to enjoy year round living - don't miss this slice of heaven!
Sold
Listed by: North48 Real Estate • Karyl Quevillon
Bought with: Lake & Company
$775,000
565 Olympic View Lane, Camano Island, WA 98282
1beds
1,488sqft
Single Family Residence
Built in 1990
1.52 Acres Lot
$773,400 Zestimate®
$521/sqft
$2,527 Estimated rent
Home value
$773,400
$696,000 - $866,000
$2,527/mo
Zestimate® history
Owner options
List your home for rent
$2,527/mo
Rent Zestimate®
Find your next renter with Zillow Rental Manager. Plus, with online applications, you can quickly screen prospective tenants – for free.
$2,527/mo
Rent Zestimate®
Refinance and save
$5,374/mo
Est. payment
Refinancing to a lower rate could help reduce your monthly payments and save thousands over the life of the loan.
$5,374/mo
Est. payment
Explore your selling options
Work with a Zillow partner agent
Leverage their expertise and Zillow's premium Showcase listings to get your home seen by more buyers.
Get startedList with your own agent
Get your home in front of millions of buyers by listing it on Zillow.
Learn how to do itSell it yourself
Take full control of how buyers see your home on Zillow by listing For Sale by Owner (FSBO).
List your homeWhat's special
Fruit treesBreathtaking sunsetsOpen grassy areasMature colorful landscapingSunny secluded acresSaratoga passage viewsRelax in the sunroom
Zillow last checked:
Listing updated:
Listed by:
Karyl Quevillon,
North48 Real Estate,
John Quevillon,
North48 Real Estate
Bought with:
Terry Beattie, 90681
Lake & Company
Source: NWMLS as distributed by MLS GRID,MLS#: 2371660
Facts & features
Interior
Bedrooms & bathrooms
- Bedrooms: 1
- Bathrooms: 2
- Full bathrooms: 1
- 3/4 bathrooms: 1
- Main level bathrooms: 1
Primary bedroom
- Description: Primary Bedroom
Bathroom full
- Description: Guest Full Bathroom
- Level: Main
Bathroom three quarter
- Description: Primary 3/4 Bathroom
Entry hall
- Description: Entry
- Level: Main
Living room
- Description: Living Room
- Level: Main
Other
- Description: Sunroom
- Level: Main
Utility room
- Description: Laundry
- Level: Main
Heating
- Fireplace, Baseboard, Stove/Free Standing, Propane, Wood
Cooling
- None
Appliances
- Included: Dishwasher(s), Dryer(s), Refrigerator(s), Stove(s)/Range(s), Washer(s), Water Heater: Propane, Water Heater Location: Crawl Space
Features
- Bath Off Primary, Ceiling Fan(s), Loft
- Windows: Double Pane/Storm Window
- Basement: None
- Number of fireplaces: 1
- Fireplace features: Wood Burning, Main Level: 1, Fireplace
Interior area
- Total structure area: 1,488
- Total interior livable area: 1,488 sqft
Property
Parking
- Total spaces: 2
- Parking features: Driveway, Attached Garage, RV Parking
- Attached garage spaces: 2
Features
- Levels: Two
- Stories: 2
- Entry location: Main
- Patio & porch: Bath Off Primary, Ceiling Fan(s), Double Pane/Storm Window, Fireplace, Loft, Security System, Vaulted Ceiling(s), Water Heater
- Has view: Yes
- View description: Bay, Sound
- Has water view: Yes
- Water view: Bay,Sound
Lot
- Size: 1.52 Acres
- Dimensions: 166 x 391 x 166 x 391
- Features: Dead End Street, Deck, High Speed Internet, Outbuildings, Propane, RV Parking
- Topography: Level,Partial Slope
- Residential vegetation: Fruit Trees, Garden Space
Details
- Parcel number: R232272304650
- Zoning description: Jurisdiction: County
- Special conditions: Standard
Construction
Type & style
- Home type: SingleFamily
- Property subtype: Single Family Residence
Materials
- Wood Siding
- Foundation: Poured Concrete
- Roof: Composition
Condition
- Year built: 1990
Utilities & green energy
- Electric: Company: Snohomish Cty PUD
- Sewer: Septic Tank, Company: Septic
- Water: Community, Company: Westerhills
- Utilities for property: Astound
Community & HOA
Community
- Features: CCRs
- Security: Security System
- Subdivision: Westside
HOA
- HOA fee: $800 annually
Location
- Region: Camano Island
Financial & listing details
- Price per square foot: $521/sqft
- Tax assessed value: $603,330
- Annual tax amount: $4,666
- Date on market: 7/19/2025
- Cumulative days on market: 252 days
- Listing terms: Conventional,VA Loan
- Inclusions: Dishwasher(s), Dryer(s), Refrigerator(s), Stove(s)/Range(s), Washer(s)
Price history
| Date | Event | Price |
|---|---|---|
| 8/14/2025 | Sold | $775,000-0.5%$521/sqft |
Source:  NWMLS as distributed by MLS GRID #2371660 Report a problem NWMLS as distributed by MLS GRID #2371660 Report a problem | ||
| 7/12/2025 | Pending sale | $779,000$524/sqft |
Source: NWMLS as distributed by MLS GRID #2371660 Report a problem | ||
| 6/25/2025 | Price change | $779,000-2.5%$524/sqft |
Source: NWMLS as distributed by MLS GRID #2371660 Report a problem | ||
| 5/15/2025 | Listed for sale | $799,000$537/sqft |
Source: NWMLS as distributed by MLS GRID #2371660 Report a problem | ||
Public tax history
| Year | Property taxes | Tax assessment |
|---|---|---|
| 2024 | $4,461 -4.4% | $603,330 -0.6% |
| 2023 | $4,666 +20.2% | $606,825 +17.3% |
| 2022 | $3,883 -6.9% | $517,508 +15.5% |
| 2021 | $4,169 +5.2% | $447,982 +8.6% |
| 2020 | $3,963 +13% | $412,651 +9.5% |
| 2019 | $3,506 -4.4% | $376,912 +2.6% |
| 2018 | $3,669 +13.3% | $367,395 +19.1% |
| 2017 | $3,238 +21.6% | $308,364 +9.7% |
| 2016 | $2,663 +9.2% | $281,068 +13.8% |
| 2015 | $2,438 | $246,947 -1.5% |
| 2013 | -- | $250,710 |
| 2012 | -- | -- |
| 2010 | -- | -- |
| 2009 | -- | $307,869 -0.9% |
| 2008 | -- | $310,723 -0.7% |
| 2007 | -- | $312,808 +7.2% |
| 2006 | -- | $291,895 +32.3% |
| 2005 | -- | $220,591 +24.9% |
| 2002 | -- | $176,674 +2.3% |
| 2000 | $1,906 | $172,719 |
Find assessor info on the county website
Neighborhood: 98282
Nearby homes
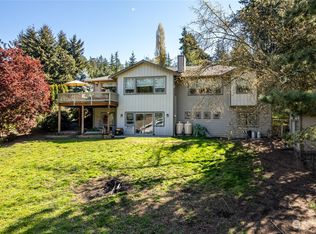
- $752,0003 bd3 ba2.7k sqft588 Lanai Pl, Camano Island, WA 98282Sold
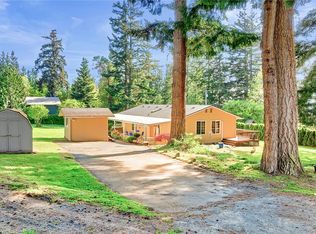
- $555,0002 bd2 ba1.3k sqft560 N Sunset Dr, Camano Island, WA 98282Sold
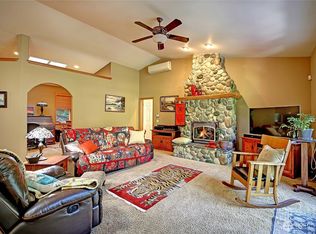
- $1,190,0005 bd5 ba5k sqft628 N Sunset Dr, Camano Island, WA 98282For Sale
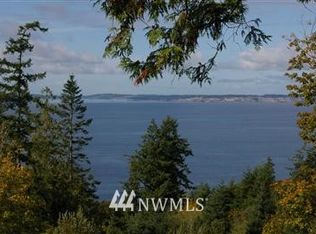
- $1,162,0002 bd3 ba2.2k sqft510 N Sunset Dr, Camano Island, WA 98282Off Market
- $675,0003 bd2 ba3.2k sqft676 Scandia Pkwy, Camano Island, WA 98282Sold
- $450,0002 bd1 ba1.1k sqft472 S Sunset Dr, Camano Island, WA 98282Sold
- $790,0004 bd2 ba2.3k sqft657 N West Camano Dr, Camano Island, WA 98282Sold
- $899,9503 bd3 ba2.4k sqft828 Holbeck Dr, Camano Island, WA 98282Sold
Nearby schools
GreatSchools rating
- 7/10Utsalady Elementary SchoolGrades: K-5Distance: 2.8 mi
- 7/10Port Susan Middle SchoolGrades: 6-8Distance: 8.9 mi
- 7/10Stanwood High SchoolGrades: 9-12Distance: 9 mi
Schools provided by the listing agent
- Elementary: Utsalady Elem
- Middle: Port Susan Mid
- High: Stanwood High
Source: NWMLS as distributed by MLS GRID. This data may not be complete. We recommend contacting the local school district to confirm school assignments for this home.


Get pre-qualified for a loan
At Zillow Home Loans, we can pre-qualify you in as little as 5 minutes with no impact to your credit score.An equal housing lender. NMLS #10287.
- Washington
- Island County
- Camano Island
- 98282
- 565 Olympic View Lane
Nearby cities
Nearby zip codes
Other Camano Island Topics
