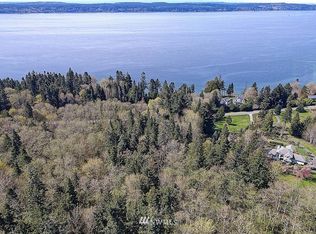
Elevated Island Living. Discover a remarkable waterfront retreat on Camano Island where breathtaking views and relaxed coastal living come together. Sweeping Sound and mountain panoramas are visible from nearly every room, creating an unforgettable backdrop for daily life, with gorgeous sunsets, passing boats, whale watching, and eagles soaring overhead. Designed to showcase its stunning setting, the home features walls of windows that frame the ever-changing scenery. At the heart of the home, a beautiful fireplace serves as a central focal point, creating a warm and inviting place to gather. The spacious kitchen features a large, functional walk-in pantry with additional workspace. A convenient main-floor primary bedroom adds comfort and flexibility, while additional bedrooms each have their own en-suite for residents and guests. The expansive 1,224 sq ft garage provides abundant room for vehicles, toys, storage, and projects. Above the garage, a versatile finished space offers endless possibilities—perfect for a home gym, art or music studio, hobby space, or a private retreat for work and creativity. Outside, the patio and private grounds create an inviting setting for barbecuing, gardening, playing, relaxing or simply taking in the peaceful surroundings. A firepit adds a place to unwind and enjoy evenings under the stars. With no ferry required, this exceptional Camano property offers the ease of island living and the feeling of being on vacation every day.
Active
Listed by: Berkshire Hathaway HS NW • Calvin Mark
$1,999,000
4200 S Camano Drive, Camano Island, WA 98282
4beds
5,575sqft
Single Family Residence
Built in 2005
2.18 Acres Lot
$1,906,800 Zestimate®
$359/sqft
$-- HOA
What's special
Gorgeous sunsetsSpacious kitchenBreathtaking viewsConvenient main-floor primary bedroomWaterfront retreat
- 141 days |
- 507 |
- 31 |
Zillow last checked:
Listing updated:
Listed by:
Calvin Mark,
Berkshire Hathaway HS NW,
Tami Miller,
Berkshire Hathaway HS NW
Source: NWMLS as distributed by MLS GRID,MLS#: 2492812
Facts & features
Interior
Bedrooms & bathrooms
- Bedrooms: 4
- Bathrooms: 6
- Full bathrooms: 1
- 3/4 bathrooms: 4
- 1/2 bathrooms: 1
- Main level bathrooms: 2
- Main level bedrooms: 1
Primary bedroom
- Level: Main
Bedroom
- Level: Second
Bedroom
- Level: Second
Bedroom
- Level: Second
Bathroom full
- Level: Main
Bathroom three quarter
- Level: Third
Bathroom three quarter
- Level: Second
Bathroom three quarter
- Level: Second
Bathroom three quarter
- Level: Second
Other
- Level: Main
Bonus room
- Level: Garage
Den office
- Level: Main
Dining room
- Level: Main
Entry hall
- Level: Main
Kitchen with eating space
- Level: Main
Living room
- Level: Main
Rec room
- Level: Third
Utility room
- Level: Main
Heating
- Fireplace, Forced Air, Heat Pump, Electric, Propane
Cooling
- Forced Air, Heat Pump
Appliances
- Included: Dishwasher, Disposal, Double Oven, Stove(s)/Range(s), Dishwasher(s), Garbage Disposal, Water Heater: electric, Water Heater Location: closet
Features
- Bath Off Primary, Ceiling Fan(s), Dining Room, High Tech Cabling, Pantry
- Flooring: Engineered Hardwood, Vinyl, Carpet
- Doors: French Doors
- Windows: Dbl Pane/Storm Window
- Basement: None
- Number of fireplaces: 3
- Fireplace features: Gas, Main Level: 2, Upper Level: 1, Fireplace
Interior area
- Total structure area: 5,575
- Total interior livable area: 5,575 sqft
Video & virtual tour
Property
Parking
- Total spaces: 5
- Parking features: Driveway, Detached Garage, Off Street, RV Parking
- Has garage: Yes
- Covered spaces: 5
Features
- Levels: Three Or More
- Entry location: Main
- Patio & porch: Bath Off Primary, Ceiling Fan(s), Dbl Pane/Storm Window, Dining Room, Fireplace, Fireplace (Primary Bedroom), French Doors, High Tech Cabling, Jetted Tub, Pantry, Solarium/Atrium, Walk-In Closet(s), Water Heater, Wired for Generator
- Spa features: Bath
- Has view: Yes
- View description: Mountain(s), Sound, Territorial
- Has water view: Yes
- Water view: Sound
- Waterfront features: High Bank, Sound
- Frontage length: Waterfront Ft: 176
Lot
- Size: 2.18 Acres
- Dimensions: 176 x 507 x 198 x 557
- Features: Paved, Deck, Electric Car Charging, High Speed Internet, Outbuildings, Propane, RV Parking, Shop, Sprinkler System
- Topography: Level,Steep Slope
- Residential vegetation: Garden Space
Details
- Parcel number: S712500000361
- Special conditions: Standard
- Other equipment: Leased Equipment: propane tank, Wired for Generator
Construction
Type & style
- Home type: SingleFamily
- Architectural style: Tri-Level
- Property subtype: Single Family Residence
Materials
- Cement Planked, Cement Plank
- Foundation: Poured Concrete
- Roof: Composition
Condition
- Year built: 2005
- Major remodel year: 2005
Utilities & green energy
- Electric: Company: Snohomish PUD
- Sewer: Septic Tank, Company: septic
- Water: Individual Well, Company: well
- Utilities for property: Satellite, T-Mobile
Community & HOA
Community
- Subdivision: South Camano
Location
- Region: Camano Island
Financial & listing details
- Price per square foot: $359/sqft
- Tax assessed value: $1,680,030
- Annual tax amount: $13,052
- Date on market: 3/30/2026
- Cumulative days on market: 141 days
- Listing terms: Conventional,FHA
- Inclusions: Dishwasher(s), Double Oven, Garbage Disposal, Leased Equipment, Stove(s)/Range(s)
Estimated market value
$1,906,800
$1.81M - $2.00M
$5,817/mo
Price history
| Date | Event | Price |
|---|---|---|
| 3/30/2026 | Listed for sale | $1,999,000-8.1%$359/sqft |
Source:  NWMLS as distributed by MLS GRID #2492812 Report a problem NWMLS as distributed by MLS GRID #2492812 Report a problem | ||
| 12/4/2025 | Listing removed | $2,175,000$390/sqft |
Source:  Berkshire Hathaway HomeServices NW #NWM2353889 Report a problem Berkshire Hathaway HomeServices NW #NWM2353889 Report a problem | ||
| 8/23/2025 | Price change | $2,175,000-1.1%$390/sqft |
Source: Berkshire Hathaway HomeServices NW #NWM2353889 Report a problem | ||
| 5/8/2025 | Price change | $2,199,950-8.3%$395/sqft |
Source: Berkshire Hathaway HomeServices NW #NWM2353889 Report a problem | ||
| 4/3/2025 | Listed for sale | $2,399,000+879.2%$430/sqft |
Source: Berkshire Hathaway HomeServices NW #NWM2353889 Report a problem | ||
| 5/13/2004 | Sold | $245,000$44/sqft |
Source: Public Record Report a problem | ||
Public tax history
| Year | Property taxes | Tax assessment |
|---|---|---|
| 2024 | $12,301 -4.5% | $1,680,030 -0.7% |
| 2023 | $12,883 +15.2% | $1,691,262 +12.2% |
| 2022 | $11,184 +0% | $1,507,788 +24.2% |
| 2021 | $11,180 +5.2% | $1,213,649 +8.6% |
| 2020 | $10,629 +23.5% | $1,117,860 +6.5% |
| 2019 | $8,604 -14.9% | $1,049,909 +16.5% |
| 2018 | $10,110 +14% | $901,589 +5.5% |
| 2017 | $8,868 +10.4% | $854,953 -0.8% |
| 2016 | $8,035 +1.2% | $861,673 +5.2% |
| 2015 | $7,939 | $818,808 -8.1% |
| 2013 | -- | $891,174 |
| 2012 | -- | -- |
| 2010 | -- | -- |
| 2009 | -- | $1,225,507 -2.2% |
| 2008 | -- | $1,252,691 -0.6% |
| 2007 | -- | $1,260,118 +32.6% |
| 2006 | -- | $949,978 +170% |
| 2005 | -- | $351,853 +78.5% |
| 2002 | -- | $197,162 +3% |
| 2000 | $1,954 | $191,419 |
Find assessor info on the county website
Monthly payment
Est. payment
Payment breakdown
Explore the cost of this home by adjusting the details. Changes won't be saved.Climate risks
Neighborhood: 98282
Getting around
0 / 100
Car-DependentNearby schools
GreatSchools rating
- 4/10Elger Bay Elementary SchoolGrades: K-5Distance: 5.8 mi
- 4/10Stanwood Middle SchoolGrades: 6-8Distance: 11.4 mi
- 7/10Stanwood High SchoolGrades: 9-12Distance: 11.6 mi
Schools provided by the listing agent
- Elementary: Elger Bay Elem
- Middle: Stanwood Mid
- High: Stanwood High
Source: NWMLS as distributed by MLS GRID. This data may not be complete. We recommend contacting the local school district to confirm school assignments for this home.
- $--2.94 acres0 Xx S, Camano Island, WA 98282Off Market
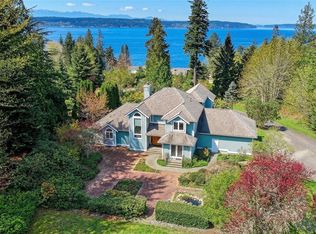
- $945,0002 bd3 ba2.9k sqft4193 S Camano Dr, Camano Island, WA 98282For Sale
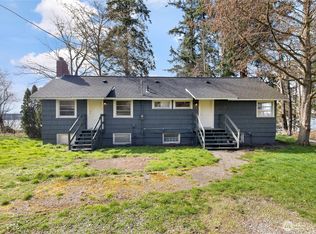
- $665,0003 bd2 ba1.9k sqft4140 S Camano Dr, Camano Island, WA 98282Sold
- $780,0002 bd2 ba4.4k sqft4123 S Camano Dr, Camano Island, WA 98282Sold
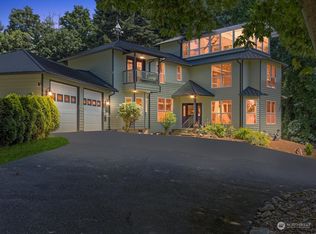
- $1,295,0003 bd3 ba3.7k sqft4098 S Camano Dr, Camano Island, WA 98282For Sale
- $537,2003 bd1 ba1.2k sqft3467 S Shady Ln, Camano Island, WA 98282Off Market
- $335,0004.98 acres1804 Amber View Pl, Camano Island, WA 98282Lot/Land
- $700,0003 bd2 ba1.7k sqft3522 Sundance Ln, Camano Island, WA 98282Sold
A local agent can set up tours, give advice and negotiate with sellers.
A local lender can help you make sure your offer is ready when you are.
Similar homes
- $1,699,0004 bd4 ba3k sqftBretlands Sub., Camano Island, WA 98282Active
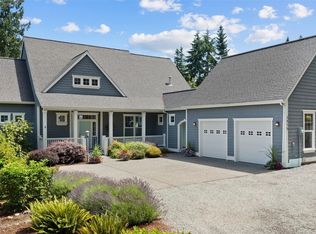 MLS ID #2561039, Karyl Quevillon. NWMLS as distributed by MLS GRID
 - $1,295,0003 bd3 ba3.7k sqft4098 S Camano Drive, Camano Island, WA 98282Active
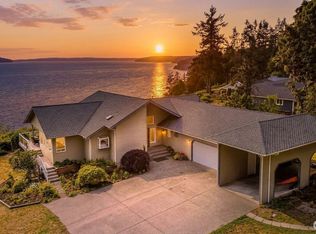 MLS ID #2540115, Kerri Jones. NWMLS as distributed by MLS GRID
 - $1,995,0003 bd4 ba4.8k sqftBayview Meadows, Freeland, WA 98249Active
 MLS ID #2569233, Irene C. Echenique. NWMLS as distributed by MLS GRID
 - $1,275,0003 bd3 ba2.8k sqftSummerland, Division No. 1, Camano Island, WA 98282Active
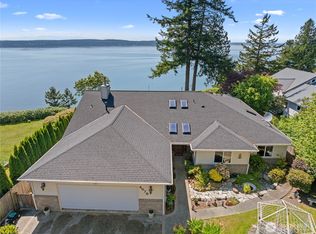 MLS ID #2518514, Frank Nicolaus. NWMLS as distributed by MLS GRID
 - $1,799,0004 bd5 ba4.2k sqft221 Baker View Lane, Camano Island, WA 98282ActiveMLS ID #2506623, Katherine Weber. NWMLS as distributed by MLS GRID
- $1,750,0004 bd4 ba2.9k sqft725 N Sunset Drive, Camano Island, WA 98282ActiveMLS ID #2552162, Kerri Jones. NWMLS as distributed by MLS GRID
- $2,695,0003 bd3 ba3.2k sqftWilkes Gary 1st, Camano Island, WA 98282ActiveMLS ID #2544699, Holly Harbrige. NWMLS as distributed by MLS GRID
- $1,785,0005 bd4 ba6.6k sqft5477 Wilkinson Road, Langley, WA 98260ActiveMLS ID #2520392, Kim Rossi. NWMLS as distributed by MLS GRID
- $1,999,9504 bd4 ba2.9k sqftWind And Tide, Edmonds, WA 98026ActiveMLS ID #2563762, Terry V. Vehrs. NWMLS as distributed by MLS GRID
- $1,460,0003 bd4 ba5.5k sqftWayne's Ridge Estates, Camano Island, WA 98282ActiveMLS ID #2519174, JP DeBoer. NWMLS as distributed by MLS GRID
- $1,950,0003 bd4 ba3k sqft1018 Clear Morning Lane, Camano Island, WA 98282ActiveMLS ID #2523013, Lance Otto. NWMLS as distributed by MLS GRID
- $1,895,0003 bd4 ba4.4k sqftLangley, Langley, WA 98260ActiveMLS ID #2548121, Suzanne Leisher. NWMLS as distributed by MLS GRID
- $1,375,0004 bd4 ba4.6k sqft11504 76th Avenue NW, Tulalip, WA 98271ActiveMLS ID #2533389, Maloree K McCulla. NWMLS as distributed by MLS GRID
- $1,399,0006 bd6 ba3.8k sqft342 Echo Ridge Way, Camano Island, WA 98282ActiveMLS ID #2553512, Mark Murray. NWMLS as distributed by MLS GRID
- $1,850,0003 bd4 ba3.2k sqftUtsalady Beach, Camano Island, WA 98282ActiveMLS ID #2517164, Jill D. Vail. NWMLS as distributed by MLS GRID
- $1,395,0004 bd4 ba4k sqft11525 76th Avenue NW, Tulalip, WA 98271ActiveMLS ID #2535715, Dominique Salvino. NWMLS as distributed by MLS GRID
- $1,950,0003 bd4 ba5.3k sqft32326 Hoffman Road NE, Kingston, WA 98346ActiveMLS ID #2518793, Michelle Cook. NWMLS as distributed by MLS GRID
- $2,100,0004 bd5 ba5.9k sqft645 Cornelia Avenue, Mukilteo, WA 98275ActiveMLS ID #2513786, Daniel Gunderson. NWMLS as distributed by MLS GRID
- $1,777,7504 bd5 ba4.8k sqft11918 123rd Avenue NE, Lake Stevens, WA 98258ContingentMLS ID #2525816, Ericka Hardwick. NWMLS as distributed by MLS GRID
- $1,230,0003 bd3 ba3.4k sqft828 State Highway 532, Camano Island, WA 98282ActiveMLS ID #2539637, Karl Hadland. NWMLS as distributed by MLS GRID
