Enjoy breathtaking views of Puget Sound and the Olympic Mountains from this extraordinary 6,000-square-foot custom home, ideally positioned above the new ferry terminal. Built in 2007, this remarkable residence showcases an exceptional floor plan filled with quality craftsmanship and refined finishes throughout. The grand main floor welcomes you with an impressive open foyer featuring soaring 20-foot ceilings, a stunning chef’s kitchen, elegant formal living and dining rooms, a private home office, butler’s pantry, spacious walk-in pantry, and French doors that open to a secluded patio perfect for entertaining or relaxing. Upstairs, you’ll find four generously sized bedrooms, including a lavish primary suite designed as a private retreat, a second view bedroom with its own ensuite bath, and two additional bedrooms connected by a shared bathroom, along with a convenient laundry room. The lower level is designed for enjoyment and function, featuring an incredible theater room, spacious rec room, and extra room that would make a great wine cellar, and a four-car attached garage.
Active
Listed by: Windermere Real Estate/M2, LLC • Daniel Gunderson
$2,100,000
645 Cornelia Avenue, Mukilteo, WA 98275
4beds
5,930sqft
:
Get pre-qualified$12,121/mo
Single Family Residence
Built in 2007
0.37 Acres Lot
$2,003,400 Zestimate®
$354/sqft
$-- HOA
What's special
Four-car attached garagePrivate home officeSpacious rec roomExceptional floor planConvenient laundry roomFour generously sized bedroomsSpacious walk-in pantry
- 97 days |
- 465 |
- 16 |
Zillow last checked:
Listing updated:
Listed by:
Daniel Gunderson,
Windermere Real Estate/M2, LLC
Source: NWMLS as distributed by MLS GRID,MLS#: 2513786
Facts & features
Interior
Bedrooms & bathrooms
- Bedrooms: 4
- Bathrooms: 5
- Full bathrooms: 4
- 1/2 bathrooms: 1
- Main level bathrooms: 1
Primary bedroom
- Level: Second
Den office
- Level: Main
Dining room
- Level: Main
Entry hall
- Level: Main
Family room
- Level: Main
Kitchen with eating space
- Level: Main
Living room
- Level: Main
Rec room
- Level: Lower
Utility room
- Level: Second
Heating
- Fireplace, Forced Air, Natural Gas
Cooling
- Forced Air
Appliances
- Included: Dishwasher, Disposal, Microwave, Refrigerator, Dishwasher(s), Garbage Disposal, Microwave(s), Refrigerator(s), Water Heater: Gas (2 tanks), Water Heater Location: Garage
Features
- Central Vacuum, Dining Room, High Tech Cabling, Pantry
- Flooring: Ceramic Tile, Hardwood, Carpet
- Doors: French Doors
- Windows: Dbl Pane/Storm Window
- Basement: Finished
- Number of fireplaces: 3
- Fireplace features: Gas, Main Level: 2, Upper Level: 1, Fireplace
Interior area
- Total structure area: 5,930
- Total interior livable area: 5,930 sqft
Video & virtual tour
Property
Parking
- Total spaces: 4
- Parking features: Driveway, Attached Garage
- Has attached garage: Yes
- Covered spaces: 4
Features
- Levels: Two
- Stories: 2
- Entry location: Main
- Patio & porch: Built-In Vacuum, Dbl Pane/Storm Window, Dining Room, Elevator, Fireplace, Fireplace (Primary Bedroom), French Doors, High Tech Cabling, Jetted Tub, Pantry, Security System, Sprinkler System, Vaulted Ceiling(s), Walk-In Closet(s), Water Heater, Wet Bar, Wine Cellar
- Spa features: Bath
- Has view: Yes
- View description: Mountain(s), Sound
- Has water view: Yes
- Water view: Sound
Lot
- Size: 0.37 Acres
- Features: Dead End Street, Paved, Cable TV, Deck, Fenced-Partially, High Speed Internet, Patio, Sprinkler System
- Topography: Level,Partial Slope,Terraces
- Residential vegetation: Garden Space, Wooded
Details
- Parcel number: 00527502100004
- Zoning description: Jurisdiction: City
- Special conditions: Standard
Construction
Type & style
- Home type: SingleFamily
- Architectural style: 2 Stories w/Bsmnt
- Property subtype: Single Family Residence
Materials
- Stone, Stucco
- Foundation: Poured Concrete
- Roof: Composition
Condition
- Year built: 2007
Utilities & green energy
- Electric: Company: Snohomish County PUD
- Sewer: Sewer Connected, Company: Mukilteo Water and Waste Water
- Water: Public, Company: Mukilteo Water
Community & HOA
Community
- Security: Security System
- Subdivision: Old Town
Location
- Region: Mukilteo
Financial & listing details
- Price per square foot: $354/sqft
- Tax assessed value: $2,150,300
- Annual tax amount: $15,634
- Date on market: 4/27/2026
- Cumulative days on market: 99 days
- Listing terms: Conventional
- Inclusions: Dishwasher(s), Garbage Disposal, Microwave(s), Refrigerator(s)
Estimated market value
$2,003,400
$1.90M - $2.10M
$5,899/mo
Price history
| Date | Event | Price |
|---|---|---|
| 4/28/2026 | Listed for sale | $2,100,000+110%$354/sqft |
Source:  NWMLS as distributed by MLS GRID #2513786 Report a problem NWMLS as distributed by MLS GRID #2513786 Report a problem | ||
| 6/30/2009 | Sold | $1,000,000-17.8%$169/sqft |
Source: NWMLS as distributed by MLS GRID #29007782 Report a problem | ||
| 5/21/2009 | Listed for sale | $1,217,200$205/sqft |
Source: Coldwell Banker Bain Associates #29007782 Report a problem | ||
Public tax history
| Year | Property taxes | Tax assessment |
|---|---|---|
| 2024 | $16,169 +3.4% | $2,150,300 +2.2% |
| 2023 | $15,634 +3.1% | $2,103,200 0% |
| 2022 | $15,157 +13.9% | $2,104,100 +32.8% |
| 2021 | $13,306 +2.7% | $1,584,400 +6.7% |
| 2020 | $12,962 +17% | $1,484,800 +12.1% |
| 2019 | $11,082 | $1,325,000 +2.6% |
| 2018 | -- | $1,291,400 +20.1% |
| 2017 | $11,114 +18.3% | $1,075,700 +9.4% |
| 2016 | $9,396 | $983,700 +6.6% |
| 2015 | $9,396 +10.2% | $922,400 +17.2% |
| 2013 | $8,524 | $786,900 |
| 2012 | -- | -- |
| 2011 | -- | -- |
| 2010 | -- | -- |
| 2009 | -- | -- |
| 2008 | -- | -- |
Find assessor info on the county website
Monthly payment
Est. payment
Payment breakdown
Explore the cost of this home by adjusting the details. Changes won't be saved.Climate risks
Neighborhood: 98275
Nearby schools
GreatSchools rating
- 8/10Mukilteo Elementary SchoolGrades: K-5Distance: 0.9 mi
- 8/10Olympic View Middle SchoolGrades: 6-8Distance: 1 mi
- 9/10Kamiak High SchoolGrades: 9-12Distance: 3 mi
Schools provided by the listing agent
- Elementary: Mukilteo Elem
- Middle: Olympic View Mid
- High: Kamiak High
Source: NWMLS as distributed by MLS GRID. This data may not be complete. We recommend contacting the local school district to confirm school assignments for this home.
- $1,250,0003 bd2 ba1.8k sqft660 Campbell Ave, Mukilteo, WA 98275Sold
- $519,95010,031.868 Square Feet516 Cornelia Ave, Mukilteo, WA 98275Sold
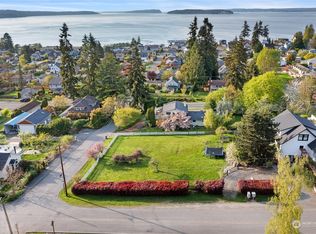
- $1,250,0004 bd3 ba2.6k sqft606 Prospect Ave, Mukilteo, WA 98275Sold
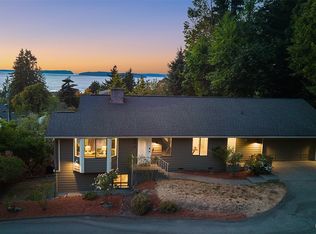
- $2,100,0004 bd4 ba5.5k sqft602 Loveland Ave, Mukilteo, WA 98275Sold
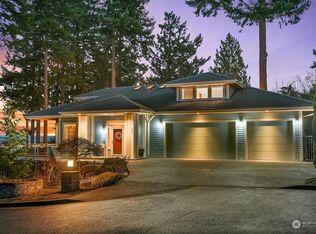
- $1,570,0004 bd4 ba3.9k sqft914 6th St, Mukilteo, WA 98275Sold
- $698,0002 bd2 ba946 sqft406 Prospect Ave, Mukilteo, WA 98275Sold
- $375,0007,405.2 Square Feet0 6th St, Mukilteo, WA 98275Sold
- $1,425,0004 bd3 ba2.8k sqft1004 8th St, Mukilteo, WA 98275Sold
A local agent can set up tours, give advice and negotiate with sellers.
Similar homes
- $2,175,0004 bd4 ba4.5k sqftNaketa Pointe, Mukilteo, WA 98275Active
 MLS ID #2561932, Sam Burke. NWMLS as distributed by MLS GRID
 - $1,850,0003 bd3 ba3.9k sqftNorth By Northwest Div 4, Mukilteo, WA 98275Active
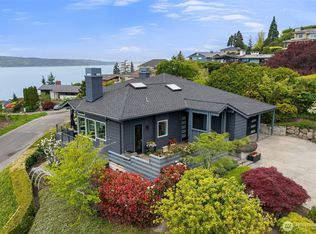 MLS ID #2520729, Chelsea Guelcher. NWMLS as distributed by MLS GRID
 - $1,625,0004 bd3 ba3k sqft11910 59 Avenue W, Mukilteo, WA 98275Active
 MLS ID #2557924, Aaron Sun. NWMLS as distributed by MLS GRID
 - $1,529,9994 bd4 ba3.6k sqftShore Acres Add, Everett, WA 98203Active
 MLS ID #2525851, Joseph W. Kiser. NWMLS as distributed by MLS GRID
 - $1,245,0004 bd4 ba3.1k sqft6611 Waterton Circle, Mukilteo, WA 98275ActiveMLS ID #2557500, Luping Zhang. NWMLS as distributed by MLS GRID
- $2,100,0004 bd4 ba3.9k sqft5805 176th Drive SE, Snohomish, WA 98290ActiveMLS ID #2539712, John Easterly. NWMLS as distributed by MLS GRID
- $2,095,0002 bd3 ba3.5k sqft6621 Sills Road, Clinton, WA 98236ActiveMLS ID #2537403, Timothy Criswell. NWMLS as distributed by MLS GRID
- $2,100,0004 bd4 ba3.8k sqft19307 58th Avenue SE, Bothell, WA 98012ActiveMLS ID #2491306, Jeanette Eide. NWMLS as distributed by MLS GRID
- $2,185,0005 bd5 ba4.5k sqft13731 65th Place W, Edmonds, WA 98026ActiveMLS ID #2522473, Isaac Marat. NWMLS as distributed by MLS GRID
- $1,975,0005 bd4 ba4.3k sqft18018 James Street, Snohomish, WA 98296ActiveMLS ID #2552062, Jessie L. Grandpre. NWMLS as distributed by MLS GRID
- $1,890,0005 bd3 ba4.1k sqft18540 63rd Avenue NE, Kenmore, WA 98028ActiveMLS ID #2562602, Chris E. Byler. NWMLS as distributed by MLS GRID
- $2,175,0003 bd4 ba3.4k sqftLake Goodwin Waterfront, Stanwood, WA 98292ActiveMLS ID #2559594, JP DeBoer. NWMLS as distributed by MLS GRID
- $2,250,0004 bd3 ba3.3k sqft8220 228th Street SE, Woodinville, WA 98072ActiveMLS ID #2557177, Fay Besharat. NWMLS as distributed by MLS GRID
- $2,325,0004 bd3 ba4.3k sqftHaines Point, Edmonds, WA 98026ActiveMLS ID #2539714, Ken Grant. NWMLS as distributed by MLS GRID
- $1,890,0004 bd3 ba3.7k sqft8412 E Meadow Lake Drive, Snohomish, WA 98290ActiveMLS ID #2559939, Edward Gillis Jr. NWMLS as distributed by MLS GRID
- $2,100,0006 bd4 ba4.4k sqftSonoma Park, Bothell, WA 98011ActiveMLS ID #2532623, John Traweek. NWMLS as distributed by MLS GRID
- $2,298,0005 bd5 ba5.7k sqft16066 Inglewood Road NE, Kenmore, WA 98028ActiveMLS ID #2515676, Spencer King. NWMLS as distributed by MLS GRID
- $2,849,0005 bd4 ba4.7k sqft17020 74th Avenue W, Edmonds, WA 98026ActiveMLS ID #2557548, Adam E. Cobb. NWMLS as distributed by MLS GRID
- $1,650,0004 bd5 ba4.1k sqftEcho Lake Estates, Snohomish, WA 98296ActiveMLS ID #2562726, Jay H Kipp. NWMLS as distributed by MLS GRID
- $1,899,0005 bd4 ba3.8k sqft10922 NE 194th Drive, Bothell, WA 98011ActiveMLS ID #2558519, Yesay Semerjian. NWMLS as distributed by MLS GRID
