Welcome to Brentwood, one of Camano Island’s most desirable and rarely available communities—an exceptional neighborhood where you can enjoy the beauty and lifestyle of the island without a ferry commute. This distinctive European-inspired home offers 5,062 finished square feet of versatile living space, with 1,800 square feet on each of the main and upper levels plus a spacious walkout lower level. Built in 2007 with durable stucco and a classic terracotta tile roof, home features three bedrooms, two full bathrooms, one 3/4 bath and one 1/2 bath, expansive decks and patios, beautiful Piazza-style outdoor spaces, and breathtaking views of the Olympic Mountains and Saratoga Passage, with spectacular sunsets as the backdrop. The main level provides comfortable everyday living, while the upper level offers generous private spaces and exceptional views. The walkout lower level, with its own sidewalk entrance, creates outstanding multigenerational possibilities and could easily accommodate a private mother-in-law or caretaker etc. It also includes a wine room, large unfinished mechanical room/shop. Enjoy a private hot tub area, multiple outdoor gathering spaces, and a seamless connection to the Northwest setting. With its combination of timeless European architecture, durable construction, panoramic water and mountain views, and the highly sought-after Brentwood location, this is a property that truly stands apart. Homes in Brentwood rarely come to market—and there’s a reason why.
Active
Listed by: Windermere Real Estate/CIR • Jill D. Vail
$1,749,000
1009 Kingswood Drive, Camano Island, WA 98282
3beds
5,508sqft
Single Family Residence
Built in 2007
0.41 Acres Lot
$1,688,800 Zestimate®
$318/sqft
$133/mo HOA
What's special
- 8 days |
- 314 |
- 15 |
Zillow last checked:
Listing updated:
Listed by:
Jill D. Vail,
Windermere Real Estate/CIR,
Doug Nemo,
Windermere Real Estate/CIR
Source: NWMLS as distributed by MLS GRID,MLS#: 2570473
Facts & features
Interior
Bedrooms & bathrooms
- Bedrooms: 3
- Bathrooms: 4
- Full bathrooms: 2
- 3/4 bathrooms: 1
- 1/2 bathrooms: 1
- Main level bathrooms: 1
Primary bedroom
- Level: Second
Bedroom
- Level: Second
Bedroom
- Level: Second
Bathroom full
- Level: Second
Bathroom full
- Level: Lower
Bathroom three quarter
- Level: Second
Other
- Level: Lower
Other
- Level: Main
Bonus room
- Level: Lower
Den office
- Level: Main
Dining room
- Level: Main
Entry hall
- Level: Main
Family room
- Level: Lower
Great room
- Level: Lower
Kitchen with eating space
- Level: Main
Living room
- Level: Main
Utility room
- Level: Second
Heating
- Fireplace, 90%+ High Efficiency, Forced Air, Heat Pump, Recirculation Pump, Electric, Propane
Cooling
- 90%+ High Efficiency, Forced Air, Heat Pump
Appliances
- Included: Dishwasher, Disposal, Double Oven, Dryer, Microwave, Refrigerator, Stove(s)/Range(s), Washer, Dishwasher(s), Dryer(s), Garbage Disposal, Microwave(s), Refrigerator(s), Washer(s), Water Heater: Gas/Propane, Water Heater Location: Basement
Features
- Bath Off Primary, Central Vacuum, Pantry
- Flooring: Ceramic Tile, Hardwood, Carpet
- Doors: French Doors
- Windows: Dbl Pane/Storm Window
- Basement: Daylight,Finished
- Number of fireplaces: 1
- Fireplace features: Gas, Main Level: 1, Fireplace
Interior area
- Total structure area: 5,508
- Total interior livable area: 5,508 sqft
Property
Parking
- Total spaces: 4
- Parking features: Driveway, Attached Garage, Off Street, RV Parking
- Has attached garage: Yes
- Covered spaces: 2
- Uncovered spaces: 2
Features
- Levels: Two
- Stories: 2
- Entry location: Main
- Patio & porch: Second Primary Bedroom, Bath Off Primary, Built-In Vacuum, Dbl Pane/Storm Window, Fireplace, French Doors, Hot Tub/Spa, Jetted Tub, Pantry, Security System, Vaulted Ceiling(s), Walk-In Closet(s), Water Heater, Wine Cellar, Wine/Beverage Refrigerator, Wired for Generator
- Has spa: Yes
- Spa features: Indoor, Bath
- Has view: Yes
- View description: Bay, City, Islands, Mountain(s), Sea, See Remarks, Sound, Strait
- Has water view: Yes
- Water view: Bay,Sea,Sound,Strait
Lot
- Size: 0.41 Acres
- Features: Corner Lot, Dead End Street, Paved, Cable TV, Deck, High Speed Internet, Hot Tub/Spa, Patio, Propane, RV Parking, Sprinkler System
- Topography: Level,Partial Slope,Sloped,Terraces
- Residential vegetation: Garden Space
Details
- Parcel number: S616402000300
- Zoning: Residential
- Zoning description: Jurisdiction: County
- Special conditions: Standard
- Other equipment: Wired for Generator
Construction
Type & style
- Home type: SingleFamily
- Architectural style: See Remarks,2 Stories w/Bsmnt
- Property subtype: Single Family Residence
Materials
- Stucco
- Foundation: Poured Concrete, Slab
- Roof: Tile
Condition
- Very Good
- Year built: 2007
Details
- Builder name: Schei/Nemo
Utilities & green energy
- Electric: Company: Snohomish PUD
- Sewer: Septic Tank, Company: Septic LOSS
- Water: Community, Company: Combined Water
- Utilities for property: Astound, Astound
Community & HOA
Community
- Features: CCRs
- Security: Security System
- Subdivision: Brentwood
HOA
- Services included: Common Area Maintenance, Road Maintenance, Snow Removal
- HOA fee: $1,595 annually
Location
- Region: Camano Island
Financial & listing details
- Price per square foot: $318/sqft
- Annual tax amount: $12,980
- Date on market: 8/17/2026
- Cumulative days on market: 10 days
- Listing terms: Conventional,FHA,VA Loan
- Inclusions: Dishwasher(s), Double Oven, Dryer(s), Garbage Disposal, Microwave(s), Refrigerator(s), Stove(s)/Range(s), Washer(s)
Estimated market value
$1,688,800
$1.60M - $1.77M
$2,823/mo
Price history
| Date | Event | Price |
|---|---|---|
| 8/18/2026 | Listed for sale | $1,749,000+92.2%$318/sqft |
Source:  NWMLS as distributed by MLS GRID #2570473 Report a problem NWMLS as distributed by MLS GRID #2570473 Report a problem | ||
| 10/27/2015 | Sold | $910,000$165/sqft |
Source: NWMLS as distributed by MLS GRID #763167 Report a problem | ||
Public tax history
Tax history is unavailable.
Monthly payment
Est. payment
Payment breakdown
Explore the cost of this home by adjusting the details. Changes won't be saved.Climate risks
Neighborhood: 98282
Nearby schools
GreatSchools rating
- 7/10Utsalady Elementary SchoolGrades: K-5Distance: 2 mi
- 7/10Port Susan Middle SchoolGrades: 6-8Distance: 7.9 mi
- 7/10Stanwood High SchoolGrades: 9-12Distance: 8 mi
Schools provided by the listing agent
- Elementary: Utsalady Elem
- Middle: Port Susan Mid
- High: Stanwood High
Source: NWMLS as distributed by MLS GRID. This data may not be complete. We recommend contacting the local school district to confirm school assignments for this home.
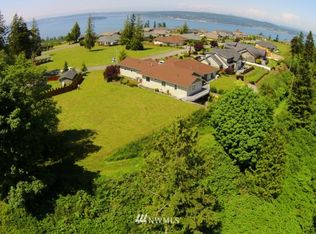
- $--0.36 acresLOT 31 Brentwood Dr #31, Camano Island, WA 98282Off Market
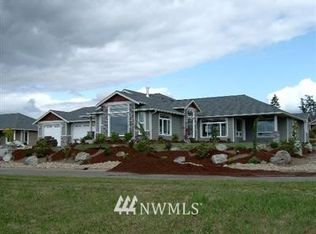
- $1,139,9003 bd3 ba2.8k sqft1030 Kingswood Dr, Camano Island, WA 98292Off Market
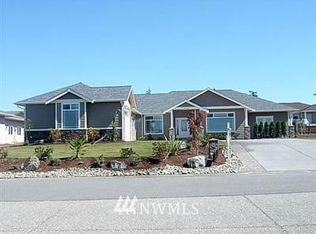
- $1,150,0003 bd3 ba2.7k sqft1036 Kingswood Dr, Camano Island, WA 98292Off Market
- $1,050,0003 bd3 ba2.6k sqft1030 Kingswood Dr, Camano Island, WA 98282Sold

- $1,107,2003 bd2 ba2.5k sqft1056 Kingswood Dr, Camano Island, WA 98292Off Market
- $898,5004 bd3 ba2.5k sqft985 Valerie Dr, Camano Island, WA 98282Sold
- $750,0003 bd3 ba2.2k sqft1037 Kerria Ln, Camano Island, WA 98282Sold
- $1,625,0003 bd3 ba3k sqft474 Brentwood Dr, Camano Island, WA 98282Sold
A local agent can set up tours, give advice and negotiate with sellers.
A local lender can help you make sure your offer is ready when you are.
Similar homes
- $1,750,0004 bd4 ba2.9k sqft725 N Sunset Drive, Camano Island, WA 98282Active
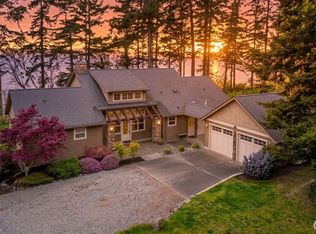 MLS ID #2552162, Kerri Jones. NWMLS as distributed by MLS GRID
 - $1,795,0003 bd4 ba3.2k sqftUtsalady Beach, Camano Island, WA 98282Active
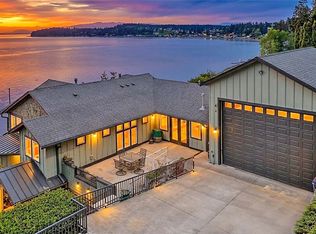 MLS ID #2517164, Jill D. Vail. NWMLS as distributed by MLS GRID
 - $1,725,0003 bd4 ba3k sqft1018 Clear Morning Lane, Camano Island, WA 98282Active
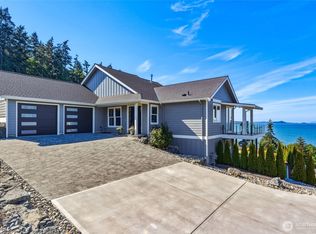 MLS ID #2523013, Lance Otto. NWMLS as distributed by MLS GRID
 - $1,399,0006 bd6 ba3.8k sqft342 Echo Ridge Way, Camano Island, WA 98282Active
 MLS ID #2553512, Mark Murray. NWMLS as distributed by MLS GRID
 - $1,799,0004 bd5 ba4.2k sqft221 Baker View Lane, Camano Island, WA 98282ActiveMLS ID #2506623, Katherine Weber. NWMLS as distributed by MLS GRID
- $1,460,0003 bd4 ba5.5k sqftWayne's Ridge Estates, Camano Island, WA 98282ActiveMLS ID #2519174, JP DeBoer. NWMLS as distributed by MLS GRID
- $1,575,0003 bd4 ba5.2k sqftMadrona View, Camano Island, WA 98282ActiveMLS ID #2532738, Fred Currier. NWMLS as distributed by MLS GRID
- $1,400,0004 bd4 ba3.1k sqft407 Vanderlin Drive, Camano Island, WA 98282ActiveMLS ID #2529813, Shaun Chess. NWMLS as distributed by MLS GRID
- $1,075,0003 bd4 ba3.5k sqft1048 Cassius Court, Camano Island, WA 98282ActiveMLS ID #2477107, Kerri Jones. NWMLS as distributed by MLS GRID
- $1,699,0004 bd4 ba3k sqftBretlands Sub., Camano Island, WA 98282ActiveMLS ID #2561039, Karyl Quevillon. NWMLS as distributed by MLS GRID
- $1,325,0003 bd4 ba3.7k sqft108 Glacier Peak Drive, Camano Island, WA 98282ActiveMLS ID #2517316, Kerri Jones. NWMLS as distributed by MLS GRID
- $1,190,0005 bd5 ba5k sqftShort Plat Np.83/01.23227-300-4200, Camano Island, WA 98282ActiveMLS ID #2408308, Elaine Chan. NWMLS as distributed by MLS GRID
- $1,230,0003 bd3 ba3.4k sqft828 State Highway 532, Camano Island, WA 98282ActiveMLS ID #2539637, Karl Hadland. NWMLS as distributed by MLS GRID
- $1,999,0004 bd6 ba5.5k sqft4200 S Camano Drive, Camano Island, WA 98282ActiveMLS ID #2492812, Calvin Mark. NWMLS as distributed by MLS GRID
- $1,799,9993 bd3 ba2.7k sqft1808 E Lola Beach Lane, Oak Harbor, WA 98277ActiveMLS ID #2514287, Jeffrey Smith. NWMLS as distributed by MLS GRID
- $1,975,0003 bd4 ba2.9k sqftBuena Vista Div #3, Camano Island, WA 98282ActiveMLS ID #2541489, Terry V. Vehrs. NWMLS as distributed by MLS GRID
- $1,795,0003 bd3 ba3.2k sqftDavis Lndg #a Div 1, Oak Harbor, WA 98277ActiveMLS ID #2533059, Donald Jaques. NWMLS as distributed by MLS GRID
- $1,099,9993 bd3 ba4k sqft1035 Shorecrest Place, Camano Island, WA 98282ActiveMLS ID #2526699, Andrea Barbano. NWMLS as distributed by MLS GRID
- $2,589,0003 bd4 ba4.1k sqftMadrona Beach, Camano Island, WA 98282ActiveMLS ID #2410632, Dianna Pence. NWMLS as distributed by MLS GRID
- $1,250,0003 bd4 ba4k sqft2364 Strawberry Point Road, Oak Harbor, WA 98277ActiveMLS ID #2521038, Annie Cash. NWMLS as distributed by MLS GRID
