A rare find, this custom-designed home is strategically placed for maximum views and easy beach access. Upscale finishes and top quality throughout, complemented by impeccable maintenance, make this the perfect getaway. The main living area is open and spacious, beautiful kitchen with many quaint entertaining spaces. Plenty of room for all, the fully finished basement has its own living space and full kitchen. Expansive Western views include sunsets, boat traffic, wildlife activity, and a covered deck to enjoy it all. A newer concrete bulkhead offers room to entertain as well as easy access to the beach. 3-car garage with extra living or storage space above, mature and well-maintained landscaping with a gated entry. Captivating sunsets!
Active
Listed by: Windermere Real Estate/CIR • Dianna Pence
$2,589,000
211 N Sunset, Camano Island, WA 98282
3beds
4,107sqft
:
Get pre-qualified$14,749/mo
Single Family Residence
Built in 2003
0.3 Acres Lot
$2,432,400 Zestimate®
$630/sqft
$-- HOA
What's special
Upscale finishesBeautiful kitchenTop qualityFully finished basementEasy beach accessCovered deckMaximum views
- 372 days |
- 449 |
- 9 |
Zillow last checked:
Listing updated:
Listed by:
Dianna Pence,
Windermere Real Estate/CIR
Source: NWMLS as distributed by MLS GRID,MLS#: 2410632
Facts & features
Interior
Bedrooms & bathrooms
- Bedrooms: 3
- Bathrooms: 4
- Full bathrooms: 2
- 3/4 bathrooms: 1
- 1/2 bathrooms: 1
- Main level bathrooms: 1
Primary bedroom
- Level: Second
Bedroom
- Level: Second
Bedroom
- Level: Lower
Bathroom full
- Level: Second
Bathroom three quarter
- Level: Second
Bathroom full
- Level: Lower
Other
- Level: Main
Bonus room
- Level: Lower
Dining room
- Level: Main
Entry hall
- Level: Main
Family room
- Level: Main
Family room
- Level: Lower
Kitchen with eating space
- Level: Main
Kitchen with eating space
- Level: Lower
Living room
- Level: Main
Utility room
- Level: Second
Utility room
- Level: Lower
Heating
- Fireplace, Forced Air, Radiant, Electric, Propane
Cooling
- None
Appliances
- Included: Dishwasher, Dryer, Microwave, Refrigerator, Stove(s)/Range(s), Washer, Dishwasher(s), Dryer(s), Microwave(s), Refrigerator(s), Washer(s), Water Heater: Electric, Water Heater Location: Outdoor storage
Features
- Bath Off Primary, Dining Room, Loft
- Flooring: Ceramic Tile, Hardwood, Vinyl, Carpet
- Doors: French Doors
- Windows: Dbl Pane/Storm Window
- Basement: Finished
- Number of fireplaces: 2
- Fireplace features: Gas, Lower Level: 1, Main Level: 1, Fireplace
Interior area
- Total structure area: 4,107
- Total interior livable area: 4,107 sqft
Property
Parking
- Total spaces: 3
- Parking features: Driveway, Detached Garage, Off Street
- Has garage: Yes
- Covered spaces: 3
Features
- Levels: Two
- Stories: 2
- Entry location: Main
- Patio & porch: Second Kitchen, Second Primary Bedroom, Bath Off Primary, Dbl Pane/Storm Window, Dining Room, Fireplace, French Doors, Hot Tub/Spa, Jetted Tub, Loft, Security System, Vaulted Ceiling(s), Walk-In Closet(s), Water Heater, Wired for Generator
- Has spa: Yes
- Spa features: Indoor, Bath
- Has view: Yes
- View description: Bay, Mountain(s), Ocean, Sound, Strait
- Has water view: Yes
- Water view: Bay,Ocean,Sound,Strait
- Waterfront features: Medium Bank, Bulkhead, Ocean Front, Saltwater, Sound
- Frontage length: Waterfront Ft: 50
Lot
- Size: 0.3 Acres
- Dimensions: 261 x 50
- Features: Paved, Cable TV, Deck, Fenced-Partially, Gated Entry, High Speed Internet, Hot Tub/Spa, Patio, Propane
- Topography: Level,Partial Slope,Terraces
Details
- Parcel number: S744000030100
- Zoning: Residential
- Zoning description: Jurisdiction: County
- Special conditions: Standard
- Other equipment: Leased Equipment: Propane tank, Wired for Generator
Construction
Type & style
- Home type: SingleFamily
- Architectural style: Contemporary,2 Stories w/Bsmnt
- Property subtype: Single Family Residence
Materials
- Stone, Wood Siding
- Foundation: Poured Concrete
- Roof: Composition
Condition
- Very Good
- Year built: 2003
- Major remodel year: 2003
Details
- Builder name: Wickstrom Const.
Utilities & green energy
- Electric: Company: Snohomish Co PUD
- Sewer: Septic Tank, Company: On Site Septic
- Water: Community, Company: Madrona Beach Community Water
- Utilities for property: Direct Tv-At&t, Astound
Community & HOA
Community
- Security: Security System
- Subdivision: Madrona
Location
- Region: Camano Island
Financial & listing details
- Price per square foot: $630/sqft
- Tax assessed value: $1,756,687
- Annual tax amount: $12,835
- Date on market: 8/23/2025
- Cumulative days on market: 350 days
- Listing terms: Conventional
- Inclusions: Dishwasher(s), Dryer(s), Leased Equipment, Microwave(s), Refrigerator(s), Stove(s)/Range(s), Washer(s)
Estimated market value
$2,432,400
$2.31M - $2.55M
$4,707/mo
Price history
| Date | Event | Price |
|---|---|---|
| 6/9/2026 | Price change | $2,589,000-3.7%$630/sqft |
Source:  NWMLS as distributed by MLS GRID #2410632 Report a problem NWMLS as distributed by MLS GRID #2410632 Report a problem | ||
| 8/27/2025 | Listed for sale | $2,689,000$655/sqft |
Source: NWMLS as distributed by MLS GRID #2410632 Report a problem | ||
| 8/5/2025 | Listing removed | $2,689,000$655/sqft |
Source: NWMLS as distributed by MLS GRID #2410632 Report a problem | ||
| 8/1/2025 | Listed for sale | $2,689,000+727.4%$655/sqft |
Source: NWMLS as distributed by MLS GRID #2410632 Report a problem | ||
| 7/1/1997 | Sold | $325,000$79/sqft |
Source: Agent Provided Report a problem | ||
Public tax history
| Year | Property taxes | Tax assessment |
|---|---|---|
| 2024 | $12,835 -4.4% | $1,756,687 -0.5% |
| 2023 | $13,426 +21.4% | $1,766,013 +18.2% |
| 2022 | $11,063 -6.9% | $1,494,663 +15.6% |
| 2021 | $11,883 +6.6% | $1,293,071 +10.1% |
| 2020 | $11,149 +3.8% | $1,174,768 +4.6% |
| 2019 | $10,738 -0.5% | $1,123,266 -0.2% |
| 2018 | $10,794 -7.5% | $1,125,150 -0.3% |
| 2017 | $11,672 +10.6% | $1,128,894 -0.6% |
| 2016 | $10,556 -4.5% | $1,136,089 -0.7% |
| 2015 | $11,049 | $1,143,987 +3.1% |
| 2013 | -- | $1,109,678 |
| 2012 | -- | -- |
| 2010 | -- | -- |
| 2009 | -- | $1,267,989 -9.2% |
| 2008 | -- | $1,395,818 +5.6% |
| 2007 | -- | $1,321,960 +21.9% |
| 2006 | -- | $1,084,308 +14.5% |
| 2005 | -- | $947,178 +155.3% |
| 2002 | -- | $370,940 +2.8% |
| 2000 | $3,949 | $360,768 |
Find assessor info on the county website
Monthly payment
Est. payment
Payment breakdown
Explore the cost of this home by adjusting the details. Changes won't be saved.Climate risks
Neighborhood: 98282
Nearby schools
GreatSchools rating
- 7/10Utsalady Elementary SchoolGrades: K-5Distance: 3.3 mi
- 7/10Port Susan Middle SchoolGrades: 6-8Distance: 9.3 mi
- 7/10Stanwood High SchoolGrades: 9-12Distance: 9.4 mi
Schools provided by the listing agent
- Elementary: Utsalady Elem
- High: Stanwood High
Source: NWMLS as distributed by MLS GRID. This data may not be complete. We recommend contacting the local school district to confirm school assignments for this home.
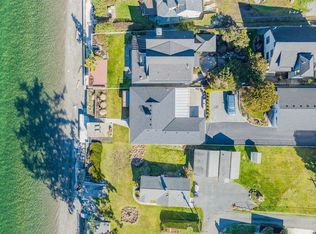
- $1,630,0002 bd3 ba2.6k sqft181 N Sunset Dr, Camano Island, WA 98282Sold
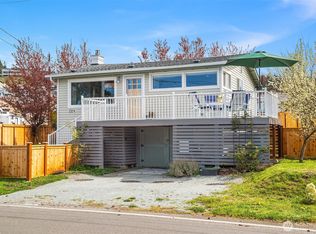
- $512,0001 bd1 ba1.3k sqft232 N Sunset Dr, Camano Island, WA 98282Sold
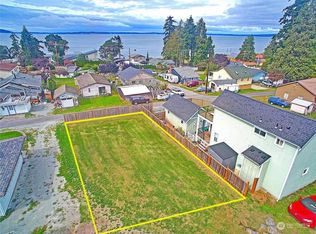
- $225,0005,153 sqft228 Maple St #X, Camano Island, WA 98282Sold
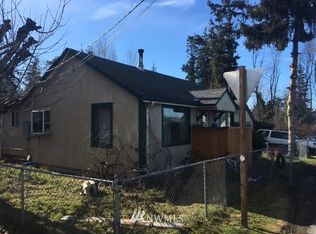
- $502,5002 bd1 ba788 sqft201 N Tarragon Ave, Camano Island, WA 98282Off Market
- $699,9992 bd3 ba1.4k sqft170 N Sunset Dr, Camano Island, WA 98282For Sale
- $650,0002 bd2 ba1.1k sqft234 Maple St, Camano Island, WA 98282Sold
- $650,0003 bd4 ba2.4k sqft207 Tarragon Ave, Camano Island, WA 98282Sold
- $500,0002 bd1 ba1k sqft176 Maple St, Camano Island, WA 98282Sold
A local agent can set up tours, give advice and negotiate with sellers.
A local lender can help you make sure your offer is ready when you are.
Similar homes
- $2,795,0003 bd4 ba2.5k sqftMadrona Annex, Camano Island, WA 98282Active
 MLS ID #2553398, Julie Love. NWMLS as distributed by MLS GRID
 - $1,575,0003 bd4 ba5.2k sqftMadrona View, Camano Island, WA 98282Active
 MLS ID #2532738, Fred Currier. NWMLS as distributed by MLS GRID
 - $2,849,0003 bd5 ba3.8k sqft28 W North Camano Drive, Camano Island, WA 98282Active
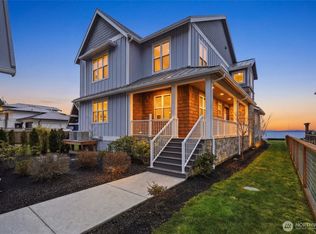 MLS ID #2492104, Ida L Bearden. NWMLS as distributed by MLS GRID
 - $1,750,0004 bd4 ba2.9k sqft725 N Sunset Drive, Camano Island, WA 98282Active
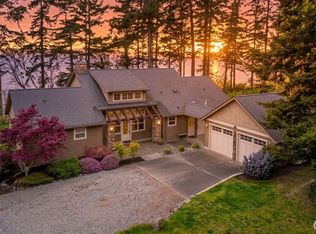 MLS ID #2552162, Kerri Jones. NWMLS as distributed by MLS GRID
 - $2,695,0003 bd3 ba3.2k sqftWilkes Gary 1st, Camano Island, WA 98282ActiveMLS ID #2544699, Holly Harbrige. NWMLS as distributed by MLS GRID
- $1,399,0006 bd6 ba4.4k sqft342 Echo Ridge Way, Camano Island, WA 98282ActiveMLS ID #2553512, Mark Murray. NWMLS as distributed by MLS GRID
- $1,850,0003 bd4 ba3.2k sqftUtsalady Beach, Camano Island, WA 98282ActiveMLS ID #2517164, Jill D. Vail. NWMLS as distributed by MLS GRID
- $2,100,0002 bd3 ba2.5k sqftPlat Of Onamac Terrace, Camano Island, WA 98282ActiveMLS ID #2514249, Melinda D. Wade. NWMLS as distributed by MLS GRID
- $1,799,0004 bd5 ba4.2k sqft221 Baker View Lane, Camano Island, WA 98282ActiveMLS ID #2506623, Katherine Weber. NWMLS as distributed by MLS GRID
- $1,325,0003 bd4 ba3.7k sqft108 Glacier Peak Drive, Camano Island, WA 98282ActiveMLS ID #2517316, Kerri Jones. NWMLS as distributed by MLS GRID
- $1,590,0002 bd3 ba2.2k sqftWest Camano Waterfront, Camano Island, WA 98282ActiveMLS ID #2472047, Gina Eifert. NWMLS as distributed by MLS GRID
- $1,460,0003 bd4 ba5.5k sqftWayne's Ridge Estates, Camano Island, WA 98282ActiveMLS ID #2519174, JP DeBoer. NWMLS as distributed by MLS GRID
- $1,299,9005 bd6 ba5.2k sqftRocky Point, Camano Island, WA 98282ActiveMLS ID #2544114, Corrie Hayes. NWMLS as distributed by MLS GRID
- $2,278,0002 bd3 ba5.8k sqftCamano Country Club, Camano Island, WA 98282ActiveMLS ID #2554966, Lisanne Olsen. NWMLS as distributed by MLS GRID
- $1,699,0004 bd4 ba3k sqftBretlands Sub., Camano Island, WA 98282ActiveMLS ID #2561039, Karyl Quevillon. NWMLS as distributed by MLS GRID
- $1,400,0004 bd4 ba3.1k sqft407 Vanderlin Drive, Camano Island, WA 98282ActiveMLS ID #2529813, Shaun Chess. NWMLS as distributed by MLS GRID
- $1,950,0003 bd4 ba3k sqft1018 Clear Morning Lane, Camano Island, WA 98282ActiveMLS ID #2523013, Lance Otto. NWMLS as distributed by MLS GRID
- $3,749,0003 bd4 ba4.6k sqftBreezy Point, Camano Island, WA 98282ActiveMLS ID #2541807, Kimberley "ALEX" Thomas. NWMLS as distributed by MLS GRID
- $1,450,0003 bd5 ba3.9k sqft618 Ell Road, Camano Island, WA 98282ActiveMLS ID #2548127, Jerry Evans. NWMLS as distributed by MLS GRID
- $2,395,0003 bd3 ba2.6k sqft507 Race Road, Coupeville, WA 98239ActiveMLS ID #2549084, Kimberley "ALEX" Thomas. NWMLS as distributed by MLS GRID
