A once-in-a-generation opportunity on coveted Madrona Beach. This rare west-side, walk-out waterfront estate is being offered for the first time ever. Remarkably, no property within this intimate enclave of just four homes has transferred outside of family ownership in more than 40 years, making this one of Camano Island's most desirable waterfront offerings. Enjoy level access to the beach, sought after tideland ownership, breathtaking sunsets, and an ever-changing marine panorama. Thoughtfully designed and impeccably maintained, the home showcases timeless materials, quality craftsmanship, and numerous updates throughout. Walls of windows frame sweeping water views while warm wood ceilings create an atmosphere that is both elegant and inviting. All 3 bedrooms feature private ensuite baths, plus heated bathroom floors and an office, with murphy. Expansive beachfront decking with electric sunshades, beautifully landscaped grounds, abundant parking, and a rare beachside workshop with sink provide flexibility for hobbies & waterfront recreation. Four irrigated raised garden beds, Marionberry, blueberry, and raspberry plantings offer a rare opportunity to garden and harvest just steps from the shoreline.Whether gathering, entertaining friends, or simply enjoying the tranquility of the beach, this is a legacy property designed to be treasured for generations. Rarely does a west-facing walk-out waterfront home with tideland ownership and such a storied history become available.
Active
Listed by: Windermere Real Estate/CIR • Julie Love
$2,795,000
309 Seascape Drive, Camano Island, WA 98282
3beds
2,510sqft
:
Get pre-qualified$17,243/mo
Single Family Residence
Built in 1980
0.39 Acres Lot
$2,626,700 Zestimate®
$1,114/sqft
$-- HOA
What's special
Abundant parkingQuality craftsmanshipBreathtaking sunsetsHeated bathroom floorsBeautifully landscaped groundsTimeless materialsNumerous updates throughout
- 23 days |
- 975 |
- 40 |
Zillow last checked:
Listing updated:
Listed by:
Julie Love,
Windermere Real Estate/CIR
Source: NWMLS as distributed by MLS GRID,MLS#: 2553398
Facts & features
Interior
Bedrooms & bathrooms
- Bedrooms: 3
- Bathrooms: 4
- 3/4 bathrooms: 3
- 1/2 bathrooms: 1
- Main level bathrooms: 2
- Main level bedrooms: 1
Primary bedroom
- Level: Main
Bedroom
- Level: Second
Bedroom
- Level: Second
Bathroom three quarter
- Level: Second
Bathroom three quarter
- Level: Second
Bathroom three quarter
- Level: Main
Other
- Level: Main
Bonus room
- Level: Main
Den office
- Level: Second
Dining room
- Level: Main
Entry hall
- Level: Main
Kitchen with eating space
- Level: Main
Living room
- Level: Main
Utility room
- Level: Main
Heating
- Fireplace, Forced Air, Electric, Propane, Solar (Unspecified)
Cooling
- None
Appliances
- Included: Dishwasher, Dryer, Microwave, Refrigerator, Stove(s)/Range(s), Washer, Dishwasher(s), Dryer(s), Microwave(s), Refrigerator(s), Washer(s), Water Heater: New-electric, Water Heater Location: 2-Garage and Workshop
Features
- Bath Off Primary, Central Vacuum, Ceiling Fan(s), Dining Room, Pantry
- Flooring: Hardwood, Stone, Carpet
- Windows: Dbl Pane/Storm Window
- Basement: None
- Number of fireplaces: 2
- Fireplace features: Gas, Main Level: 2, Fireplace
Interior area
- Total structure area: 2,510
- Total interior livable area: 2,510 sqft
Property
Parking
- Total spaces: 6
- Parking features: Driveway, Attached Garage
- Has attached garage: Yes
- Covered spaces: 3
- Uncovered spaces: 3
Features
- Levels: Two
- Stories: 2
- Entry location: Main
- Patio & porch: Second Primary Bedroom, Bath Off Primary, Built-In Vacuum, Ceiling Fan(s), Dbl Pane/Storm Window, Dining Room, Fireplace, Pantry, Vaulted Ceiling(s), Walk-In Closet(s), Water Heater, Wired for Generator
- Has view: Yes
- View description: Bay, Mountain(s), Sound, Territorial
- Has water view: Yes
- Water view: Bay,Sound
- Waterfront features: No Bank, Saltwater, Sound
- Frontage length: Waterfront Ft: 60
Lot
- Size: 0.39 Acres
- Dimensions: 279 x 60 x 290 x 60
- Features: Dead End Street, Deck, High Speed Internet, Irrigation, Propane, Shop
- Topography: Level
- Residential vegetation: Garden Space
Details
- Parcel number: S7435000000A0
- Zoning description: Jurisdiction: County
- Special conditions: Standard
- Other equipment: Wired for Generator
Construction
Type & style
- Home type: SingleFamily
- Architectural style: Contemporary,2 Story
- Property subtype: Single Family Residence
Materials
- Wood Siding
- Foundation: Poured Concrete
- Roof: Metal
Condition
- Very Good
- Year built: 1980
Utilities & green energy
- Electric: Company: Snohomish County PUD
- Sewer: Septic Tank, Company: Septic
- Water: Community
- Utilities for property: Astound, Astound
Green energy
- Energy generation: Solar
Community & HOA
Community
- Subdivision: Madrona
Location
- Region: Camano Island
Financial & listing details
- Price per square foot: $1,114/sqft
- Tax assessed value: $1,421,354
- Annual tax amount: $10,865
- Date on market: 5/29/2026
- Cumulative days on market: 66 days
- Listing terms: Conventional
- Inclusions: Dishwasher(s), Dryer(s), Microwave(s), Refrigerator(s), Stove(s)/Range(s), Washer(s)
Estimated market value
$2,626,700
$2.50M - $2.76M
$3,500/mo
Price history
| Date | Event | Price |
|---|---|---|
| 7/11/2026 | Listed for sale | $2,795,000$1,114/sqft |
Source:  NWMLS as distributed by MLS GRID #2553398 Report a problem NWMLS as distributed by MLS GRID #2553398 Report a problem | ||
Public tax history
| Year | Property taxes | Tax assessment |
|---|---|---|
| 2024 | $10,394 +11.1% | $1,421,354 +15.7% |
| 2023 | $9,356 +3.7% | $1,228,839 +0.9% |
| 2022 | $9,020 +2.5% | $1,217,434 +27.4% |
| 2021 | $8,796 -2% | $955,921 +1.2% |
| 2020 | $8,978 +12.4% | $945,037 +13% |
| 2019 | $7,989 -0.7% | $836,097 -0.1% |
| 2018 | $8,046 -6.4% | $837,155 +0.8% |
| 2017 | $8,598 +14.1% | $830,513 +2.5% |
| 2016 | $7,538 -4.3% | $809,895 -0.5% |
| 2015 | $7,875 | $814,017 +3.3% |
| 2013 | -- | $787,990 |
| 2012 | -- | -- |
| 2010 | -- | -- |
| 2009 | -- | $985,440 -12.1% |
| 2008 | -- | $1,120,514 +43.9% |
| 2007 | -- | $778,693 +19.2% |
| 2006 | -- | $653,423 +12% |
| 2005 | -- | $583,173 +22.1% |
| 2002 | -- | $477,449 +3.5% |
| 2000 | $5,047 | $461,122 |
Find assessor info on the county website
Monthly payment
Est. payment
Payment breakdown
Explore the cost of this home by adjusting the details. Changes won't be saved.Climate risks
Neighborhood: 98282
Getting around
7 / 100
Car-DependentNearby schools
GreatSchools rating
- 7/10Utsalady Elementary SchoolGrades: K-5Distance: 3.1 mi
- 7/10Port Susan Middle SchoolGrades: 6-8Distance: 9.2 mi
- 7/10Stanwood High SchoolGrades: 9-12Distance: 9.3 mi
Schools provided by the listing agent
- Elementary: Utsalady Elem
- Middle: Port Susan Mid
- High: Stanwood High
Source: NWMLS as distributed by MLS GRID. This data may not be complete. We recommend contacting the local school district to confirm school assignments for this home.
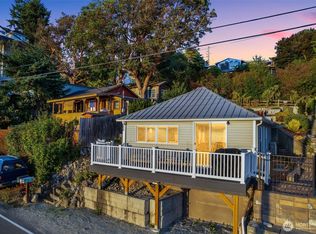
- $599,0002 bd1 ba660 sqft300 N Sunset Dr, Camano Island, WA 98282Sold
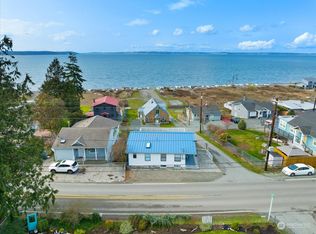
- $650,0003 bd2 ba2k sqft267 N Sunset Dr, Camano Island, WA 98282Sold
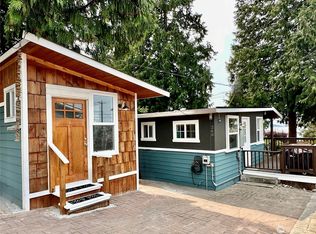
- $450,0001 bd1 ba323 sqft260 N Sunset Dr, Camano Island, WA 98282Sold
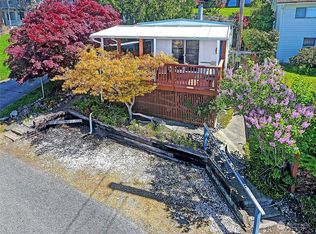
- $293,7502 bd1 ba924 sqft275 Maple St, Camano Island, WA 98282Sold
- $501,0001 bd1 ba739 sqft350 N Sunset Dr, Camano Island, WA 98282Sold
- $1,825,0002 bd4 ba4k sqft363 Alder St, Camano Island, WA 98282Sold
- $300,00010,323.72 Square Feet303 Burke Dr, Camano Island, WA 98282Sold
- $950,0003 bd3 ba2.4k sqft269 Burke Dr, Camano Island, WA 98282Pending
A local agent can set up tours, give advice and negotiate with sellers.
A local lender can help you make sure your offer is ready when you are.
Similar homes
- $1,750,0004 bd4 ba2.9k sqft725 N Sunset Drive, Camano Island, WA 98282Active
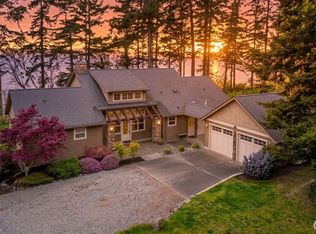 MLS ID #2552162, Kerri Jones. NWMLS as distributed by MLS GRID
 - $2,100,0002 bd3 ba2.5k sqftPlat Of Onamac Terrace, Camano Island, WA 98282Active
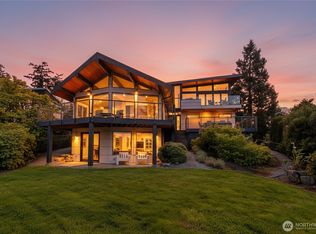 MLS ID #2514249, Melinda D. Wade. NWMLS as distributed by MLS GRID
 - $2,795,0004 bd3 ba2.7k sqft3364 Bultman Lane, Oak Harbor, WA 98277Active
 MLS ID #2539910, Forbes Hansen. NWMLS as distributed by MLS GRID
 - $2,695,0003 bd3 ba3.2k sqftWilkes Gary 1st, Camano Island, WA 98282Active
 MLS ID #2544699, Holly Harbrige. NWMLS as distributed by MLS GRID
 - $1,699,0004 bd4 ba3k sqftBretlands Sub., Camano Island, WA 98282ActiveMLS ID #2561039, Karyl Quevillon. NWMLS as distributed by MLS GRID
- $1,850,0003 bd4 ba3.2k sqftUtsalady Beach, Camano Island, WA 98282ActiveMLS ID #2517164, Jill D. Vail. NWMLS as distributed by MLS GRID
- $1,590,0002 bd3 ba2.2k sqftWest Camano Waterfront, Camano Island, WA 98282ActiveMLS ID #2472047, Gina Eifert. NWMLS as distributed by MLS GRID
- $1,950,0003 bd4 ba3k sqft1018 Clear Morning Lane, Camano Island, WA 98282ActiveMLS ID #2523013, Lance Otto. NWMLS as distributed by MLS GRID
- $2,395,0003 bd3 ba2.6k sqft507 Race Road, Coupeville, WA 98239ActiveMLS ID #2549084, Kimberley "ALEX" Thomas. NWMLS as distributed by MLS GRID
- $3,695,0003 bd3 ba3.2k sqft181 Utsalady Road, Camano Island, WA 98282ActiveMLS ID #2483050, Richard McKee. NWMLS as distributed by MLS GRID
- $1,400,0004 bd4 ba3.1k sqft407 Vanderlin Drive, Camano Island, WA 98282ActiveMLS ID #2529813, Shaun Chess. NWMLS as distributed by MLS GRID
- $1,799,9502 bd2 ba1.9k sqft301 Driftwood Shores Road, Camano Island, WA 98282ActiveMLS ID #2546567, Rob Rondeau. NWMLS as distributed by MLS GRID
- $2,300,0003 bd3 ba3.7k sqftSaratoga Point, Langley, WA 98260ActiveMLS ID #2560821, Suzanne Leisher. NWMLS as distributed by MLS GRID
- $1,597,0005 bd5 ba2.9k sqft868 + 872 Juniper Pointe Lane, Camano Island, WA 98282ActiveMLS ID #2549244, Kenzie Kipper. NWMLS as distributed by MLS GRID
- $1,975,0003 bd4 ba2.9k sqftBuena Vista Div #3, Camano Island, WA 98282ActiveMLS ID #2541489, Terry V. Vehrs. NWMLS as distributed by MLS GRID
- $1,825,0003 bd3 ba2.7k sqft1808 E Lola Beach Lane, Oak Harbor, WA 98277ActiveMLS ID #2514287, Jeffrey Smith. NWMLS as distributed by MLS GRID
- $2,175,0003 bd4 ba3.4k sqftLake Goodwin Waterfront, Stanwood, WA 98292ActiveMLS ID #2559594, JP DeBoer. NWMLS as distributed by MLS GRID
- $2,495,0003 bd3 ba2.9k sqft3559 Biz Point Road, Anacortes, WA 98221ActiveMLS ID #2536542, Kevin Goforth. NWMLS as distributed by MLS GRID
- $1,795,0003 bd3 ba3.2k sqftDavis Lndg #a Div 1, Oak Harbor, WA 98277ActiveMLS ID #2533059, Donald Jaques. NWMLS as distributed by MLS GRID
- $1,467,7504 bd3 ba3k sqftDriftwood Heights 2, Camano Island, WA 98282ActiveMLS ID #2528008, Alexis Valenti. NWMLS as distributed by MLS GRID
