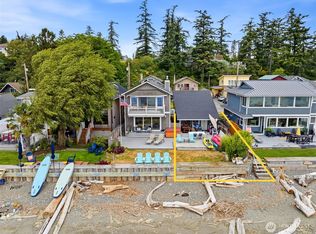
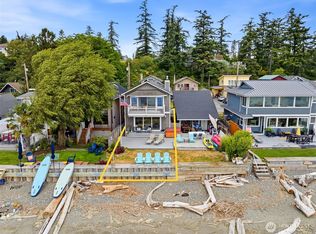
Rare opportunity to own two adjacent waterfront homes offered together in coveted Juniper Beach, where properties seldom become available. Enjoy the convenience of Camano Island's no-ferry lifestyle with easy bridge access while embracing nearly endless shoreline that stretches for what feels like miles at low tide. Whether you're seeking a multigenerational retreat, guest accommodations, investment potential, or the ultimate waterfront getaway, this unique offering delivers exceptional flexibility .Primary residence features 2,102 SF with 2 bedrooms plus flexible living spaces, 2 baths, oak hardwood floors, slab granite countertops, maple cabinetry, built-in dining cabinetry, a mid-century bar, two propane fireplaces, spacious waterfront decks, and a luxurious upper-level primary retreat with spa-inspired bath, fireplace, private view deck, and office/sitting area .Neighboring beach cottage offers 896 SF with vaulted cedar ceilings, loft, open-concept living, mini-split heating and A/C, stainless appliances, Trex deck, driftwood chandelier, and panoramic waterfront views—ideal for guests, extended living, or additional rental possibilities. Both homes share a beautifully bulkheaded shoreline with incredible opportunities for beachcombing, kayaking, paddleboarding, wildlife viewing, and unforgettable sunsets. A truly rare chance to own a one-of-a-kind waterfront compound in one of Camano Island's most desirable beachfront communities. Residences available individually.
Pending
Listed by: Salt & Sound Realty • Kenzie Kipper
Price cut: $353K (7/28)
$1,597,000
868 + 872 Juniper Pointe Lane, Camano Island, WA 98282
5beds
2,998sqft
Single Family Residence
Built in 1993
4,499 Square Feet Lot
$1,541,200 Zestimate®
$533/sqft
$9/mo HOA
What's special
Mid-century barTwo propane fireplacesBeautifully bulkheaded shorelinePanoramic waterfront viewsSpacious waterfront decksTrex deckOak hardwood floors
- 43 days |
- 397 |
- 14 |
Zillow last checked:
Listing updated:
Listed by:
Kenzie Kipper,
Salt & Sound Realty
Source: NWMLS as distributed by MLS GRID,MLS#: 2549244
Facts & features
Interior
Bedrooms & bathrooms
- Bedrooms: 5
- Bathrooms: 5
- Full bathrooms: 4
- 3/4 bathrooms: 1
- Main level bathrooms: 3
- Main level bedrooms: 2
Primary bedroom
- Level: Second
Bedroom
- Level: Second
Bedroom
- Level: Second
Bedroom
- Level: Main
Bedroom
- Level: Main
Bathroom full
- Level: Second
Bathroom full
- Level: Second
Bathroom full
- Level: Main
Bathroom full
- Level: Main
Bathroom three quarter
- Level: Main
Other
- Level: Second
Dining room
- Level: Main
Entry hall
- Level: Main
Family room
- Level: Main
Great room
- Level: Main
Kitchen with eating space
- Level: Main
Utility room
- Level: Second
Heating
- Fireplace, Heat Pump, Electric
Cooling
- Heat Pump
Appliances
- Included: Dishwasher, Dryer, Refrigerator, Washer, Dishwasher(s), Dryer(s), Refrigerator(s), Washer(s)
Features
- Bath Off Primary, Ceiling Fan(s), Dining Room
- Flooring: Hardwood, Carpet
- Windows: Dbl Pane/Storm Window, Skylight(s)
- Number of fireplaces: 2
- Fireplace features: See Remarks, Main Level: 1, Upper Level: 1, Fireplace
Interior area
- Total structure area: 2,998
- Total interior livable area: 2,998 sqft
Video & virtual tour
Property
Parking
- Total spaces: 1
- Parking features: Off Street
- Uncovered spaces: 1
Features
- Levels: Two
- Stories: 2
- Entry location: Main
- Patio & porch: Bath Off Primary, Ceiling Fan(s), Dbl Pane/Storm Window, Dining Room, Fireplace, Fireplace (Primary Bedroom), Skylight(s), Vaulted Ceiling(s)
- Has view: Yes
- View description: Sound
- Has water view: Yes
- Water view: Sound
- Waterfront features: Low Bank, No Bank, Sound
Lot
- Size: 4,499 Square Feet
- Features: Deck, Propane
- Topography: Level
Details
- Parcel number: S648000020170
- Special conditions: Standard
Construction
Type & style
- Home type: SingleFamily
- Architectural style: 2 Story
- Property subtype: Single Family Residence
Materials
- Cement Planked, See Remarks, Cement Plank
- Foundation: Poured Concrete
- Roof: Composition
Condition
- Good
- Year built: 1993
- Major remodel year: 1993
Utilities & green energy
- Electric: Company: PUD
- Sewer: Septic Tank, Company: Septic
- Water: Community, Company: Juniper Beach Water Association
Community & HOA
Community
- Subdivision: Juniper Beach
HOA
- HOA fee: $110 annually
Location
- Region: Camano Island
Financial & listing details
- Price per square foot: $533/sqft
- Annual tax amount: $6,506
- Date on market: 7/12/2026
- Cumulative days on market: 35 days
- Listing terms: Conventional
- Inclusions: Dishwasher(s), Dryer(s), Refrigerator(s), Washer(s)
Estimated market value
$1,541,200
$1.46M - $1.62M
$3,493/mo
Price history
| Date | Event | Price |
|---|---|---|
| 8/5/2026 | Pending sale | $1,597,000$533/sqft |
Source:  NWMLS as distributed by MLS GRID #2549244 Report a problem NWMLS as distributed by MLS GRID #2549244 Report a problem | ||
| 7/28/2026 | Price change | $1,597,000-18.1%$533/sqft |
Source: NWMLS as distributed by MLS GRID #2549244 Report a problem | ||
| 7/3/2026 | Listed for sale | $1,950,000$650/sqft |
Source: NWMLS as distributed by MLS GRID #2549244 Report a problem | ||
Public tax history
Tax history is unavailable.
Monthly payment
Est. payment
Payment breakdown
Explore the cost of this home by adjusting the details. Changes won't be saved.Climate risks
Neighborhood: 98282
Nearby schools
GreatSchools rating
- 7/10Utsalady Elementary SchoolGrades: K-5Distance: 2.8 mi
- 7/10Port Susan Middle SchoolGrades: 6-8Distance: 3.5 mi
- 7/10Stanwood High SchoolGrades: 9-12Distance: 3.6 mi
Schools provided by the listing agent
- Elementary: Utsalady Elem
- Middle: Stanwood Mid
- High: Stanwood High
Source: NWMLS as distributed by MLS GRID. This data may not be complete. We recommend contacting the local school district to confirm school assignments for this home.
- $599,0001 bd1 ba896 sqft872 Juniper Pointe Ln, Camano Island, WA 98282For Sale
- $998,0003 bd2 ba2.1k sqft868 Juniper Pointe Ln, Camano Island, WA 98282Pending
- $--10.36 acres0 Ell Rd, Camano Island, WA 98282Off Market
- $240,0000.5 acres1353 Juniper Beach Rd, Marysville, WA 98282Sold
- $1,100,0002 bd1 ba1.4k sqft1388 Ocean Dr, Camano Island, WA 98282Sold
- $--3.29 acres0 Smith Rd, Camano Island, WA 98282Off Market
- $438,0001 bd1 ba780 sqft1387 E Ocean Dr, Camano Island, WA 98282Off Market
- $990,0002 bd2 ba1.1k sqft1440 Ocean Dr, Camano Island, WA 98282Sold
A local agent can set up tours, give advice and negotiate with sellers.
A local lender can help you make sure your offer is ready when you are.
Similar homes
- $1,699,0004 bd4 ba3k sqftBretlands Sub., Camano Island, WA 98282Active
 MLS ID #2561039, Karyl Quevillon. NWMLS as distributed by MLS GRID
 - $1,399,0006 bd6 ba3.8k sqft342 Echo Ridge Way, Camano Island, WA 98282Active
 MLS ID #2553512, Mark Murray. NWMLS as distributed by MLS GRID
 - $1,190,0004 bd3 ba2.3k sqftLivingston Bay Heights, Camano Island, WA 98282Active
 MLS ID #2564236, Lisanne Olsen. NWMLS as distributed by MLS GRID
 - $1,400,0004 bd4 ba3.1k sqft407 Vanderlin Drive, Camano Island, WA 98282Active
 MLS ID #2529813, Shaun Chess. NWMLS as distributed by MLS GRID
 - $1,650,0002 bd3 ba1.9k sqftTillicum Beach, Camano Island, WA 98282ActiveMLS ID #2567166, Terry V. Vehrs. NWMLS as distributed by MLS GRID
- $1,288,0006 bd5 ba3.9k sqft2681 S East Camano Dr, Camano Island, WA 98282ActiveMLS ID #2527101, Weiping Zeng. NWMLS as distributed by MLS GRID
- $1,295,0003 bd3 ba3.7k sqft4098 S Camano Drive, Camano Island, WA 98282ActiveMLS ID #2540115, Kerri Jones. NWMLS as distributed by MLS GRID
- $1,195,0003 bd4 ba3.8k sqftBuena Vista, Camano Island, WA 98282ActiveMLS ID #2502420, Denise McDonald. NWMLS as distributed by MLS GRID
- $1,099,0004 bd4 ba2.7k sqftCamano Country Club Division 22, Camano Island, WA 98282ActiveMLS ID #2534878, Jovelynne G Santos. NWMLS as distributed by MLS GRID
- $799,9504 bd4 ba3.3k sqft1462 SE Camano Drive, Camano Island, WA 98282ActiveMLS ID #2564990, Vanno Vong. NWMLS as distributed by MLS GRID
- $1,499,0004 bd4 ba3.6k sqft1646 Wind Dancer Place, Coupeville, WA 98239ActiveMLS ID #2546595, Kevin Johnson. NWMLS as distributed by MLS GRID
- $1,550,0003 bd4 ba3.5k sqft1526 Scenic Heights Road, Oak Harbor, WA 98277ActiveMLS ID #2561407, Julie A. Kinnaird. NWMLS as distributed by MLS GRID
- $799,0003 bd3 ba2.3k sqft780 Malabar Drive, Camano Island, WA 98282ActiveMLS ID #2560350, Ann Stanford. NWMLS as distributed by MLS GRID
- $1,250,0003 bd3 ba3.5k sqft3915 Silvana Terrace Road, Stanwood, WA 98292ActiveMLS ID #2565394, Nick Kiel. NWMLS as distributed by MLS GRID
- $1,599,9503 bd3 ba2.5k sqft913 Riley Road, Oak Harbor, WA 98277ActiveMLS ID #2545289, Thuy A. Nguyen. NWMLS as distributed by MLS GRID
- $1,850,0004 bd5 ba3.3k sqft19810 Soundview Drive NW, Stanwood, WA 98292ActiveMLS ID #2498891, Aaron Haack. NWMLS as distributed by MLS GRID
- $1,599,0002 bd3 ba2.7k sqftRace Lagoon, Coupeville, WA 98239ActiveMLS ID #2542344, Mary Bryson. NWMLS as distributed by MLS GRID
- $1,825,0003 bd3 ba2.7k sqft1808 E Lola Beach Lane, Oak Harbor, WA 98277ActiveMLS ID #2514287, Jeffrey Smith. NWMLS as distributed by MLS GRID
- $1,099,9993 bd3 ba4k sqft1035 Shorecrest Place, Camano Island, WA 98282ActiveMLS ID #2526699, Andrea Barbano. NWMLS as distributed by MLS GRID
- $880,0002 bd3 ba3.2k sqft1042 Shorecrest Place, Camano Island, WA 98282ActiveMLS ID #2488340, Jamie Shaughnessy. NWMLS as distributed by MLS GRID
