Your island oasis awaits! Perched above Penn Cove just outside Coupeville, you'll find this amazing 5 acre property with equally amazing home ready to make your own. Tucked away from the main road this home provides privacy, serenity and room to roam. The 4 bedroom custom built home boasts over 3,600 sf of living space with a well functioning floor plan including main level kitchen, dining room, living room, family room and laundry, and an upper level primary suite with private solarium for enjoying mountain and water views. 2 guest bedrooms and full bath complete the upstairs, while the lower level offers a separate downstairs entrance and huge rec-room area with another bedroom suite complete with full bath. The huge deck wraps around the main level from front to back giving you unlimited areas to relax and enjoy the surrounding views from all around the home. The backyard area is amazing as it slopes down from the home towards a wooded area, while offering a nice peek-a-boo view of Penn Cove. The attached 2 car garage has finished space above that is perfect for an office, studio, or exercise space. Whatever you can imagine! If that's not enough, check out the incredible 1,400 sf shop with 3 large bay doors! Tons of space for anything and everything. Perfect for the car, truck, boat, or equipment enthusiast who needs room for all the toys. An amazing home, an amazing property, in a perfect location. What more could you ask for! Come see for yourself before it's too late.
Active
Listed by: Coldwell Banker 360 Team • Kevin Johnson
Price cut: $151K (7/23)
$1,499,000
1646 Wind Dancer Place, Coupeville, WA 98239
4beds
3,644sqft
:
Get pre-qualified$8,640/mo
Single Family Residence
Built in 1988
5 Acres Lot
$1,446,700 Zestimate®
$411/sqft
$-- HOA
What's special
Main level kitchenSeparate downstairs entranceHuge rec-room areaUpper level primary suiteFamily roomDining roomWell functioning floor plan
- 25 days |
- 896 |
- 64 |
Zillow last checked:
Listing updated:
Listed by:
Kevin Johnson,
Coldwell Banker 360 Team
Source: NWMLS as distributed by MLS GRID,MLS#: 2546595
Facts & features
Interior
Bedrooms & bathrooms
- Bedrooms: 4
- Bathrooms: 4
- Full bathrooms: 2
- 3/4 bathrooms: 1
- 1/2 bathrooms: 1
- Main level bathrooms: 1
Primary bedroom
- Level: Second
Bedroom
- Level: Second
Bedroom
- Level: Second
Bedroom
- Level: Lower
Bathroom full
- Level: Second
Bathroom full
- Level: Lower
Bathroom three quarter
- Level: Second
Other
- Level: Main
Den office
- Level: Second
Dining room
- Level: Main
Family room
- Level: Main
Kitchen with eating space
- Level: Main
Living room
- Level: Main
Rec room
- Level: Lower
Utility room
- Level: Main
Heating
- Fireplace, Heat Pump, Wall Furnace, Electric
Cooling
- Heat Pump
Appliances
- Included: Dishwasher, Dryer, Microwave, Refrigerator, Stove(s)/Range(s), Washer, Dishwasher(s), Dryer(s), Microwave(s), Refrigerator(s), Washer(s)
Features
- Bath Off Primary, Central Vacuum, Ceiling Fan(s), Dining Room, Pantry
- Flooring: Hardwood, Laminate, Vinyl, Vinyl Plank, Carpet
- Doors: French Doors
- Windows: Dbl Pane/Storm Window
- Basement: Finished
- Number of fireplaces: 1
- Fireplace features: Wood Burning, Main Level: 1, Fireplace
Interior area
- Total structure area: 3,644
- Total interior livable area: 3,644 sqft
Video & virtual tour
Property
Parking
- Total spaces: 8
- Parking features: Detached Carport, Driveway, Attached Garage, Detached Garage, RV Parking
- Has attached garage: Yes
- Has carport: Yes
- Covered spaces: 8
Features
- Levels: Two
- Stories: 2
- Patio & porch: Second Primary Bedroom, Bath Off Primary, Built-In Vacuum, Ceiling Fan(s), Dbl Pane/Storm Window, Dining Room, Fireplace, French Doors, Pantry, Vaulted Ceiling(s)
- Has view: Yes
- View description: Mountain(s), Partial, Sound, Territorial
- Has water view: Yes
- Water view: Sound
Lot
- Size: 5 Acres
- Dimensions: 288 x 728
- Features: Dead End Street, Paved, Athletic Court, Deck, Outbuildings, Patio, RV Parking, Shop
- Topography: Level,Partial Slope
- Residential vegetation: Brush, Garden Space, Wooded
Details
- Parcel number: R132321194670
- Zoning description: Jurisdiction: County
- Special conditions: Standard
Construction
Type & style
- Home type: SingleFamily
- Architectural style: Contemporary,2 Stories w/Bsmnt
- Property subtype: Single Family Residence
Materials
- Wood Products
- Foundation: Poured Concrete
- Roof: Composition
Condition
- Good
- Year built: 1988
Utilities & green energy
- Electric: Company: Puget Sound Energy
- Sewer: Septic Tank, Company: Septic
- Water: Public, Company: Town of Coupeville
Community & HOA
Community
- Subdivision: Coupeville
Location
- Region: Coupeville
Financial & listing details
- Price per square foot: $411/sqft
- Tax assessed value: $1,012,612
- Annual tax amount: $7,449
- Date on market: 6/30/2026
- Cumulative days on market: 27 days
- Listing terms: Conventional,VA Loan
- Inclusions: Dishwasher(s), Dryer(s), Microwave(s), Refrigerator(s), Stove(s)/Range(s), Washer(s)
Estimated market value
$1,446,700
$1.37M - $1.52M
$3,898/mo
Price history
| Date | Event | Price |
|---|---|---|
| 7/23/2026 | Price change | $1,499,000-9.2%$411/sqft |
Source:  NWMLS as distributed by MLS GRID #2546595 Report a problem NWMLS as distributed by MLS GRID #2546595 Report a problem | ||
| 7/2/2026 | Listed for sale | $1,650,000+139.5%$453/sqft |
Source: NWMLS as distributed by MLS GRID #2546595 Report a problem | ||
| 12/30/2010 | Listing removed | $689,000$189/sqft |
Source: Windermere Real Estate/Whidbey Island #75629 Report a problem | ||
| 12/2/2010 | Listed for sale | $689,000+17.8%$189/sqft |
Source: Windermere Real Estate/Whidbey Island #75629 Report a problem | ||
| 7/1/2010 | Sold | $585,000-15.1%$161/sqft |
Source: NWMLS as distributed by MLS GRID #75629 Report a problem | ||
| 5/21/2010 | Listed for sale | $689,000$189/sqft |
Source: Windermere Real Estate/Whidbey Island #75629 Report a problem | ||
Public tax history
| Year | Property taxes | Tax assessment |
|---|---|---|
| 2024 | $7,185 -10.1% | $1,012,612 +0.1% |
| 2023 | $7,996 +7.6% | $1,011,464 +8.4% |
| 2022 | $7,428 +3.1% | $933,206 +18.7% |
| 2021 | $7,207 +10.6% | $786,282 +4.4% |
| 2020 | $6,517 +24.7% | $752,866 +7.7% |
| 2019 | $5,226 -15.2% | $698,737 +20.2% |
| 2018 | $6,163 +8.9% | $581,370 +5.9% |
| 2017 | $5,657 +7.5% | $548,732 -0.9% |
| 2016 | $5,263 -4.7% | $553,488 -0.9% |
| 2015 | $5,524 | $558,239 -0.2% |
| 2013 | -- | $559,245 |
| 2012 | -- | -- |
| 2010 | -- | -- |
| 2009 | -- | $632,304 +9.2% |
| 2008 | -- | $578,830 +10.1% |
| 2007 | -- | $525,927 +3.4% |
| 2006 | -- | $508,678 +34.4% |
| 2005 | -- | $378,454 |
Find assessor info on the county website
Monthly payment
Est. payment
Payment breakdown
Explore the cost of this home by adjusting the details. Changes won't be saved.Climate risks
Neighborhood: 98239
Nearby schools
GreatSchools rating
- 6/10Coupeville Elementary SchoolGrades: PK-5Distance: 0.8 mi
- 6/10Coupeville Middle SchoolGrades: 6-8Distance: 1 mi
- 6/10Coupeville High SchoolGrades: 9-12Distance: 1 mi
- $170,0000.415 Acres1727 Madrona Way, Coupeville, WA 98239Sold
- $912,0003 bd2 ba3.6k sqft86 N Vine St, Coupeville, WA 98239Off Market
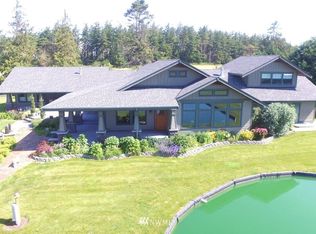
- $475,0002 bd1 ba1.2k sqft1476 Black Rd, Coupeville, WA 98239Sold
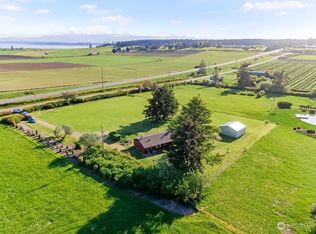
- $1,050,0004 bd6 ba3.4k sqft1863 Madrona Way, Coupeville, WA 98239For Sale
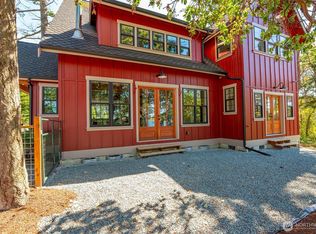
- $777,3003 bd3 ba2k sqft303 Broadway, Coupeville, WA 98239Off Market
- $742,8002 bd3 ba1.4k sqft507 Snomont St, Coupeville, WA 98239Off Market
- $675,0004 bd3 ba2.1k sqft301 NW Broadway St, Coupeville, WA 98239Sold
- $767,4003 bd3 ba2k sqft503 Snomont St, Coupeville, WA 98239Off Market
A local agent can set up tours, give advice and negotiate with sellers.
A local lender can help you make sure your offer is ready when you are.
Similar homes
- $1,399,9003 bd3 ba3.7k sqft2288 Skycrest Drive, Coupeville, WA 98239Active
 MLS ID #2551598, Isaac May. NWMLS as distributed by MLS GRID
 - $1,695,0004 bd3 ba3.5k sqftCranney's Addtn To Coupeville, Coupeville, WA 98239Active
 MLS ID #2528039, Konni Smith. NWMLS as distributed by MLS GRID
 - $1,100,0004 bd3 ba3.2k sqft751 Hazzle Court, Coupeville, WA 98239Active
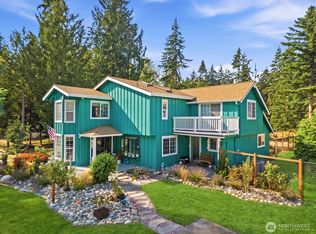 MLS ID #2529574, Brahiam Villanueva. NWMLS as distributed by MLS GRID
 - $1,050,0004 bd6 ba3.4k sqft1863 Madrona Way, Coupeville, WA 98239ActiveMLS ID #2539330, Andrew Hosford. NWMLS as distributed by MLS GRID
- $1,865,0006 bd7 ba3.6k sqftAlex Glen Lots, Coupeville, WA 98239ActiveMLS ID #2514942, Lisa Dayton Leonard. NWMLS as distributed by MLS GRID
- $975,0003 bd4 ba2.5k sqftSunset Terrace, Coupeville, WA 98239ActiveMLS ID #2545456, Danny Salinger. NWMLS as distributed by MLS GRID
- $975,0004 bd6 ba3.1k sqftRace Lagoon Heights, Coupeville, WA 98239ActiveMLS ID #2531377, Tyler Fitzgerald. NWMLS as distributed by MLS GRID
- $1,599,0002 bd3 ba2.7k sqftRace Lagoon, Coupeville, WA 98239ActiveMLS ID #2542344, Mary Bryson. NWMLS as distributed by MLS GRID
- $1,450,0006 bd6 ba4.4k sqft342 Echo Ridge Way, Camano Island, WA 98282ActiveMLS ID #2553512, Mark Murray. NWMLS as distributed by MLS GRID
- $975,0003 bd2 ba2.7k sqft305 NW Coveland Street, Coupeville, WA 98239ActiveMLS ID #2519250, Danny Salinger. NWMLS as distributed by MLS GRID
- $890,0002 bd3 ba2.8k sqftAdmirals Cove Iii, Coupeville, WA 98239ActiveMLS ID #2556879, Kristen Stavros. NWMLS as distributed by MLS GRID
- $1,750,0004 bd4 ba2.9k sqft725 N Sunset Drive, Camano Island, WA 98282ActiveMLS ID #2552162, Kerri Jones. NWMLS as distributed by MLS GRID
- $1,349,0003 bd3 ba2k sqftHarrington Lagoon, Coupeville, WA 98239ActiveMLS ID #2535292, Michael Konopik. NWMLS as distributed by MLS GRID
- $899,0003 bd4 ba3.3k sqft557 Fort Ebey Road, Coupeville, WA 98239ActiveMLS ID #2549018, James Woessner. NWMLS as distributed by MLS GRID
- $1,599,9503 bd3 ba2.5k sqft913 Riley Road, Oak Harbor, WA 98277ActiveMLS ID #2545289, Thuy A. Nguyen. NWMLS as distributed by MLS GRID
- $1,350,0003 bd4 ba4k sqft2364 Strawberry Point Road, Oak Harbor, WA 98277ActiveMLS ID #2521038, Annie Cash. NWMLS as distributed by MLS GRID
- $1,995,0004 bd3 ba3.2k sqft5663 S Campbell Lake Road, Anacortes, WA 98221ActiveMLS ID #2559119, Dean Ulrich. NWMLS as distributed by MLS GRID
- $1,585,0003 bd4 ba3.3k sqft15107 Bridgeway Drive, Anacortes, WA 98221ActiveMLS ID #2490451, Kristine Stultz. NWMLS as distributed by MLS GRID
- $1,778,4004 bd4 ba3.7k sqftEstates At Summit Park Division Iii, Anacortes, WA 98221ActiveMLS ID #2549596, Kelli Lang. NWMLS as distributed by MLS GRID
- $1,295,0004 bd3 ba2.3k sqftLivingston Bay Heights, Camano Island, WA 98282ActiveMLS ID #2534586, Lisanne Olsen. NWMLS as distributed by MLS GRID
