Modern Whidbey living on iconic Madrona Way. Built in 2018, this thoughtfully designed home pairs contemporary style with one of Coupeville's most sought-after settings. Across the street, the included view lot provides waterfront rights and private beach access via a trail to the shoreline below—a rare opportunity to enjoy water views and beach access without the flood risk. Vaulted ceilings, exposed beams, hardwood and slate floors, and an open-concept layout create a warm, inviting space. The modern kitchen centers around a large island, while the main-floor primary suite offers the ease of single-level living. Water views fill the front-facing rooms, bringing Penn Cove into everyday life. Above the oversized garage, the fully finished ADU has been a successful Airbnb for years and offers flexibility for guests, multi-generational living, or income potential. Recent improvements include exterior paint, refinished hardwood floors, refreshed landscaping, remodeled garage space, new gutters, and more, making this move-in-ready home a comfortable, relaxing space from day one.
Active
Listed by: Windermere Whidbey Island • Andrew Hosford
Price cut: $50K (7/24)
$1,050,000
1863 Madrona Way, Coupeville, WA 98239
4beds
3,432sqft
:
Get pre-qualified$6,326/mo
Single Family Residence
Built in 2018
0.41 Acres Lot
$1,045,000 Zestimate®
$306/sqft
$-- HOA
What's special
- 49 days |
- 2,382 |
- 185 |
Zillow last checked:
Listing updated:
Listed by:
Andrew Hosford,
Windermere Whidbey Island,
Kristen Stavros,
Windermere Whidbey Island
Source: NWMLS as distributed by MLS GRID,MLS#: 2539330
Facts & features
Interior
Bedrooms & bathrooms
- Bedrooms: 4
- Bathrooms: 6
- Full bathrooms: 5
- 1/2 bathrooms: 1
- Main level bathrooms: 2
- Main level bedrooms: 1
Primary bedroom
- Level: Main
Bedroom
- Level: Second
Bedroom
- Level: Second
Bathroom full
- Level: Main
Bathroom full
- Level: Second
Bathroom full
- Level: Second
Bathroom full
- Level: Second
Other
- Level: Main
Bonus room
- Level: Second
Den office
- Level: Second
Entry hall
- Level: Main
Family room
- Level: Second
Kitchen with eating space
- Level: Main
Kitchen with eating space
- Level: Second
Living room
- Level: Main
Utility room
- Level: Main
Utility room
- Level: Garage
Heating
- Fireplace, Ductless, Electric, Wood
Cooling
- Ductless
Appliances
- Included: Dishwasher, Double Oven, Dryer, Refrigerator, Stove(s)/Range(s), Washer, Dishwasher(s), Dryer(s), Refrigerator(s), Washer(s), Water Heater: Electric, Water Heater Location: Garage
Features
- Bath Off Primary, Ceiling Fan(s), Dining Room, High Tech Cabling, Loft
- Flooring: Hardwood, Slate, Carpet
- Doors: French Doors
- Windows: Dbl Pane/Storm Window
- Basement: Finished
- Number of fireplaces: 1
- Fireplace features: Wood Burning, Main Level: 1, Fireplace
Interior area
- Total structure area: 3,432
- Total interior livable area: 3,432 sqft
Property
Parking
- Total spaces: 2
- Parking features: Attached Garage, RV Parking
- Has attached garage: Yes
- Covered spaces: 2
Features
- Levels: Two
- Stories: 2
- Entry location: Main
- Patio & porch: Second Kitchen, Bath Off Primary, Ceiling Fan(s), Dbl Pane/Storm Window, Dining Room, Fireplace, French Doors, High Tech Cabling, Loft, Vaulted Ceiling(s), Walk-In Closet(s), Water Heater
- Has view: Yes
- View description: Bay, Islands, Mountain(s), Ocean, Sea, Sound, Strait, Territorial
- Has water view: Yes
- Water view: Bay,Ocean,Sea,Sound,Strait
- Waterfront features: High Bank
Lot
- Size: 0.41 Acres
- Features: Paved, Cable TV, Fenced-Partially, High Speed Internet, RV Parking
- Topography: Level,Partial Slope,Steep Slope
- Residential vegetation: Garden Space, Wooded
Details
- Additional structures: ADU Beds: 1, ADU Baths: 1
- Parcel number: R132321351810
- Zoning: Rural
- Zoning description: Jurisdiction: County
- Special conditions: Standard
Construction
Type & style
- Home type: SingleFamily
- Architectural style: Contemporary,2 Story
- Property subtype: Single Family Residence
Materials
- Wood Products
- Foundation: Poured Concrete
- Roof: Composition
Condition
- Very Good
- Year built: 2018
- Major remodel year: 2018
Utilities & green energy
- Electric: Company: Puget Sound Energy
- Sewer: Septic Tank, Company: Septic
- Water: Public, Company: Town of Coupeville
- Utilities for property: Xfinity, Xfinity
Community & HOA
Community
- Subdivision: Coupeville
Location
- Region: Coupeville
Financial & listing details
- Price per square foot: $306/sqft
- Tax assessed value: $799,280
- Annual tax amount: $6,325
- Date on market: 6/11/2026
- Cumulative days on market: 51 days
- Listing terms: Conventional,VA Loan
- Inclusions: Dishwasher(s), Double Oven, Dryer(s), Refrigerator(s), Stove(s)/Range(s), Washer(s)
Estimated market value
$1,045,000
$993,000 - $1.10M
$5,125/mo
Price history
| Date | Event | Price |
|---|---|---|
| 7/24/2026 | Price change | $1,050,000-4.5%$306/sqft |
Source:  NWMLS as distributed by MLS GRID #2539330 Report a problem NWMLS as distributed by MLS GRID #2539330 Report a problem | ||
| 7/15/2026 | Price change | $1,100,000-4.3%$321/sqft |
Source: NWMLS as distributed by MLS GRID #2539330 Report a problem | ||
| 7/3/2026 | Price change | $1,150,000-4.2%$335/sqft |
Source: NWMLS as distributed by MLS GRID #2539330 Report a problem | ||
| 6/12/2026 | Listed for sale | $1,200,000+1400%$350/sqft |
Source: NWMLS as distributed by MLS GRID #2539330 Report a problem | ||
| 6/30/2017 | Sold | $80,000+433.3%$23/sqft |
Source: Public Record Report a problem | ||
| 8/15/2014 | Sold | $15,000$4/sqft |
Source: Public Record Report a problem | ||
Public tax history
| Year | Property taxes | Tax assessment |
|---|---|---|
| 2024 | $5,662 -9.6% | $799,280 +0.7% |
| 2023 | $6,266 +8.8% | $793,790 +9.6% |
| 2022 | $5,759 +4.7% | $724,582 +20.6% |
| 2021 | $5,499 +11.6% | $600,833 +5.5% |
| 2020 | $4,928 +127.5% | $569,698 +11.1% |
| 2019 | $2,166 -52.1% | $512,912 +112.8% |
| 2018 | $4,522 +466% | $241,010 +183.5% |
| 2017 | $799 +6.3% | $85,000 |
| 2016 | $752 +299.6% | $85,000 +466.7% |
| 2015 | $188 | $15,000 -52.2% |
| 2013 | -- | $31,350 |
| 2010 | -- | -- |
| 2009 | -- | $41,250 -2% |
| 2008 | -- | $42,075 |
| 2007 | -- | $42,075 |
| 2006 | -- | $42,075 +77.3% |
| 2005 | -- | $23,725 -1.1% |
| 2002 | -- | $24,000 +57.9% |
| 2000 | $150 | $15,200 |
Find assessor info on the county website
Monthly payment
Est. payment
Payment breakdown
Explore the cost of this home by adjusting the details. Changes won't be saved.Climate risks
Neighborhood: 98239
Nearby schools
GreatSchools rating
- 6/10Coupeville Elementary SchoolGrades: PK-5Distance: 1.3 mi
- 6/10Coupeville Middle SchoolGrades: 6-8Distance: 1.5 mi
- 6/10Coupeville High SchoolGrades: 9-12Distance: 1.5 mi
Schools provided by the listing agent
- Elementary: Coupeville Elem
- Middle: Coupeville Mid
- High: Coupeville High
Source: NWMLS as distributed by MLS GRID. This data may not be complete. We recommend contacting the local school district to confirm school assignments for this home.
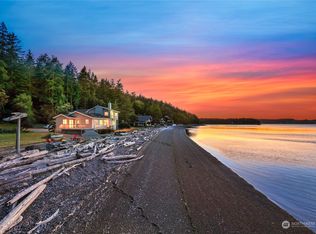
- $1,915,0003 bd3 ba2.8k sqft1966 Good Beach Ln, Coupeville, WA 98239Sold
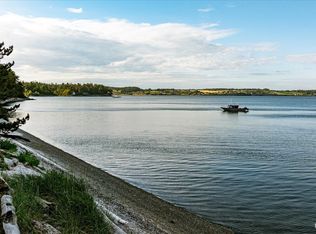
- $849,9001 bd1 ba912 sqft1982 Madrona Way, Coupeville, WA 98239For Sale
- $170,0000.415 Acres1727 Madrona Way, Coupeville, WA 98239Sold
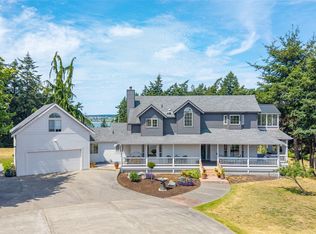
- $1,499,0004 bd4 ba3.6k sqft1646 Wind Dancer Pl, Coupeville, WA 98239For Sale
- $--5 Acres0 Winterhawk Ln, Coupeville, WA 98239Off Market
- $950,0002 bd2 ba1.6k sqft2054 Madrona Way, Coupeville, WA 98239Sold
- $280,0000.524 Acres2060 Madrona Way, Coupeville, WA 98239Sold
- $300,0005 Acres2121 Winterhawk Ln, Coupeville, WA 98239Sold
A local agent can set up tours, give advice and negotiate with sellers.
A local lender can help you make sure your offer is ready when you are.
Similar homes
- $1,050,0004 bd3 ba3.2k sqft751 Hazzle Court, Coupeville, WA 98239Active
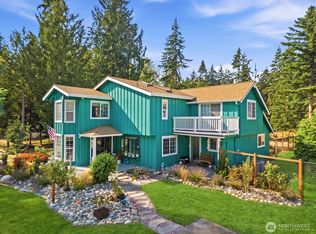 MLS ID #2529574, Brahiam Villanueva. NWMLS as distributed by MLS GRID
 - $975,0004 bd6 ba3.1k sqftRace Lagoon Heights, Coupeville, WA 98239Active
 MLS ID #2531377, Tyler Fitzgerald. NWMLS as distributed by MLS GRID
 - $975,0003 bd4 ba2.5k sqftSunset Terrace, Coupeville, WA 98239Active
 MLS ID #2545456, Danny Salinger. NWMLS as distributed by MLS GRID
 - $1,499,0004 bd4 ba3.6k sqft1646 Wind Dancer Place, Coupeville, WA 98239ActiveMLS ID #2546595, Kevin Johnson. NWMLS as distributed by MLS GRID
- $997,0003 bd3 ba2.6k sqftSierra 3, Coupeville, WA 98239ActiveMLS ID #2537727, Kristen Stavros. NWMLS as distributed by MLS GRID
- $899,0003 bd4 ba3.3k sqft557 Fort Ebey Road, Coupeville, WA 98239ActiveMLS ID #2549018, James Woessner. NWMLS as distributed by MLS GRID
- $890,0002 bd3 ba2.8k sqftAdmirals Cove Iii, Coupeville, WA 98239ActiveMLS ID #2556879, Kristen Stavros. NWMLS as distributed by MLS GRID
- $1,100,0003 bd4 ba2.8k sqft611 Rose Street, Port Townsend, WA 98368ActiveMLS ID #2561002, Abigail Little. NWMLS as distributed by MLS GRID
- $1,495,0007 bd8 ba3.9k sqft550 Wanamaker, Coupeville, WA 98239ActiveMLS ID #2554897, Irene C. Echenique. NWMLS as distributed by MLS GRID
- $699,9994 bd3 ba1.8k sqft705 NE Haller Street, Coupeville, WA 98239ActiveMLS ID #2490534, Brita Stewart. NWMLS as distributed by MLS GRID
- $1,070,0003 bd3 ba2.7k sqft520 Konnerup Court, Camano Island, WA 98282ActiveMLS ID #2533864, Karl DeBoer. NWMLS as distributed by MLS GRID
- $1,349,0003 bd3 ba2k sqftHarrington Lagoon, Coupeville, WA 98239ActiveMLS ID #2535292, Michael Konopik. NWMLS as distributed by MLS GRID
- $625,0003 bd2 ba1.9k sqft609 NW Broadway Street, Coupeville, WA 98239ActiveMLS ID #2464501, Karin Simpson. NWMLS as distributed by MLS GRID
- $1,140,0004 bd3 ba2.6k sqftScenic Heights, Oak Harbor, WA 98277ActiveMLS ID #2516064, Heidi Braund. NWMLS as distributed by MLS GRID
- $980,0004 bd3 ba3k sqft196 Nolton Road, Nordland, WA 98358ActiveMLS ID #2522416, Karin Kay. NWMLS as distributed by MLS GRID
- $1,025,0003 bd3 ba2.9k sqft955 Doyle Lane, Oak Harbor, WA 98277ActiveMLS ID #2547386, Jennifer Champion. NWMLS as distributed by MLS GRID
- $749,9173 bd3 ba1.9k sqftPondilla Estates, Coupeville, WA 98239ActiveMLS ID #2501263, Craig McKenzie. NWMLS as distributed by MLS GRID
- $829,9993 bd3 ba2.1k sqft26987 State Route 20, Oak Harbor, WA 98277ActiveMLS ID #2525932, Robin D Nichols. NWMLS as distributed by MLS GRID
- $859,0003 bd4 ba2.7k sqftWhidbey Links Estates, Oak Harbor, WA 98277ActiveMLS ID #2547819, Erin Paiz Neilon. NWMLS as distributed by MLS GRID
- $999,0003 bd3 ba2.6k sqftPettygrove's 1st, Port Townsend, WA 98368ActiveMLS ID #2537097, Susie Haynes. NWMLS as distributed by MLS GRID
