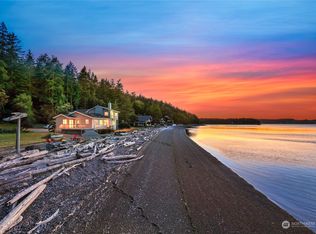
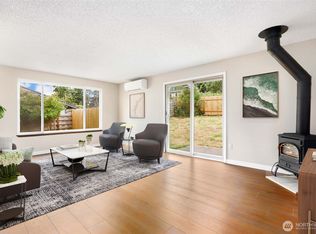
Set on the tranquil shores of Penn Cove along sought-after Madrona Way, this waterfront retreat is all about the views, the setting & the lifestyle. Major remodel, top to bottom: NEW 50-year roof, concrete siding & trim, vinyl windows, gutters & synthetic decking — plus new carpet & LVP flooring, paint (inside & out), doors & updated bath over a treated crawl space. The big work is behind you, so weekends go to the water instead of the to-do list. Inside, 912 sq ft offers 2 bedrooms, 1 bath & a living room warmed by a cozy free-standing wood stove--where picture windows frame panoramic views of Penn Cove, Mount Baker & the Cascades. Outside, 50+ feet of no-bank waterfront & tideland rights open to your very own private beach. Kayak, paddle-board or beach-comb, then watch the sun set from the deck while sailboats drift across protected waters. Add in frequent Orca sightings & everyday life feels extraordinary. Minutes from historic Downtown Coupeville...and you've just unlocked something truly special...
Active
Listed by: Windermere Whidbey Island • Annie Cash
$849,900
1982 Madrona Way, Coupeville, WA 98239
1beds
912sqft
Single Family Residence
Built in 1971
0.49 Acres Lot
$811,500 Zestimate®
$932/sqft
$-- HOA
What's special
Updated bathWaterfront retreatPrivate beachVinyl windowsGutters and synthetic decking
- --
- on Zillow
- 608
- views
- 35
- saves
Zillow last checked:
Listing updated:
Listed by:
Annie Cash,
Windermere Whidbey Island
Source: NWMLS as distributed by MLS GRID,MLS#: 2535976
Facts & features
Interior
Bedrooms & bathrooms
- Bedrooms: 1
- Bathrooms: 1
- Full bathrooms: 1
- Main level bathrooms: 1
- Main level bedrooms: 1
Primary bedroom
- Level: Main
Bathroom full
- Level: Main
Den office
- Level: Main
Entry hall
- Level: Main
Kitchen without eating space
- Level: Main
Living room
- Level: Main
Utility room
- Level: Main
Heating
- Fireplace, Stove/Free Standing, Wall Furnace, Electric, Wood
Cooling
- None
Appliances
- Included: Dryer, Refrigerator, Stove(s)/Range(s), Washer, Dryer(s), Refrigerator(s), Washer(s), Water Heater: Electric, Water Heater Location: Utility
Features
- Dining Room
- Flooring: Vinyl Plank, Carpet
- Windows: Dbl Pane/Storm Window
- Basement: None
- Number of fireplaces: 1
- Fireplace features: Wood Burning, Main Level: 1, Fireplace
Interior area
- Total structure area: 912
- Total interior livable area: 912 sqft
Video & virtual tour
Property
Parking
- Parking features: Driveway, Off Street
Features
- Levels: One
- Stories: 1
- Entry location: Main
- Patio & porch: Dbl Pane/Storm Window, Dining Room, Fireplace, Water Heater
- Has view: Yes
- View description: Bay, Mountain(s), Ocean, Sea, Sound
- Has water view: Yes
- Water view: Bay,Ocean,Sea,Sound
- Waterfront features: Low Bank, No Bank, Saltwater, Sea, Sound
- Frontage length: Waterfront Ft: 54
Lot
- Size: 0.49 Acres
- Features: Dead End Street, Deck
- Topography: Level,Partial Slope
Details
- Parcel number: R132321410350
- Zoning: Rural
- Zoning description: Jurisdiction: County
- Special conditions: Standard
Construction
Type & style
- Home type: SingleFamily
- Architectural style: Contemporary,1 Story
- Property subtype: Single Family Residence
Materials
- Cement Planked, Cement Plank
- Foundation: Poured Concrete
- Roof: Composition
Condition
- Very Good
- Year built: 1971
- Major remodel year: 1971
Utilities & green energy
- Electric: Company: Puget Sound Energy
- Sewer: Septic Tank, Company: Septic
- Water: See Remarks
- Utilities for property: Xfinity, Xfinity
Community & HOA
Community
- Subdivision: Coupeville
Location
- Region: Coupeville
Financial & listing details
- Price per square foot: $932/sqft
- Tax assessed value: $513,498
- Annual tax amount: $3,690
- Date on market: 8/1/2026
- Listing terms: Conventional,VA Loan
- Inclusions: Dryer(s), Refrigerator(s), Stove(s)/Range(s), Washer(s)
- Road surface type: Dirt
Estimated market value
$811,500
$771,000 - $852,000
$2,031/mo
Price history
| Date | Event | Price |
|---|---|---|
| 8/1/2026 | Listed for sale | $849,900$932/sqft |
Source:  NWMLS as distributed by MLS GRID #2535976 Report a problem NWMLS as distributed by MLS GRID #2535976 Report a problem | ||
| 4/25/2014 | Listing removed | $975$1/sqft |
Source: Tara Property Management Report a problem | ||
| 3/6/2014 | Listed for rent | $975$1/sqft |
Source: Tara Property Management Report a problem | ||
Public tax history
| Year | Property taxes | Tax assessment |
|---|---|---|
| 2025 | $3,691 +0.5% | $513,498 -0.5% |
| 2024 | $3,673 -7.4% | $516,250 +3.2% |
| 2023 | $3,965 +5.3% | $500,296 +6% |
| 2022 | $3,766 -0.5% | $471,899 +14.5% |
| 2021 | $3,785 +6.5% | $412,025 +0.7% |
| 2020 | $3,553 +26.2% | $409,348 -4.2% |
| 2019 | $2,815 -25.5% | $427,512 +36.5% |
| 2018 | $3,777 +18% | $313,172 +1.2% |
| 2017 | $3,199 +7.8% | $309,441 -0.3% |
| 2016 | $2,966 -4% | $310,440 -0.3% |
| 2015 | $3,091 | $311,439 +7.8% |
| 2013 | -- | $289,016 |
| 2012 | -- | -- |
Find assessor info on the county website
Monthly payment
Est. payment
Payment breakdown
Explore the cost of this home by adjusting the details. Changes won't be saved.Climate risks
Neighborhood: 98239
Nearby schools
Schools provided by the listing agent
- Elementary: Coupeville Elem
- Middle: Coupeville Mid
- High: Coupeville High
Source: NWMLS as distributed by MLS GRID. This data may not be complete. We recommend contacting the local school district to confirm school assignments for this home.


Similar homes
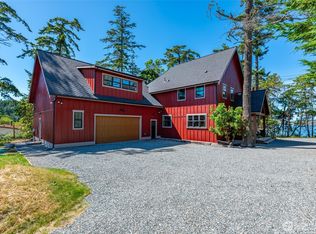
- $750,0001 bd1 ba859 sqft347 Jacobs Road, Coupeville, WA 98239Active
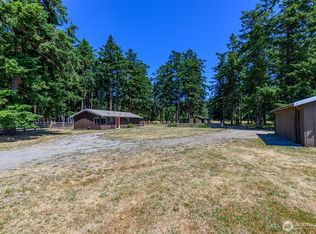 MLS ID #2560383, Danny Salinger. NWMLS as distributed by MLS GRID
 - $850,0002 bd2 ba1.1k sqft1580 West Beach Road, Oak Harbor, WA 98277Active
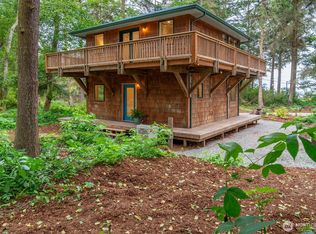 MLS ID #2578028, Tyler Fitzgerald. NWMLS as distributed by MLS GRID
 - $494,2502 bd1 ba940 sqft895 Prairie View Avenue, Coupeville, WA 98239Active
 MLS ID #2562097, James Edwards. NWMLS as distributed by MLS GRID
 - $499,5003 bd2 ba1.2k sqft2550 San Juan Street, Coupeville, WA 98239Active
 MLS ID #2554538, Isaac May. NWMLS as distributed by MLS GRID
