Built in 2022, this stunning end-unit townhome is part of an intimate 10-unit community. The open-concept design features quartz countertops, stainless steel appliances, custom cherry bookshelf and a spacious primary suite with walk-in closet. Custom cherry wood cabinetry adds warmth and elegance throughout, while the guest bath boasts a brand-new quartz countertop and faucets. Abundant natural light fills the home, and the expansive patio is perfect for entertaining. Professionally landscaped common areas complete this exceptional property. Built by Viewridge Construction using an Insulated Concrete Form System, this townhouse-style home is part of a Planned Plat Community.
Active
Listed by: Windermere Whidbey Island • Irene C. Echenique • 425-328-0217
Price cut: $26K (9/16)
$549,000
205 NE Third Street, Coupeville, WA 98239
2beds
1,307sqft
Townhouse, Single Family Residence
Built in 2022
4,308 Square Feet Lot
$548,100 Zestimate®
$420/sqft
$250/mo HOA
What's special
Abundant natural lightOpen-concept designProfessionally landscaped common areasCustom cherry wood cabinetryStainless steel appliancesQuartz countertopsCustom cherry bookshelf
- --
- on Zillow
- 180
- views
- 8
- saves
Zillow last checked:
Listing updated:
Listed by:
Irene C. Echenique 425-328-0217 irenee@windermere.com,
Windermere Whidbey Island
Source: NWMLS as distributed by MLS GRID,MLS#: 2577339
Facts & features
Interior
Bedrooms & bathrooms
- Bedrooms: 2
- Bathrooms: 3
- Full bathrooms: 2
- 1/2 bathrooms: 1
- Main level bathrooms: 1
Primary bedroom
- Level: Second
Bedroom
- Level: Second
Bathroom full
- Level: Second
Bathroom full
- Level: Second
Other
- Level: Main
Dining room
- Level: Main
Entry hall
- Level: Main
Great room
- Level: Main
Kitchen with eating space
- Level: Main
Utility room
- Level: Garage
Heating
- Ductless, Electric
Cooling
- Ductless
Appliances
- Included: Dishwasher, Microwave, Refrigerator, Stove(s)/Range(s), Dishwasher(s), Microwave(s), Refrigerator(s), Water Heater: Electric, Water Heater Location: garage
Features
- Loft, Pantry
- Flooring: Concrete, Vinyl Plank
- Windows: Dbl Pane/Storm Window
- Basement: None
- Has fireplace: No
Interior area
- Total structure area: 1,307
- Total interior livable area: 1,307 sqft
Property
Parking
- Total spaces: 1
- Parking features: Attached Garage
- Has attached garage: Yes
- Covered spaces: 1
Features
- Levels: Multi/Split
- Entry location: Main
- Patio & porch: Dbl Pane/Storm Window, Loft, Pantry, Vaulted Ceiling(s), Water Heater
- Has view: Yes
- View description: Partial, See Remarks, Territorial
Lot
- Size: 4,308 Square Feet
- Features: Paved, Patio
- Topography: Partial Slope
Details
- Parcel number: S8572000000J0
- Zoning description: Jurisdiction: City
- Special conditions: Standard
Construction
Type & style
- Home type: Townhouse
- Architectural style: Townhouse
- Property subtype: Townhouse, Single Family Residence
Materials
- Cement Planked, ICFs (Insulated Concrete Forms), Cement Plank
- Foundation: Poured Concrete
- Roof: Composition
Condition
- Very Good
- New construction: Yes
- Year built: 2022
- Major remodel year: 2022
Details
- Builder name: Viewridge Investments
Utilities & green energy
- Electric: Company: PSE
- Sewer: Sewer Connected, Company: Town of Coupeville
- Water: Public, See Remarks, Company: Town of Coupeville
Community & HOA
Community
- Features: CCRs
- Subdivision: Coupeville
HOA
- Services included: Common Area Maintenance, Road Maintenance, See Remarks
- HOA fee: $250 monthly
Location
- Region: Coupeville
Financial & listing details
- Price per square foot: $420/sqft
- Tax assessed value: $529,774
- Annual tax amount: $3,956
- Date on market: 9/2/2026
- Listing terms: Conventional,FHA,USDA Loan,VA Loan
- Inclusions: Dishwasher(s), Microwave(s), Refrigerator(s), Stove(s)/Range(s)
Estimated market value
$548,100
$521,000 - $576,000
$2,557/mo
Price history
| Date | Event | Price |
|---|---|---|
| 9/16/2026 | Price change | $549,000-4.5%$420/sqft |
Source:  NWMLS as distributed by MLS GRID #2577339 Report a problem | ||
| 9/2/2026 | Listed for sale | $575,000+91.7%$440/sqft |
Source: NWMLS as distributed by MLS GRID #2577339 Report a problem | ||
| 10/29/2021 | Sold | $300,000$230/sqft |
Source: Public Record Report a problem | ||
Public tax history
| Year | Property taxes | Tax assessment |
|---|---|---|
| 2025 | $3,956 0% | $529,774 -0.6% |
| 2024 | $3,958 -7.4% | $533,236 +2.7% |
| 2023 | $4,275 +4.1% | $519,295 +5.2% |
| 2022 | $4,107 +49.6% | $493,511 +71.3% |
| 2021 | $2,746 | $288,112 |
Find assessor info on the county website
Monthly payment
Est. payment
Payment breakdown
Explore the cost of this home by adjusting the details. Changes won't be saved.Climate risks
Neighborhood: 98239
Nearby schools
Schools provided by the listing agent
- Elementary: Coupeville Elem
- Middle: Coupeville Mid
- High: Coupeville High
Source: NWMLS as distributed by MLS GRID. This data may not be complete. We recommend contacting the local school district to confirm school assignments for this home.


Similar homes
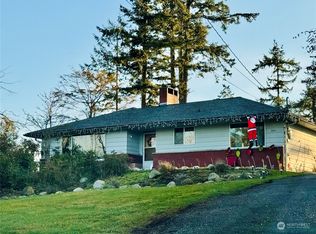
- $415,0003 bd2 ba1.2k sqft95 E Morris Road, Coupeville, WA 98239Active
 MLS ID #2601324, James Woessner. NWMLS as distributed by MLS GRID
- $620,0003 bd3 ba1.9k sqft813 Hazzle Court, Coupeville, WA 98239Active
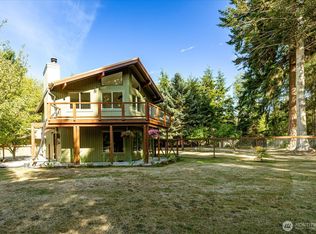 MLS ID #2583044, Janette Alhanati. NWMLS as distributed by MLS GRID
- $479,5003 bd2 ba1.2k sqft2550 San Juan Street, Coupeville, WA 98239Active
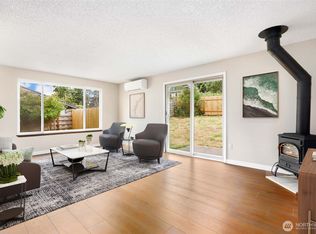 MLS ID #2554538, Isaac May. NWMLS as distributed by MLS GRID
- $550,0003 bd2 ba1.8k sqft930 Donald Avenue, Oak Harbor, WA 98277Active
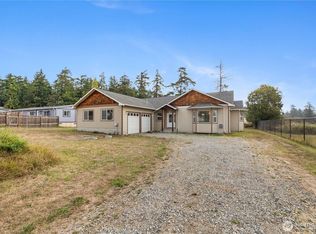 MLS ID #2583486, Ronaldo Manalo. NWMLS as distributed by MLS GRID
