If you're looking for bright, open-concept, single-level living, this is the one! This beautifully maintained 2-bedroom, 2-bath home with a 1-car garage is located in the heart of charming Coupeville. The spacious kitchen is designed for both everyday living and entertaining, featuring a large island, cherry wood cabinetry, quartz countertops, stainless steel appliances and a convenient coffee bar. The inviting living room opens through a large sliding glass door to a covered patio, where you can relax and enjoy peekaboo views of the Salish Sea and majestic Mt. Baker. The generous primary suite offers a walk-in closet, double-sink vanity, and private en-suite bath. Built by Viewridge Construction using Insulated Concrete Form (ICF) construction, this home provides exceptional energy efficiency, comfort, and disaster resilience. Ideally situated near shops, restaurants, and all that historic Coupeville has to offer, this highly sought-after home also presents excellent potential for rental income. Don't miss this rare opportunity—schedule your showing today!
Pending
Listed by: Windermere RE Skagit Valley • Geri Cole
$575,000
205 NE 3rd Street #C, Coupeville, WA 98239
2beds
1,335sqft
:
Get pre-qualified$3,742/mo
Condominium
Built in 2021
-- sqft lot
$573,700 Zestimate®
$431/sqft
$240/mo HOA
What's special
Covered patioSpacious kitchenLarge islandGenerous primary suiteWalk-in closetPrivate en-suite bathDouble-sink vanity
- 55 days |
- 52 |
- 1 |
Zillow last checked:
Listing updated:
Offers reviewed: Jun 25
Listed by:
Geri Cole,
Windermere RE Skagit Valley
Source: NWMLS as distributed by MLS GRID,MLS#: 2541802
Facts & features
Interior
Bedrooms & bathrooms
- Bedrooms: 2
- Bathrooms: 2
- Full bathrooms: 1
- 3/4 bathrooms: 1
- Main level bathrooms: 2
- Main level bedrooms: 2
Primary bedroom
- Level: Main
Bedroom
- Level: Main
Bathroom three quarter
- Level: Main
Bathroom full
- Level: Main
Dining room
- Level: Main
Entry hall
- Level: Main
Kitchen with eating space
- Level: Main
Living room
- Level: Main
Utility room
- Level: Main
Heating
- Radiant, Electric
Cooling
- None
Appliances
- Included: Dishwasher, Disposal, Dryer, Refrigerator, Stove(s)/Range(s), Washer, Dishwasher(s), Dryer(s), Garbage Disposal, Refrigerator(s), Washer(s)
Features
- Flooring: Concrete
- Windows: Insulated Windows, Coverings: Hunter Douglas up down
- Has fireplace: No
Interior area
- Total structure area: 1,335
- Total interior livable area: 1,335 sqft
Property
Parking
- Total spaces: 3
- Parking features: Individual Garage, Off Street
- Has garage: Yes
- Covered spaces: 1
- Uncovered spaces: 2
Features
- Levels: One
- Stories: 1
- Entry location: Main
- Patio & porch: Alarm System, Ground Floor, Insulated Windows, Primary Bathroom, Walk-In Closet(s)
- Has view: Yes
- View description: Mountain(s), Partial, Territorial
Lot
- Size: 4,308 Square Feet
- Features: Dead End Street, Paved
Details
- Parcel number: S8572000000C0
- Special conditions: Standard
Construction
Type & style
- Home type: Condo
- Architectural style: Condo (1 Level)
- Property subtype: Condominium
Materials
- Wood Siding, Wood Products, ICFs (Insulated Concrete Forms)
- Roof: Composition
Condition
- Year built: 2021
Utilities & green energy
- Electric: Company: PSE
- Sewer: Company: Town of Coupeville
- Water: Company: Town Of Coupeville
- Utilities for property: X-Finity, X-Finity
Green energy
- Energy efficient items: Insulated Windows
Community & HOA
Community
- Features: Cable TV, Garden Space, Trail(s)
- Subdivision: Coupeville
HOA
- Services included: Common Area Maintenance, Maintenance Grounds
- HOA fee: $240 monthly
- HOA phone: 360-512-3820
Location
- Region: Coupeville
Financial & listing details
- Price per square foot: $431/sqft
- Annual tax amount: $3,673
- Offers reviewed: 06/25/2026
- Date on market: 6/30/2026
- Cumulative days on market: 44 days
- Listing terms: Conventional
- Inclusions: Dishwasher(s), Dryer(s), Garbage Disposal, Refrigerator(s), Stove(s)/Range(s), Washer(s)
Estimated market value
$573,700
$545,000 - $602,000
$2,792/mo
Price history
| Date | Event | Price |
|---|---|---|
| 6/29/2026 | Pending sale | $575,000$431/sqft |
Source:  NWMLS as distributed by MLS GRID #2541802 Report a problem NWMLS as distributed by MLS GRID #2541802 Report a problem | ||
| 6/18/2026 | Listed for sale | $575,000$431/sqft |
Source: NWMLS as distributed by MLS GRID #2541802 Report a problem | ||
Public tax history
Tax history is unavailable.
Monthly payment
Est. payment
Payment breakdown
Explore the cost of this home by adjusting the details. Changes won't be saved.Climate risks
Neighborhood: 98239
Nearby schools
GreatSchools rating
- 6/10Coupeville Elementary SchoolGrades: PK-5Distance: 0.3 mi
- 6/10Coupeville Middle SchoolGrades: 6-8Distance: 0.6 mi
- 6/10Coupeville High SchoolGrades: 9-12Distance: 0.6 mi
- $550,0002 bd2 ba1.4k sqft205 NE 3rd St UNIT B, Coupeville, WA 98239Sold

- $575,0002 bd2 ba1.3k sqft205 NE 3rd St #H, Coupeville, WA 98239Sold

- $490,0003 bd1 ba1.4k sqft201 NE 3rd St, Coupeville, WA 98239Sold
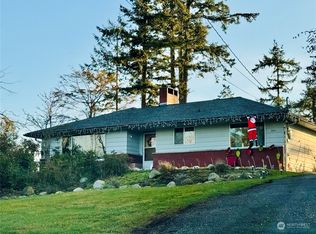
- $579,0002 bd2 ba1.1k sqft105 NE 3rd St, Coupeville, WA 98239Sold
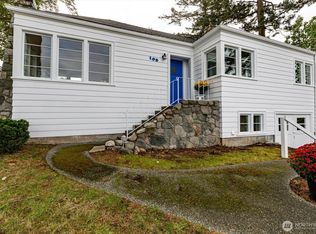
- $185,0000.56 acres0 NE 3rd St, Coupeville, WA 98239Sold
- $454,9003 bd2 ba1.4k sqft304 NE Haller St, Coupeville, WA 98239Sold
- $365,00010,001 sqft0 NE Center St, Coupeville, WA 98239Lot/Land
- $690,0003 bd2 ba1.7k sqft404 NE Haller St, Coupeville, WA 98239Sold
A local agent can set up tours, give advice and negotiate with sellers.
A local lender can help you make sure your offer is ready when you are.
Similar homes
- $490,9503 bd3 ba1.2k sqftKrueger Commons, Coupeville, WA 98239Active
 MLS ID #2534226, Marie H Hartung. NWMLS as distributed by MLS GRID
 - $625,0003 bd2 ba1.9k sqft609 NW Broadway Street, Coupeville, WA 98239Active
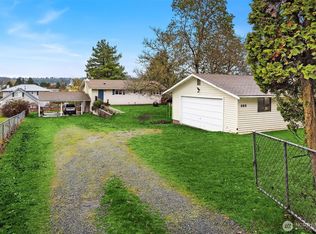 MLS ID #2464501, Karin Simpson. NWMLS as distributed by MLS GRID
 - $504,9953 bd2 ba1.2k sqft621 Crockett Lake Drive, Coupeville, WA 98239Active
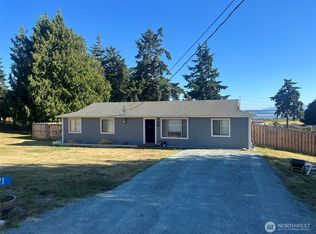 MLS ID #2549896, Andre D. Jones. NWMLS as distributed by MLS GRID
 - $502,5492 bd1 ba940 sqft895 Prairie View Avenue, Coupeville, WA 98239Active
 MLS ID #2562097, James Edwards. NWMLS as distributed by MLS GRID
 - $699,9994 bd3 ba1.8k sqft705 NE Haller Street, Coupeville, WA 98239ActiveMLS ID #2490534, Brita Stewart. NWMLS as distributed by MLS GRID
- $510,0003 bd2 ba1.2k sqft2550 San Juan Street, Coupeville, WA 98239ActiveMLS ID #2554538, Isaac May. NWMLS as distributed by MLS GRID
- $488,0003 bd1 ba1.3k sqftCrockett Lake Estates, Coupeville, WA 98239ActiveMLS ID #2538539, Kristen Stavros. NWMLS as distributed by MLS GRID
- $595,0003 bd3 ba1.9k sqftPenn Cove Park Division 2, Oak Harbor, WA 98277ActiveMLS ID #2564680, Rachel Oswalt. NWMLS as distributed by MLS GRID
- $519,0002 bd3 ba1.6k sqft369 Hocker Street, Coupeville, WA 98239ActiveMLS ID #2536680, Isaac May. NWMLS as distributed by MLS GRID
- $715,0003 bd2 ba1.6k sqft621 Parker Road, Coupeville, WA 98239ActiveMLS ID #2490943, Christina Zimmerman. NWMLS as distributed by MLS GRID
- $483,0002 bd2 ba1.3k sqftAdmiral's Cove Div 5, Coupeville, WA 98239ActiveMLS ID #2551840, Clayton Miller. NWMLS as distributed by MLS GRID
- $480,0002 bd3 ba1.7k sqft1243 Russell Drive, Coupeville, WA 98239ActiveMLS ID #2559160, Casey Bui. NWMLS as distributed by MLS GRID
- $495,0002 bd3 ba1.4k sqft1293 Halsey Drive, Coupeville, WA 98239ActiveMLS ID #2530146, Gavin Lang. NWMLS as distributed by MLS GRID
- $560,0004 bd3 ba1.7k sqftHighlands West #7, Oak Harbor, WA 98277ActiveMLS ID #2566111, Kristen Stavros. NWMLS as distributed by MLS GRID
- $450,0003 bd1 ba1.1k sqft1251 Russell Drive, Coupeville, WA 98239ActiveMLS ID #2557169, Christina Zimmerman. NWMLS as distributed by MLS GRID
- $579,9004 bd3 ba1.8k sqft2188 SW Sunnyside Avenue, Oak Harbor, WA 98277ActiveMLS ID #2563946, Blanca Hanson. NWMLS as distributed by MLS GRID
- $595,0003 bd3 ba1.8k sqft1240 Admirals Drive, Coupeville, WA 98239ActiveMLS ID #2535439, Amy Robin Gulden. NWMLS as distributed by MLS GRID
- $559,5003 bd3 ba1.6k sqftShannon Forest Div 1, Oak Harbor, WA 98277ActiveMLS ID #2537516, Nicole Wilson. NWMLS as distributed by MLS GRID
- $505,0003 bd2 ba1.6k sqftCherry Hill 2, Oak Harbor, WA 98277ActiveMLS ID #2567022, Simona Groves. NWMLS as distributed by MLS GRID
- $610,0003 bd2 ba1.6k sqft745 Erik Way, Camano Island, WA 98282ActiveMLS ID #2537272, Kerri Jones. NWMLS as distributed by MLS GRID
