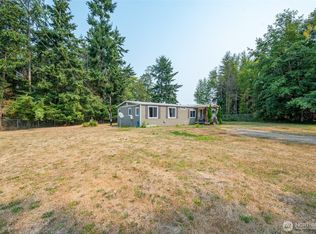
Enjoy easy, low-maintenance living in this beautifully maintained home in the heart of Coupeville. Ideally located near dining, shopping, the library, waterfront attractions, and more, this home offers a peaceful south-facing outlook across open fields with peek-a-boo views of Penn Cove and frequent eagle sightings. The inviting interior features an exceptional kitchen with maple cabinets, granite countertops, and newer LG smart appliances. MYSA app-controlled thermostats provide efficient comfort and may qualify for annual PSE rebates. The private patio is perfect for morning coffee or relaxing outdoors, and the patio furniture and chiminea can stay with the home. Low HOA dues cover window washing, gutter cleaning, interior and exterior pest control, landscaping, and sprinkler system maintenance, making ownership simple and carefree. Additional value includes a garage refrigerator and generator that stay with the property. Just a 3-minute drive from Ebey's Landing, you'll enjoy easy access to some of Whidbey Island's most scenic trails and beaches. Residents can also participate in the community garden for just $10/yr. With no rental cap (30-day minimum rental period), this home offers flexibility as a primary residence, second home, or investment property. The unit is also eligible for propane installation for those who wish to add a gas range or fireplace. Move-in ready and thoughtfully maintained, this is Whidbey Island living at its best.
Active
Listed by: Redfin • Marie H Hartung
Price cut: $5K (7/8)
$490,950
200 NW 1st Street, Coupeville, WA 98239
3beds
1,237sqft
:
Get pre-qualified$3,200/mo
Townhouse, Condominium
Built in 2008
4,164 Square Feet Lot
$490,000 Zestimate®
$397/sqft
$275/mo HOA
What's special
- 69 days |
- 598 |
- 45 |
Zillow last checked:
Listing updated:
Listed by:
Marie H Hartung,
Redfin
Source: NWMLS as distributed by MLS GRID,MLS#: 2534226
Facts & features
Interior
Bedrooms & bathrooms
- Bedrooms: 3
- Bathrooms: 3
- Full bathrooms: 2
- 1/2 bathrooms: 1
- Main level bathrooms: 1
Other
- Level: Main
Heating
- Wall Furnace, Electric
Cooling
- None
Appliances
- Included: Dishwasher, Dryer, Microwave, Refrigerator, See Remarks, Stove(s)/Range(s), Washer, Dishwasher(s), Dryer(s), Microwave(s), Refrigerator(s), Washer(s), Water Heater: Electric, Water Heater Location: Garage, Cooking - Electric Hookup, Cooking-Electric, Dryer-Electric
- Laundry: Electric Dryer Hookup, Washer Hookup
Features
- Flooring: Ceramic Tile, Hardwood, Carpet
- Windows: Insulated Windows, Coverings: Stay with home
- Has fireplace: No
Interior area
- Total structure area: 1,237
- Total interior livable area: 1,237 sqft
Property
Parking
- Total spaces: 3
- Parking features: Individual Garage
- Has garage: Yes
- Covered spaces: 2
- Uncovered spaces: 1
Features
- Levels: Multi/Split
- Entry location: Main
- Patio & porch: Cooking-Electric, Dryer-Electric, End Unit, Insulated Windows, Primary Bathroom, Sprinkler System, Vaulted Ceiling(s), Walk-In Closet(s), Washer, Water Heater
- Has view: Yes
- View description: Sound, Territorial
- Has water view: Yes
- Water view: Sound
Lot
- Size: 4,164 Square Feet
- Features: Corner Lot, Curbs, Dead End Street, Paved
Details
- Parcel number: R1323315200
- Special conditions: Standard
Construction
Type & style
- Home type: Townhouse
- Architectural style: Contemporary,Townhouse
- Property subtype: Townhouse, Condominium
Materials
- Cement Planked, Cement Plank
- Roof: Composition
Condition
- Year built: 2008
Utilities & green energy
- Electric: Company: PSE
- Sewer: Company: Town of Coupeville
- Water: Company: Town of Coupeville
- Utilities for property: Xfinity Or Ziply, Xfinity Or Ziply
Green energy
- Energy efficient items: Insulated Windows
Community & HOA
Community
- Features: Garden Space, See Remarks
- Subdivision: Coupeville
HOA
- Services included: Common Area Maintenance, Earthquake Insurance, Maintenance Grounds, Road Maintenance
- HOA fee: $275 monthly
- HOA phone: 360-978-7543
Location
- Region: Coupeville
Financial & listing details
- Price per square foot: $397/sqft
- Annual tax amount: $3,230
- Date on market: 6/2/2026
- Cumulative days on market: 71 days
- Listing terms: Conventional
- Inclusions: Dishwasher(s), Dryer(s), Microwave(s), Refrigerator(s), See Remarks, Stove(s)/Range(s), Washer(s)
Estimated market value
$490,000
$466,000 - $515,000
$2,599/mo
Price history
| Date | Event | Price |
|---|---|---|
| 7/8/2026 | Price change | $490,950-1%$397/sqft |
Source:  NWMLS as distributed by MLS GRID #2534226 Report a problem NWMLS as distributed by MLS GRID #2534226 Report a problem | ||
| 6/2/2026 | Listed for sale | $495,950+3.5%$401/sqft |
Source: NWMLS as distributed by MLS GRID #2533438 Report a problem | ||
| 10/2/2024 | Sold | $479,000$387/sqft |
Source: NWMLS as distributed by MLS GRID #2287279 Report a problem | ||
| 9/12/2024 | Pending sale | $479,000$387/sqft |
Source: NWMLS as distributed by MLS GRID #2287279 Report a problem | ||
| 9/6/2024 | Listed for sale | $479,000+57%$387/sqft |
Source: NWMLS as distributed by MLS GRID #2287279 Report a problem | ||
| 6/25/2018 | Sold | $305,000+3.4%$247/sqft |
Source: NWMLS as distributed by MLS GRID #1305385 Report a problem | ||
| 6/11/2018 | Pending sale | $295,000$238/sqft |
Source: HomeSmart Real Estate Assoc #1305385 Report a problem | ||
| 6/9/2018 | Listed for sale | $295,000+40.5%$238/sqft |
Source: HomeSmart Real Estate Assoc #1305385 Report a problem | ||
| 2/25/2009 | Sold | $210,000$170/sqft |
Source: NWMLS as distributed by MLS GRID #29025081 Report a problem | ||
Public tax history
Tax history is unavailable.
Monthly payment
Est. payment
Payment breakdown
Explore the cost of this home by adjusting the details. Changes won't be saved.Climate risks
Neighborhood: 98239
Nearby schools
GreatSchools rating
- 6/10Coupeville Elementary SchoolGrades: PK-5Distance: 0.2 mi
- 6/10Coupeville Middle SchoolGrades: 6-8Distance: 0.5 mi
- 6/10Coupeville High SchoolGrades: 9-12Distance: 0.5 mi
Schools provided by the listing agent
- Elementary: Coupeville Elem
- Middle: Coupeville Mid
- High: Coupeville High
Source: NWMLS as distributed by MLS GRID. This data may not be complete. We recommend contacting the local school district to confirm school assignments for this home.
- $449,0003 bd3 ba1.3k sqft208 NW 1st St, Coupeville, WA 98239Sold
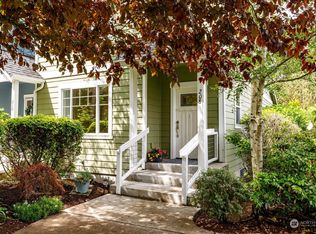
- $420,3003 bd3 ba1.2k sqft214 NW 1st St, Coupeville, WA 98239Off Market

- $495,0003 bd3 ba1.2k sqft100 Wilkes St NW, Coupeville, WA 98239Sold
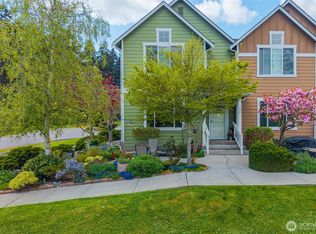
- $448,0003 bd3 ba1.2k sqft214 NW Wilkes St, Coupeville, WA 98239Sold
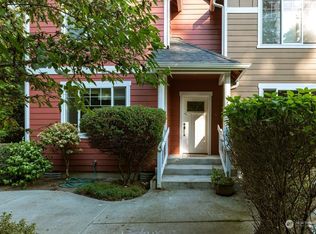
- $439,0003 bd3 ba1.2k sqft102 Wilkes St #102, Coupeville, WA 98239Sold
- $410,0003 bd3 ba1.2k sqft222 Wilkes St, Coupeville, WA 98239Sold
- $459,0003 bd3 ba1.3k sqft220 NW 1st St, Coupeville, WA 98239Sold
- $760,0003 bd3 ba1.6k sqft305 NW Wilkes St, Coupeville, WA 98239Sold
A local agent can set up tours, give advice and negotiate with sellers.
A local lender can help you make sure your offer is ready when you are.
Similar homes
- $504,9953 bd2 ba1.2k sqft621 Crockett Lake Drive, Coupeville, WA 98239Active
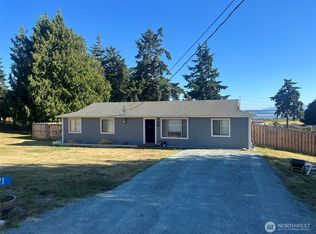 MLS ID #2549896, Andre D. Jones. NWMLS as distributed by MLS GRID
 - $440,0002 bd2 ba1.7k sqftCrockett Lake, Coupeville, WA 98239Active
 MLS ID #2564449, Tyler Fitzgerald. NWMLS as distributed by MLS GRID
 - $510,0003 bd2 ba1.2k sqft2550 San Juan Street, Coupeville, WA 98239Active
 MLS ID #2554538, Isaac May. NWMLS as distributed by MLS GRID
 - $502,5492 bd1 ba940 sqft895 Prairie View Avenue, Coupeville, WA 98239Active
 MLS ID #2562097, James Edwards. NWMLS as distributed by MLS GRID
 - $495,0002 bd3 ba1.4k sqft1293 Halsey Drive, Coupeville, WA 98239ActiveMLS ID #2530146, Gavin Lang. NWMLS as distributed by MLS GRID
- $450,0003 bd1 ba1.1k sqft1251 Russell Drive, Coupeville, WA 98239ActiveMLS ID #2557169, Christina Zimmerman. NWMLS as distributed by MLS GRID
- $499,0003 bd3 ba1.4k sqft1299 Russell Drive, Coupeville, WA 98239ActiveMLS ID #2534820, James Woessner. NWMLS as distributed by MLS GRID
- $480,0002 bd3 ba1.7k sqft1243 Russell Drive, Coupeville, WA 98239ActiveMLS ID #2559160, Casey Bui. NWMLS as distributed by MLS GRID
- $485,0003 bd3 ba1.5k sqft1911 SW Cooper Way, Oak Harbor, WA 98277ActiveMLS ID #2526625, Isaac May. NWMLS as distributed by MLS GRID
- $505,0002 bd3 ba1.5k sqftAdmirals Cove Div 05, Coupeville, WA 98239ActiveMLS ID #2543806, Gavin Lang. NWMLS as distributed by MLS GRID
- $519,0002 bd3 ba1.6k sqft369 Hocker Street, Coupeville, WA 98239ActiveMLS ID #2536680, Isaac May. NWMLS as distributed by MLS GRID
- $649,5003 bd2 ba1.5k sqft809 NE Perkins Street, Coupeville, WA 98239ActiveMLS ID #2480924, Adam Baldwin. NWMLS as distributed by MLS GRID
- $485,0003 bd2 ba1.4k sqft2220 Williams Road, Oak Harbor, WA 98177ActiveMLS ID #2529867, Adam Bradley. NWMLS as distributed by MLS GRID
- $699,9994 bd3 ba1.8k sqft705 NE Haller Street, Coupeville, WA 98239ActiveMLS ID #2490534, Brita Stewart. NWMLS as distributed by MLS GRID
- $560,0004 bd3 ba1.7k sqftHighlands West #7, Oak Harbor, WA 98277ActiveMLS ID #2566111, Kristen Stavros. NWMLS as distributed by MLS GRID
- $725,0003 bd2 ba1.6k sqft621 Parker Road, Coupeville, WA 98239ActiveMLS ID #2490943, Christina Zimmerman. NWMLS as distributed by MLS GRID
- $470,0003 bd3 ba1.4k sqft7922 285th Place NW #A, Stanwood, WA 98292ActiveMLS ID #2564215, Sarah Green. NWMLS as distributed by MLS GRID
- $534,0003 bd2 ba1.3k sqftWestwood, Oak Harbor, WA 98277ActiveMLS ID #2512698, Michelle Mueller Engeseth. NWMLS as distributed by MLS GRID
- $420,0003 bd1 ba1k sqft1056 View Ridge Drive, Oak Harbor, WA 98277ActiveMLS ID #2547709, Gavin Lang. NWMLS as distributed by MLS GRID
- $495,0004 bd3 ba1.7k sqft1643 NE Sumner Drive, Oak Harbor, WA 98277ActiveMLS ID #2562386, Christina Jackson. NWMLS as distributed by MLS GRID
