Enjoy expansive island living on over half an acre of land in this beautifully updated Coupeville manufactured home. With 2 bedrooms, a bonus room and 2 bathrooms, it offers 1,732 square feet of tastefully renovated living space. The efficient layout features a beautifully updated kitchen with tile floors, black stainless steel appliances and a large single sink. The primary suite serves as a tranquil escape with an upgraded five-piece bath and soaking tub. A flexible bonus room provides a perfect spot for a home office. Nestled in the Crockett Lake neighborhood, this property blends a private retreat with space for your favorite hobbies. The level, sunny, and fully fenced 0.56-acre lot offers ample room for gardening, playing, pets, or projects, complete with a storage shed and a covered parking space. The home sits under 10 minutes from Coupeville, Driftwood Park, Rhododendron Park, Fort Casey, and the ferry landing, and 26 minutes from Oak Harbor and NASWI. The low interest VA loan is assumable. Make this gem of a property the start of your Whidbey Island adventure!
Active
Listed by: Coldwell Banker 360 Team • Tyler Fitzgerald
$440,000
803 Hazzle Court, Coupeville, WA 98239
2beds
1,732sqft
Manufactured Home, Manufactured On Land
Built in 1980
0.56 Acres Lot
$433,200 Zestimate®
$254/sqft
$-- HOA
What's special
Bonus roomSoaking tubTile floorsLarge single sinkEfficient layoutBlack stainless steel appliancesStorage shed
- 4 days |
- 309 |
- 18 |
Zillow last checked:
Listing updated:
Listed by:
Tyler Fitzgerald,
Coldwell Banker 360 Team,
Anna Fitzgerald,
Coldwell Banker 360 Team
Source: NWMLS as distributed by MLS GRID,MLS#: 2564449
Facts & features
Interior
Bedrooms & bathrooms
- Bedrooms: 2
- Bathrooms: 2
- Full bathrooms: 2
- Main level bathrooms: 2
- Main level bedrooms: 2
Primary bedroom
- Level: Main
Bedroom
- Level: Main
Bathroom full
- Level: Main
Bathroom full
- Level: Main
Bonus room
- Level: Main
Den office
- Level: Main
Dining room
- Level: Main
Entry hall
- Level: Main
Kitchen without eating space
- Level: Main
Living room
- Level: Main
Utility room
- Level: Main
Heating
- Fireplace, Forced Air, Stove/Free Standing, Electric, Wood
Cooling
- None
Appliances
- Included: Dishwasher, Disposal, Dryer, Microwave, Refrigerator, Stove(s)/Range(s), Washer, Dishwasher(s), Dryer(s), Garbage Disposal, Microwave(s), Refrigerator(s), Washer(s), Water Heater: Electric, Water Heater Location: Closet
Features
- Bath Off Primary, Ceiling Fan(s), Dining Room
- Flooring: Ceramic Tile, Laminate, Carpet
- Windows: Dbl Pane/Storm Window
- Basement: None
- Number of fireplaces: 1
- Fireplace features: Wood Burning, Main Level: 1, Fireplace
Interior area
- Total structure area: 1,732
- Total interior livable area: 1,732 sqft
Property
Parking
- Total spaces: 7
- Parking features: Detached Carport, Driveway
- Has carport: Yes
- Covered spaces: 1
- Uncovered spaces: 6
Features
- Levels: One
- Stories: 1
- Entry location: Main
- Patio & porch: Bath Off Primary, Ceiling Fan(s), Dbl Pane/Storm Window, Dining Room, Fireplace, Vaulted Ceiling(s), Walk-In Closet(s), Water Heater
- Has view: Yes
- View description: Territorial
Lot
- Size: 0.56 Acres
- Dimensions: .56
- Features: Dead End Street, Cable TV, Deck, Fenced-Fully, Outbuildings
- Topography: Level
- Residential vegetation: Garden Space
Details
- Parcel number: S643500000283
- Zoning: 11
- Zoning description: Jurisdiction: County
- Special conditions: Standard
Construction
Type & style
- Home type: MobileManufactured
- Architectural style: See Remarks,Manuf-Double Wide
- Property subtype: Manufactured Home, Manufactured On Land
Materials
- Metal/Vinyl
- Foundation: Concrete Ribbon
- Roof: Torch Down
Condition
- Good
- Year built: 1980
Utilities & green energy
- Electric: Company: PSE
- Sewer: Septic Tank, Company: Septic
- Water: Community, Company: Crockett Lake Water District
Community & HOA
Community
- Features: CCRs
- Subdivision: Coupeville
Location
- Region: Coupeville
Financial & listing details
- Price per square foot: $254/sqft
- Tax assessed value: $321,839
- Annual tax amount: $2,731
- Date on market: 8/5/2026
- Cumulative days on market: 6 days
- Listing terms: Conventional,FHA,USDA Loan,VA Loan
- Inclusions: Dishwasher(s), Dryer(s), Garbage Disposal, Microwave(s), Refrigerator(s), Stove(s)/Range(s), Washer(s)
- Total actual rent: 2085
- Road surface type: Dirt
- Body type: Double Wide
Estimated market value
$433,200
$412,000 - $455,000
$2,609/mo
Price history
| Date | Event | Price |
|---|---|---|
| 8/6/2026 | Listed for sale | $440,000+66%$254/sqft |
Source:  NWMLS as distributed by MLS GRID #2564449 Report a problem NWMLS as distributed by MLS GRID #2564449 Report a problem | ||
| 7/23/2025 | Listing removed | $1,975$1/sqft |
Source: Zillow Rentals Report a problem | ||
| 7/18/2025 | Listed for rent | $1,975$1/sqft |
Source: Zillow Rentals Report a problem | ||
| 3/17/2020 | Sold | $265,000-1.9%$153/sqft |
Source: NWMLS as distributed by MLS GRID #1530977 Report a problem | ||
| 1/27/2020 | Pending sale | $270,000$156/sqft |
Source: CENTURY 21 Northwest Realty #1530977 Report a problem | ||
| 1/22/2020 | Price change | $270,000-3.6%$156/sqft |
Source: CENTURY 21 Northwest Realty #1530977 Report a problem | ||
| 10/14/2019 | Price change | $280,000-6.4%$162/sqft |
Source: Century 21 Northwest #1530977 Report a problem | ||
| 10/2/2019 | Listed for sale | $299,000+39.1%$173/sqft |
Source: Owner Report a problem | ||
| 7/25/2007 | Sold | $215,000+161.5%$124/sqft |
Source: NWMLS as distributed by MLS GRID #26126767 Report a problem | ||
| 9/2/2005 | Sold | $82,233$47/sqft |
Source: Public Record Report a problem | ||
Public tax history
| Year | Property taxes | Tax assessment |
|---|---|---|
| 2024 | $2,306 -5.9% | $321,839 +4.8% |
| 2023 | $2,451 +9.4% | $307,109 +10.3% |
| 2022 | $2,240 +11.7% | $278,414 +28.9% |
| 2021 | $2,006 +11% | $216,031 +5.1% |
| 2020 | $1,806 +0.3% | $205,566 -0.2% |
| 2019 | $1,802 -2.2% | $205,906 +2.7% |
| 2018 | $1,842 -5.8% | $200,427 +7% |
| 2017 | $1,955 +31.6% | $187,365 +22.2% |
| 2016 | $1,485 -4.4% | $153,334 -0.6% |
| 2015 | $1,554 | $154,303 -1.8% |
| 2013 | -- | $157,210 |
| 2012 | -- | -- |
| 2010 | -- | -- |
| 2009 | -- | $184,850 -0.7% |
| 2008 | -- | $186,082 +35.3% |
| 2007 | -- | $137,492 +38.4% |
| 2005 | -- | $99,361 +8% |
| 2002 | -- | $91,986 +4.3% |
| 2000 | $881 | $88,188 |
Find assessor info on the county website
Monthly payment
Climate risks
Neighborhood: 98239
Nearby schools
GreatSchools rating
- 6/10Coupeville Elementary SchoolGrades: PK-5Distance: 3 mi
- 6/10Coupeville Middle SchoolGrades: 6-8Distance: 2.6 mi
- 6/10Coupeville High SchoolGrades: 9-12Distance: 2.6 mi
Schools provided by the listing agent
- Elementary: Coupeville Elem
- Middle: Coupeville Mid
- High: Coupeville High
Source: NWMLS as distributed by MLS GRID. This data may not be complete. We recommend contacting the local school district to confirm school assignments for this home.
- $502,0003 bd2 ba1.8k sqft815 Hazzle Ct, Coupeville, WA 98239Sold

- $399,0002 bd2 ba1.1k sqft802 Hazzle Ct, Coupeville, WA 98239For Sale
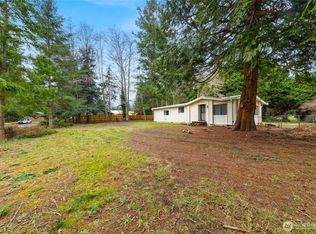
- $698,7883 bd2 ba2.4k sqft558 Olympic View Dr, Coupeville, WA 98239Sold
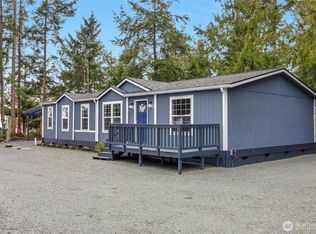
- $725,0003 bd4 ba3.2k sqft565 Olympic View Dr, Coupeville, WA 98239Sold
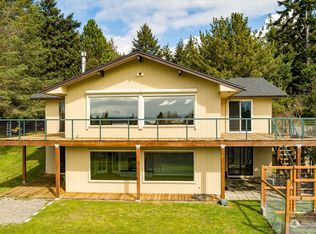
- $1,100,0004 bd3 ba3.2k sqft751 Hazzle Ct, Coupeville, WA 98239For Sale
- $470,0003 bd2 ba1.3k sqft749 Hazzle Ct, Coupeville, WA 98239Sold
- $405,0002 bd2 ba1.5k sqft871 Thistle Patch Ln, Coupeville, WA 98239Sold
- $610,0003 bd2 ba1.5k sqft515 Olympic View Dr, Coupeville, WA 98239Sold
A local agent can set up tours, give advice and negotiate with sellers.
A local lender can help you make sure your offer is ready when you are.
Similar homes
- $399,0002 bd2 ba1.1k sqft802 Hazzle Court, Coupeville, WA 98239ActiveMLS ID #2522696, Maria Melanie Rodriguez. NWMLS as distributed by MLS GRID
- $504,9953 bd2 ba1.2k sqft621 Crockett Lake Drive, Coupeville, WA 98239Active
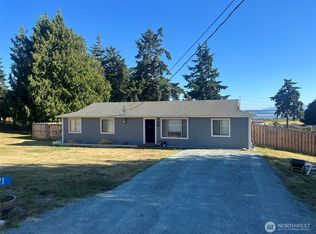 MLS ID #2549896, Andre D. Jones. NWMLS as distributed by MLS GRID
 - $502,5492 bd1 ba940 sqft895 Prairie View Avenue, Coupeville, WA 98239Active
 MLS ID #2562097, James Edwards. NWMLS as distributed by MLS GRID
 - $439,8003 bd2 ba1.3k sqftAdmirals Cove Div 5, Coupeville, WA 98239Active
 MLS ID #2537247, Cary Anderson. NWMLS as distributed by MLS GRID
 - $430,0003 bd2 ba1.7k sqft801 Walker Avenue, Oak Harbor, WA 98277ActiveMLS ID #2547314, Cassandra Lupien. NWMLS as distributed by MLS GRID
- $495,0002 bd3 ba1.4k sqft1293 Halsey Drive, Coupeville, WA 98239ActiveMLS ID #2530146, Gavin Lang. NWMLS as distributed by MLS GRID
- $505,0002 bd3 ba1.5k sqftAdmirals Cove Div 05, Coupeville, WA 98239ActiveMLS ID #2543806, Gavin Lang. NWMLS as distributed by MLS GRID
- $450,0003 bd1 ba1.8k sqftRoll Hill, Oak Harbor, WA 98277ActiveMLS ID #2561166, Stacy LaCount. NWMLS as distributed by MLS GRID
- $449,9503 bd2 ba1.4k sqft4565 Woodland Circle, Oak Harbor, WA 98277ActiveMLS ID #2494605, James Woessner. NWMLS as distributed by MLS GRID
- $490,9503 bd3 ba1.2k sqftKrueger Commons, Coupeville, WA 98239ActiveMLS ID #2534226, Marie H Hartung. NWMLS as distributed by MLS GRID
- $625,0003 bd2 ba1.9k sqft609 NW Broadway Street, Coupeville, WA 98239ActiveMLS ID #2464501, Karin Simpson. NWMLS as distributed by MLS GRID
- $524,9002 bd2 ba1.3k sqftLost Lake Grove, Camano Island, WA 98282ActiveMLS ID #2556367, Yorlly Stites. NWMLS as distributed by MLS GRID
- $535,0004 bd3 ba1.7k sqft1620 NW Outrigger Loop, Oak Harbor, WA 98277ActiveMLS ID #2566108, Renee C. Chong. NWMLS as distributed by MLS GRID
- $360,0002 bd2 ba1k sqft1002 Riepma Avenue, Oak Harbor, WA 98277ActiveMLS ID #2503930, Martha Jane Hunt. NWMLS as distributed by MLS GRID
- $485,0002 bd2 ba1.2k sqft1376 Silver Lake Road, Oak Harbor, WA 98277ActiveMLS ID #2524953, Shelly Ryder. NWMLS as distributed by MLS GRID
- $579,0002 bd2 ba1.3k sqftOnamac, Camano Island, WA 98282ActiveMLS ID #2561780, JP DeBoer. NWMLS as distributed by MLS GRID
- $399,0003 bd2 ba1.2k sqft5559 Vesel Court, Freeland, WA 98249ActiveMLS ID #2543919, Lynne Hunsaker. NWMLS as distributed by MLS GRID
- $400,0002 bd2 ba1.3k sqft81 Alder Drive, Port Townsend, WA 98368ActiveMLS ID #2544070, Abigail Little. NWMLS as distributed by MLS GRID
- $494,0003 bd2 ba1.5k sqft5160 Blacktail Lane, Langley, WA 98260ActiveMLS ID #2523403, Heidi Culver. NWMLS as distributed by MLS GRID
- $420,0003 bd1 ba1k sqft1056 View Ridge Drive, Oak Harbor, WA 98277ActiveMLS ID #2547709, Gavin Lang. NWMLS as distributed by MLS GRID
