Discover a thoughtfully updated home featuring modern finishes & inviting layout. The open living spaces flow seamlessly, making everyday living & entertaining a breeze. The updated kitchen and bathrooms add style & convenience, while the single-level design ensures easy living for years to come. Outside, the possibilities are endless! Host summer gatherings on the deck overlooking your spacious yard—ideal for pets, play, or simply soaking in the peaceful surroundings. There’s plenty of gardening space, while those needing extra room will appreciate the ample parking for boats, RVs, and more. A standout feature is the detached shop, perfect for hobbies, storage, or a workspace—offering flexibility to suit your lifestyle needs. Welcome Home!
Active
Listed by: Better Homes&Gardens McKenzie • James Woessner
$449,950
4565 Woodland Circle, Oak Harbor, WA 98277
3beds
1,440sqft
Manufactured Home, Manufactured On Land
Built in 1974
0.81 Acres Lot
$443,600 Zestimate®
$312/sqft
$-- HOA
What's special
Modern finishesUpdated kitchenPlenty of gardening spaceSpacious yardSingle-level designInviting layoutThoughtfully updated home
- 145 days |
- 461 |
- 18 |
Zillow last checked:
Listing updated:
Listed by:
James Woessner,
Better Homes&Gardens McKenzie,
Evelyn Ortega,
Better Homes&Gardens McKenzie
Source: NWMLS as distributed by MLS GRID,MLS#: 2494605
Facts & features
Interior
Bedrooms & bathrooms
- Bedrooms: 3
- Bathrooms: 2
- Full bathrooms: 2
- Main level bathrooms: 2
- Main level bedrooms: 3
Primary bedroom
- Level: Main
Bedroom
- Level: Main
Bedroom
- Level: Main
Bathroom full
- Level: Main
Bathroom full
- Level: Main
Dining room
- Level: Main
Entry hall
- Level: Main
Family room
- Level: Main
Kitchen without eating space
- Level: Main
Living room
- Level: Main
Utility room
- Level: Main
Heating
- Forced Air, Electric
Cooling
- None
Appliances
- Included: Dishwasher, Refrigerator, Stove(s)/Range(s), Dishwasher(s), Refrigerator(s), Water Heater: Electric
Features
- Bath Off Primary, Dining Room
- Flooring: Laminate, Vinyl Plank
- Basement: None
- Has fireplace: No
- Fireplace features: Electric
Interior area
- Total structure area: 1,440
- Total interior livable area: 1,440 sqft
Property
Parking
- Total spaces: 2
- Parking features: Driveway, Detached Garage, RV Parking
- Has garage: Yes
- Covered spaces: 2
Features
- Levels: One
- Stories: 1
- Entry location: Main
- Patio & porch: Bath Off Primary, Dining Room, Water Heater
- Has view: Yes
- View description: Territorial
Lot
- Size: 0.81 Acres
- Features: Paved, Deck, Dog Run, Fenced-Partially, Outbuildings, RV Parking, Shop
- Topography: Level
- Residential vegetation: Wooded
Details
- Parcel number: R133012162110
- Special conditions: Standard
Construction
Type & style
- Home type: MobileManufactured
- Architectural style: Manuf-Double Wide
- Property subtype: Manufactured Home, Manufactured On Land
Materials
- Metal/Vinyl
- Foundation: Concrete Ribbon
- Roof: Metal
Condition
- Updated/Remodeled
- Year built: 1974
Utilities & green energy
- Electric: Company: PSE
- Sewer: Septic Tank, Company: Septic
- Water: Community, Company: Woodland Estates
Community & HOA
Community
- Subdivision: North Whidbey
Location
- Region: Oak Harbor
Financial & listing details
- Price per square foot: $312/sqft
- Tax assessed value: $264,908
- Annual tax amount: $867
- Date on market: 3/19/2026
- Cumulative days on market: 146 days
- Listing terms: Conventional
- Inclusions: Dishwasher(s), Refrigerator(s), Stove(s)/Range(s)
- Body type: Double Wide
Estimated market value
$443,600
$421,000 - $466,000
$2,310/mo
Price history
| Date | Event | Price |
|---|---|---|
| 3/19/2026 | Listed for sale | $449,950+66.3%$312/sqft |
Source:  NWMLS as distributed by MLS GRID #2494605 Report a problem NWMLS as distributed by MLS GRID #2494605 Report a problem | ||
| 3/10/2023 | Sold | $270,500+25.2%$188/sqft |
Source: Public Record Report a problem | ||
| 8/21/2006 | Sold | $216,000+20.1%$150/sqft |
Source: NWMLS as distributed by MLS GRID #26064280 Report a problem | ||
| 7/28/2005 | Sold | $179,900$125/sqft |
Source: NWMLS as distributed by MLS GRID #25076942 Report a problem | ||
Public tax history
| Year | Property taxes | Tax assessment |
|---|---|---|
| 2024 | $828 -56.5% | $264,908 -1.1% |
| 2023 | $1,904 +8.7% | $267,734 +14.9% |
| 2022 | $1,751 -12.5% | $232,941 +21.5% |
| 2021 | $2,002 +7.9% | $191,766 +8.4% |
| 2020 | $1,856 +13.5% | $176,982 -9% |
| 2019 | $1,636 -19% | $194,461 +10.4% |
| 2018 | $2,019 +30.6% | $176,164 +23.3% |
| 2017 | $1,546 +6.8% | $142,865 |
| 2016 | $1,447 +10.3% | $142,865 +14.7% |
| 2015 | $1,312 | $124,567 -7.3% |
| 2013 | -- | $134,370 |
| 2012 | -- | -- |
| 2010 | -- | -- |
| 2009 | -- | $177,602 -3.2% |
| 2008 | -- | $183,545 -1.4% |
| 2007 | -- | $186,128 +2.8% |
| 2006 | -- | $181,019 +79.1% |
| 2005 | -- | $101,059 +11.2% |
| 2002 | -- | $90,883 +7% |
| 2000 | $757 | $84,934 |
Find assessor info on the county website
Monthly payment
Climate risks
Neighborhood: 98277
Nearby schools
GreatSchools rating
- 8/10Crescent Harbor Elementary SchoolGrades: K-4Distance: 5 mi
- 7/10North Whidbey Middle SchoolGrades: 7-8Distance: 5.3 mi
- 6/10Oak Harbor High SchoolGrades: 9-12Distance: 5.4 mi
- $425,0003 bd2 ba1k sqft4511 Woodland Cir, Oak Harbor, WA 98277For Sale

- $434,9003 bd2 ba1k sqft4499 Woodland Cir, Oak Harbor, WA 98277Sold
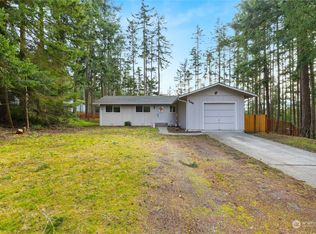
- $441,0003 bd2 ba1.3k sqft4483 Woodland Cir, Oak Harbor, WA 98277Sold
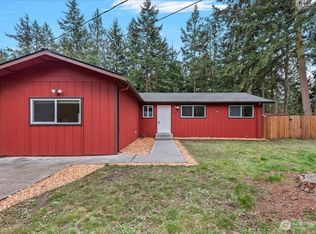
- $424,9003 bd1 ba1.3k sqft4479 Woodland Cir, Oak Harbor, WA 98277Sold

- $365,0001 bd1 ba1.5k sqft305 W Troxell Rd, Oak Harbor, WA 98277Sold
- $515,0003 bd2 ba1.9k sqft315 W Troxell Rd, Oak Harbor, WA 98277Sold
- $680,0003 bd2 ba1.8k sqft4522 Monkey Hill Rd, Oak Harbor, WA 98277Sold
- $170,0003 bd2 ba1.5k sqft4695 Park Acres Dr APT 10, Oak Harbor, WA 98277Sold
A local agent can set up tours, give advice and negotiate with sellers.
A local lender can help you make sure your offer is ready when you are.
Similar homes
- $580,0003 bd2 ba1.4k sqft4540 Monkey Hill Road, Oak Harbor, WA 98277Active
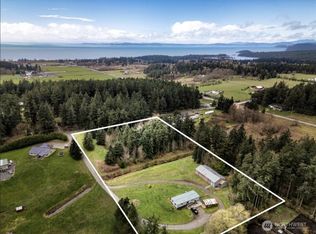 MLS ID #2497810, Kristine Stultz. NWMLS as distributed by MLS GRID
 - $487,0005 bd3 ba1.9k sqftCampo Hacienda, Oak Harbor, WA 98277Active
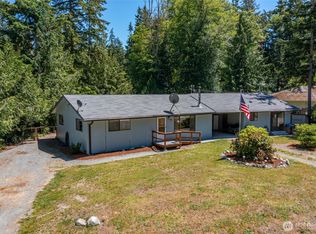 MLS ID #2541987, Charlie Moore. NWMLS as distributed by MLS GRID
 - $455,0003 bd2 ba1.6k sqft660 Cranberry Drive, Oak Harbor, WA 98277Active
 MLS ID #2519553, Dominic Pettruzzelli. NWMLS as distributed by MLS GRID
 - $445,0002 bd2 ba1.4k sqftPlat Of Rolling Hills, Div No 1, Oak Harbor, WA 98277Active
 MLS ID #2563103, Brandon Gallmeyer. NWMLS as distributed by MLS GRID
 - $425,0003 bd1 ba1k sqftNorthgate Terrace, Oak Harbor, WA 98277ActiveMLS ID #2525949, Aaron Bean. NWMLS as distributed by MLS GRID
- $585,0003 bd2 ba1.5k sqftSunset Ridge #1, Oak Harbor, WA 98277ActiveMLS ID #2565423, Nick Ricci. NWMLS as distributed by MLS GRID
- $449,0003 bd1 ba1k sqft1580 NE 11th Avenue, Oak Harbor, WA 98277ActiveMLS ID #2558234, Mariaelena E. Mendoza. NWMLS as distributed by MLS GRID
- $430,0003 bd2 ba1.7k sqft801 Walker Avenue, Oak Harbor, WA 98277ActiveMLS ID #2547314, Cassandra Lupien. NWMLS as distributed by MLS GRID
- $540,0002 bd2 ba1.6k sqftSunset Rdg Div 2, Oak Harbor, WA 98277ActiveMLS ID #2497801, Christina Zimmerman. NWMLS as distributed by MLS GRID
- $459,0003 bd1 ba1k sqft3128 Summit Boulevard, Oak Harbor, WA 98277ActiveMLS ID #2545106, Blanca Hanson. NWMLS as distributed by MLS GRID
- $549,9003 bd2 ba1k sqftDugualla Bay Heights 2, Oak Harbor, WA 98277ActiveMLS ID #2558870, Annie Cash. NWMLS as distributed by MLS GRID
- $495,0004 bd3 ba1.7k sqft1643 NE Sumner Drive, Oak Harbor, WA 98277ActiveMLS ID #2562386, Christina Jackson. NWMLS as distributed by MLS GRID
- $440,0002 bd2 ba1.7k sqftCrockett Lake, Coupeville, WA 98239ActiveMLS ID #2564449, Tyler Fitzgerald. NWMLS as distributed by MLS GRID
- $579,9993 bd2 ba1.6k sqft3343 Garfield Court, Oak Harbor, WA 98277ActiveMLS ID #2537227, Sham Haile. NWMLS as distributed by MLS GRID
- $424,9003 bd1 ba1.1k sqftHarborview, Oak Harbor, WA 98277ActiveMLS ID #2546519, Annie Cash. NWMLS as distributed by MLS GRID
- $450,0002 bd2 ba1.2k sqft167 NW 12th Court, Oak Harbor, WA 98277ActiveMLS ID #2537023, Melissa Challman. NWMLS as distributed by MLS GRID
- $420,0003 bd1 ba1k sqft1056 View Ridge Drive, Oak Harbor, WA 98277ActiveMLS ID #2547709, Gavin Lang. NWMLS as distributed by MLS GRID
- $499,9002 bd2 ba1.6k sqftPattons Hillcrest Village, Oak Harbor, WA 98277ActiveMLS ID #2510701, Jill D. Vail. NWMLS as distributed by MLS GRID
- $525,0003 bd2 ba1.9k sqft2452 Williams Road, Oak Harbor, WA 98277ActiveMLS ID #2547730, Anita Johnston. NWMLS as distributed by MLS GRID
- $530,0004 bd3 ba1.8k sqft1127 SW Fairhaven Drive, Oak Harbor, WA 98277ActiveMLS ID #2562101, Evelyn Ortega. NWMLS as distributed by MLS GRID
