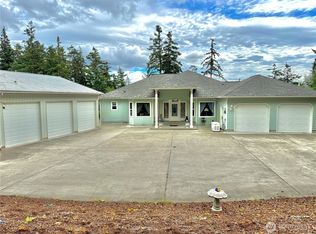
Highly sought-after setting for this picturesque home near the heart of historic downtown Coupeville in a quiet neighborhood of custom homes. Located on a sun-drenched large corner lot across from a beautiful park w/ beach access. Enjoy walking, biking, beachcombing & boating! Breathtaking panoramic views of Penn Cove & a gardener’s delight on this fully landscaped property, including a fenced-in backyard. Only a stroll to downtown Coupeville w/ its charming shops & waterfront restaurants. The home is primarily single-level living with a loft that captures stunning views. Three-bedroom, 1.75-bath, primary suite w/ walk-in closet, family room, rec room/kitchenette, pristine dining room w/ recessed ceiling & expansive views. The living room boasts vaulted ceilings, exposed beams, wood fireplace & hearth, ample windows allowing plenty of natural light. Features include 2 custom Art TV’s. Craftsman kitchen w/ panoramic views, SS appliances, gas cooktop, solid wood countertops & custom island. Enjoy the expansive paved driveway w/ carport, large 2-car garage & well-lit shop area w/ additional overheight garage door for RV/boat access. Enclosed covered breezeway between garage and house. The fabulous wraparound deck is perfect for entertaining, including an attractive entryway w/ an inviting covered porch. Additional special features include a delightful sunroom for year-round use, whole-house water softener system, updated heat pump furnaces with A/C & updated hot water tank.
Active
Listed by: Windermere Whidbey Island • Danny Salinger
Price cut: $20K (6/20)
$975,000
305 NW Coveland Street, Coupeville, WA 98239
3beds
2,736sqft
Single Family Residence
Built in 1925
0.46 Acres Lot
$955,900 Zestimate®
$356/sqft
$-- HOA
What's special
Updated hot water tankFamily roomWhole-house water softener systemFenced-in backyardGas cooktopSs appliancesFully landscaped property
- 110 days
- 894
- 37
Zillow last checked:
Listing updated:
Listed by:
Danny Salinger,
Windermere Whidbey Island
Source: NWMLS as distributed by MLS GRID,MLS#: 2519250
Facts & features
Interior
Bedrooms & bathrooms
- Bedrooms: 3
- Bathrooms: 2
- Full bathrooms: 1
- 3/4 bathrooms: 1
- Main level bathrooms: 2
- Main level bedrooms: 3
Bedroom
- Level: Main
Other
- Level: Main
Den office
- Level: Second
Dining room
- Level: Main
Entry hall
- Level: Main
Heating
- Fireplace, Forced Air, Heat Pump, Recirculation Pump, Stove/Free Standing, Electric, Propane, Wood
Cooling
- Forced Air, Heat Pump
Appliances
- Included: Dishwasher, Refrigerator, Stove(s)/Range(s), Dishwasher(s), Refrigerator(s), Water Heater: Electric, Water Heater Location: Mechanical room
Features
- Bath Off Primary, Ceiling Fan(s), Dining Room, High Tech Cabling, Loft
- Flooring: Laminate, Vinyl, Carpet
- Windows: Dbl Pane/Storm Window
- Basement: None
- Number of fireplaces: 1
- Fireplace features: Wood Burning, Main Level: 1, Fireplace
Interior area
- Total structure area: 2,736
- Total interior livable area: 2,736 sqft
Video & virtual tour
Property
Parking
- Total spaces: 5
- Parking features: Attached Carport, Driveway, Attached Garage, Off Street, RV Parking
- Has attached garage: Yes
- Has carport: Yes
- Covered spaces: 5
Features
- Levels: One and One Half
- Stories: 1
- Entry location: Main
- Patio & porch: Second Kitchen, Bath Off Primary, Ceiling Fan(s), Dbl Pane/Storm Window, Dining Room, Fireplace, High Tech Cabling, Loft, Solarium/Atrium, Vaulted Ceiling(s), Walk-In Closet(s), Water Heater
- Has view: Yes
- View description: Bay, Mountain(s), Ocean, See Remarks, Sound
- Has water view: Yes
- Water view: Bay,Ocean,Sound
Lot
- Size: 0.46 Acres
- Features: Corner Lot, Drought Resistant Landscape, Paved, Boat House, Cable TV, Deck, Fenced-Partially, Green House, High Speed Internet, Patio, Propane, RV Parking, Shop
- Topography: Level
- Residential vegetation: Fruit Trees, Garden Space
Details
- Parcel number: S602500040010
- Zoning description: Jurisdiction: See Remarks
- Special conditions: Standard
- Other equipment: Leased Equipment: Propane tank
Construction
Type & style
- Home type: SingleFamily
- Architectural style: 1 1/2 Story
- Property subtype: Single Family Residence
Materials
- Cement Planked, Wood Siding, Cement Plank
- Foundation: Block, Poured Concrete
- Roof: Composition,Metal
Condition
- Year built: 1925
- Major remodel year: 1960
Utilities & green energy
- Electric: Company: PSE
- Sewer: Sewer Connected, Company: Town of Coupeville
- Water: Public, Company: Town of Coupeville
Community & HOA
Community
- Features: Boat Launch, Park, Playground
- Subdivision: Coupeville
Location
- Region: Coupeville
Financial & listing details
- Price per square foot: $356/sqft
- Tax assessed value: $711,806
- Annual tax amount: $5,590
- Date on market: 5/10/2026
- Cumulative days on market: 112 days
- Listing terms: Conventional,VA Loan
- Inclusions: Dishwasher(s), Leased Equipment, Refrigerator(s), Stove(s)/Range(s)
Estimated market value
$955,900
$908,000 - $1.00M
$3,217/mo
Price history
| Date | Event | Price |
|---|---|---|
| 6/20/2026 | Price change | $975,000-2%$356/sqft |
Source:  NWMLS as distributed by MLS GRID #2519250 Report a problem NWMLS as distributed by MLS GRID #2519250 Report a problem | ||
| 5/11/2026 | Listed for sale | $995,000+9.3%$364/sqft |
Source: NWMLS as distributed by MLS GRID #2519250 Report a problem | ||
| 4/10/2025 | Sold | $910,000-4.2%$333/sqft |
Source: NWMLS as distributed by MLS GRID #2346456 Report a problem | ||
| 3/24/2025 | Pending sale | $950,000$347/sqft |
Source: NWMLS as distributed by MLS GRID #2346456 Report a problem | ||
| 3/20/2025 | Listed for sale | $950,000+150%$347/sqft |
Source: NWMLS as distributed by MLS GRID #2346456 Report a problem | ||
| 12/14/2017 | Sold | $380,000-9%$139/sqft |
Source: NWMLS as distributed by MLS GRID #1203001 Report a problem | ||
| 10/26/2017 | Pending sale | $417,500$153/sqft |
Source: Windermere Real Estate/Whidbey Island #1203001 Report a problem | ||
| 10/24/2017 | Price change | $417,500-2.7%$153/sqft |
Source: Windermere Real Estate/Whidbey Island #1203001 Report a problem | ||
| 10/16/2017 | Price change | $429,000-3.4%$157/sqft |
Source: Windermere Real Estate/Whidbey Island #1203001 Report a problem | ||
| 10/5/2017 | Listed for sale | $444,000$162/sqft |
Source: Windermere Real Estate/Whidbey Island #1203001 Report a problem | ||
Public tax history
| Year | Property taxes | Tax assessment |
|---|---|---|
| 2024 | $5,281 -10.6% | $711,806 -0.8% |
| 2023 | $5,905 +15.7% | $717,508 +17% |
| 2022 | $5,102 +3.3% | $613,229 +18.4% |
| 2021 | $4,939 +17.5% | $517,725 +11.2% |
| 2020 | $4,204 +19.2% | $465,377 +17% |
| 2019 | $3,527 -3.7% | $397,640 +7.2% |
| 2018 | $3,662 +6.9% | $371,084 +17.1% |
| 2017 | $3,426 +14.3% | $316,857 +5.6% |
| 2016 | $2,997 +7.2% | $299,969 +11.9% |
| 2015 | $2,796 | $268,082 -0.5% |
| 2013 | -- | $269,308 |
| 2012 | -- | -- |
| 2010 | -- | -- |
| 2009 | -- | $327,889 -2.3% |
| 2008 | -- | $335,552 +11.8% |
| 2007 | -- | $300,102 +9.6% |
| 2006 | -- | $273,713 +43.9% |
| 2005 | -- | $190,203 +12.9% |
| 2002 | -- | $168,518 +6.3% |
| 2000 | $1,711 | $158,478 |
Find assessor info on the county website
Monthly payment
Est. payment
Payment breakdown
Explore the cost of this home by adjusting the details. Changes won't be saved.Climate risks
Neighborhood: 98239
Similar homes
- $952,0003 bd4 ba2.5k sqftSunset Terrace, Coupeville, WA 98239Active
 MLS ID #2545456, Danny Salinger. NWMLS as distributed by MLS GRID
 - $925,0004 bd6 ba3.1k sqftRace Lagoon Heights, Coupeville, WA 98239Active
 MLS ID #2531377, Tyler Fitzgerald. NWMLS as distributed by MLS GRID
 - $799,9003 bd3 ba2.5k sqft152 E Morris Road, Coupeville, WA 98239Active
 MLS ID #2521726, Karen Cox. NWMLS as distributed by MLS GRID
 - $625,0003 bd2 ba1.9k sqft609 NW Broadway Street, Coupeville, WA 98239Active
 MLS ID #2464501, Karin Simpson. NWMLS as distributed by MLS GRID
