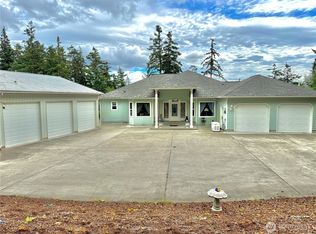
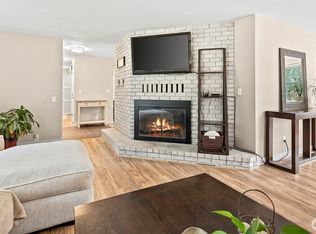
Welcome to Wandering Lane—a custom-built, single-level home nestled on 2.55 private acres of towering cedar and fir in the heart of Central Whidbey Island. Surrounded by nature, this peaceful retreat feels miles from it all, yet charming downtown Coupeville is just minutes away.Inside, the vaulted living room welcomes you with a shiplap accent wall and a cozy gas fireplace. The thoughtfully designed kitchen features quality finishes, a breakfast nook, a full appliance package, and access to spacious covered patio—perfect for entertaining, outdoor dining, or simply enjoying the tranquil surroundings.A formal dining room provides additional space for gatherings, while the split-bedroom floor plan offers privacy by placing the primary suite away from the two guest bedrooms. The true one-level layout provides comfortable, stair-free living throughout.Outside, a wraparound gravel driveway offers easy access and ample parking. A fenced garden area is ready for your favorite flowers or vegetables, while pine soffits add character to the covered exterior spaces. The attached three-car garage provides plenty of room for vehicles, hobbies, and storage. A private well and septic system mean no water district fees, and with no HOA, you'll enjoy the freedom and privacy of rural living.If you've been looking for a custom home with acreage, privacy, and the convenience of single-level living, this Whidbey Island property is ready to welcome you.
Active
Listed by: eXp Realty • Andrew Holmstrom
$759,000
500 Wandering Lane, Coupeville, WA 98239
3beds
1,991sqft
:
Get pre-qualified$4,517/mo
Single Family Residence
Built in 2005
2.55 Acres Lot
$-- Zestimate®
$381/sqft
$-- HOA
What's special
- 21 days |
- 1,275 |
- 69 |
Likely to sell faster than
Zillow last checked:
Listing updated:
Listed by:
Andrew Holmstrom,
eXp Realty
Source: NWMLS as distributed by MLS GRID,MLS#: 2557993
Facts & features
Interior
Bedrooms & bathrooms
- Bedrooms: 3
- Bathrooms: 2
- Full bathrooms: 2
- Main level bathrooms: 2
- Main level bedrooms: 3
Primary bedroom
- Level: Main
Bedroom
- Level: Main
Bedroom
- Level: Main
Bathroom full
- Level: Main
Bathroom full
- Level: Main
Dining room
- Level: Main
Entry hall
- Level: Main
Kitchen with eating space
- Level: Main
Living room
- Level: Main
Utility room
- Level: Main
Heating
- Fireplace, Forced Air, Recirculation Pump, Stove/Free Standing, Electric, Propane
Cooling
- Window Unit(s)
Appliances
- Included: Dishwasher, Dryer, Microwave, Refrigerator, Stove(s)/Range(s), Washer, Dishwasher(s), Dryer(s), Microwave(s), Refrigerator(s), Washer(s), Water Heater: Propane, Water Heater Location: Garage
Features
- Flooring: Engineered Hardwood, Travertine, Vinyl, Carpet
- Basement: None
- Number of fireplaces: 1
- Fireplace features: Gas, Main Level: 1, Fireplace
Interior area
- Total structure area: 1,991
- Total interior livable area: 1,991 sqft
Property
Parking
- Total spaces: 3
- Parking features: Attached Garage
- Has attached garage: Yes
- Covered spaces: 3
Features
- Levels: One
- Stories: 1
- Entry location: Main
- Patio & porch: Fireplace, Water Heater
- Has view: Yes
- View description: Territorial
Lot
- Size: 2.55 Acres
- Dimensions: 354 x 288
- Features: Dead End Street, Secluded, Cable TV, Fenced-Partially, High Speed Internet, Outbuildings, Patio, Sprinkler System
- Topography: Level
- Residential vegetation: Brush, Fruit Trees, Garden Space, Wooded
Details
- Parcel number: R131124254180
- Zoning description: Jurisdiction: County
- Special conditions: Standard
Construction
Type & style
- Home type: SingleFamily
- Architectural style: Contemporary,1 Story
- Property subtype: Single Family Residence
Materials
- Cement Planked, Cement Plank
- Foundation: Poured Concrete
- Roof: Composition
Condition
- Good
- Year built: 2005
Details
- Builder name: Kingsman
Utilities & green energy
- Electric: Company: Puget Sound Energy
- Sewer: Septic Tank
- Water: Individual Well
Community & HOA
Community
- Subdivision: Central Whidbey
Location
- Region: Coupeville
Financial & listing details
- Price per square foot: $381/sqft
- Tax assessed value: $740,422
- Annual tax amount: $3,484
- Date on market: 7/22/2026
- Cumulative days on market: 23 days
- Listing terms: Conventional,VA Loan
- Inclusions: Dishwasher(s), Dryer(s), Microwave(s), Refrigerator(s), Stove(s)/Range(s), Washer(s)
- Road surface type: Dirt
Estimated market value
Not available
Estimated sales range
Not available
Not available
Price history
| Date | Event | Price |
|---|---|---|
| 7/23/2026 | Listed for sale | $759,000+15%$381/sqft |
Source:  NWMLS as distributed by MLS GRID #2557993 Report a problem NWMLS as distributed by MLS GRID #2557993 Report a problem | ||
| 12/3/2021 | Sold | $660,000$331/sqft |
Source: NWMLS as distributed by MLS GRID #1856718 Report a problem | ||
| 11/4/2021 | Pending sale | $660,000$331/sqft |
Source: NWMLS as distributed by MLS GRID #1856718 Report a problem | ||
| 10/30/2021 | Price change | $660,000-4.3%$331/sqft |
Source: NWMLS as distributed by MLS GRID #1856718 Report a problem | ||
| 10/22/2021 | Listed for sale | $689,900$347/sqft |
Source: NWMLS as distributed by MLS GRID #1856718 Report a problem | ||
Public tax history
| Year | Property taxes | Tax assessment |
|---|---|---|
| 2024 | $3,398 -41.8% | $740,422 +0.6% |
| 2023 | $5,835 +9.6% | $735,760 +10.4% |
| 2022 | $5,325 +9.4% | $666,592 +26.1% |
| 2021 | $4,866 +12.1% | $528,419 +5.9% |
| 2020 | $4,340 +20.4% | $499,047 +13.9% |
| 2019 | $3,606 -7.3% | $438,184 +9.2% |
| 2018 | $3,888 +0.7% | $401,139 +7.7% |
| 2017 | $3,860 +9% | $372,514 +0.6% |
| 2016 | $3,541 +5.1% | $370,297 +9.5% |
| 2015 | $3,370 | $338,077 -4.4% |
| 2013 | -- | $353,641 |
| 2012 | -- | -- |
| 2010 | -- | -- |
| 2009 | -- | $406,204 -0.7% |
| 2008 | -- | $409,246 +5.7% |
| 2007 | -- | $387,269 +7% |
| 2006 | -- | $362,004 +10.6% |
| 2005 | -- | $327,307 +652.4% |
| 2002 | -- | $43,500 +8.8% |
| 2000 | $368 | $40,000 |
Find assessor info on the county website
Monthly payment
Est. payment
Payment breakdown
Explore the cost of this home by adjusting the details. Changes won't be saved.Climate risks
Neighborhood: 98239
Nearby schools
GreatSchools rating
- 6/10Coupeville Elementary SchoolGrades: PK-5Distance: 3.4 mi
- 6/10Coupeville Middle SchoolGrades: 6-8Distance: 3.2 mi
- 6/10Coupeville High SchoolGrades: 9-12Distance: 3.2 mi
Schools provided by the listing agent
- Elementary: Coupeville Elem
- Middle: Coupeville Mid
- High: Coupeville High
Source: NWMLS as distributed by MLS GRID. This data may not be complete. We recommend contacting the local school district to confirm school assignments for this home.
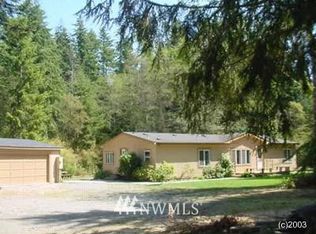
- $467,6003 bd2 ba1.5k sqft469 S Wandering Ln, Coupeville, WA 98239Off Market
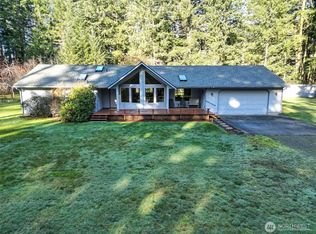
- $679,0003 bd2 ba1.7k sqft464 Stillmeadow Rd, Coupeville, WA 98239Sold
- $--10 acres0 Rockwell Ln, Coupeville, WA 98239Off Market
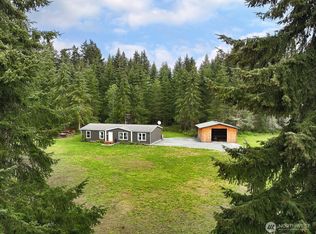
- $587,0003 bd2 ba1.4k sqft34 E Welcher Rd, Coupeville, WA 98239Sold
- $510,0003 bd2 ba1.4k sqft637 Hill Haven Ln, Coupeville, WA 98239Sold
- $565,0003 bd2 ba1.1k sqft46 E Welcher Rd, Coupeville, WA 98239Sold
- $600,0002 bd2 ba1.7k sqft81 Denneboom Rd, Coupeville, WA 98239Sold
- $850,0003 bd2 ba3.2k sqft146 E Welcher Rd, Coupeville, WA 98239Sold
A local agent can set up tours, give advice and negotiate with sellers.
A local lender can help you make sure your offer is ready when you are.
Similar homes
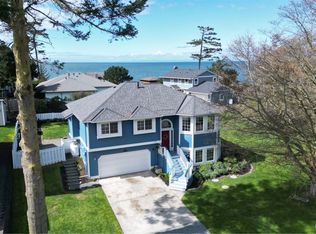
- $799,9003 bd3 ba2.5k sqft152 E Morris Road, Coupeville, WA 98239Active
 MLS ID #2521726, Karen Cox. NWMLS as distributed by MLS GRID
 - $715,0003 bd2 ba1.6k sqft621 Parker Road, Coupeville, WA 98239Active
 MLS ID #2490943, Christina Zimmerman. NWMLS as distributed by MLS GRID
 - $675,0003 bd3 ba2k sqft740 Nature Lane, Coupeville, WA 98239Active
 MLS ID #2514028, Konni Smith. NWMLS as distributed by MLS GRID
 - $749,9173 bd3 ba1.9k sqftPondilla Estates, Coupeville, WA 98239Active
 MLS ID #2501263, Craig McKenzie. NWMLS as distributed by MLS GRID
 - $504,9953 bd2 ba1.2k sqft621 Crockett Lake Drive, Coupeville, WA 98239ActiveMLS ID #2549896, Andre D. Jones. NWMLS as distributed by MLS GRID
- $759,9002 bd2 ba2k sqft1834 Lake Drive, Camano Island, WA 98282ActiveMLS ID #2549702, Tawnia Marie Coulter. NWMLS as distributed by MLS GRID
- $670,0003 bd2 ba1.6k sqftEvergreen Acres, Camano Island, WA 98282ActiveMLS ID #2558676, Rose Anderson. NWMLS as distributed by MLS GRID
- $824,9503 bd3 ba1.8k sqftThe Forest At Seven Lakes, Marysville, WA 98271ActiveMLS ID #2564053, Lindsay NcCorchuk. NWMLS as distributed by MLS GRID
- $450,0003 bd1 ba1.1k sqft1251 Russell Drive, Coupeville, WA 98239ActiveMLS ID #2557169, Christina Zimmerman. NWMLS as distributed by MLS GRID
- $480,0002 bd3 ba1.7k sqft1243 Russell Drive, Coupeville, WA 98239ActiveMLS ID #2559160, Casey Bui. NWMLS as distributed by MLS GRID
- $975,0003 bd2 ba2.7k sqft305 NW Coveland Street, Coupeville, WA 98239ActiveMLS ID #2519250, Danny Salinger. NWMLS as distributed by MLS GRID
- $685,0004 bd3 ba2.1k sqftSunset West Prd, Camano Island, WA 98282ActiveMLS ID #2560587, Wally Abbas. NWMLS as distributed by MLS GRID
- $695,0003 bd3 ba2.3k sqft4333 Wildwood Lane, Anacortes, WA 98221ActiveMLS ID #2561567, Gary L. Jennings. NWMLS as distributed by MLS GRID
- $685,0002 bd2 ba1.7k sqftCountry Club Addition No. 19, Camano Island, WA 98282ActiveMLS ID #2567278, Molly E. Alumbaugh. NWMLS as distributed by MLS GRID
- $505,0002 bd3 ba1.5k sqftAdmirals Cove Div 05, Coupeville, WA 98239ActiveMLS ID #2543806, Gavin Lang. NWMLS as distributed by MLS GRID
- $615,0003 bd2 ba1.3k sqft875 Milan Lane, Camano Island, WA 98282ActiveMLS ID #2549342, Molly E. Alumbaugh. NWMLS as distributed by MLS GRID
- $715,5004 bd2 ba1.6k sqft472 Iris Lane, Camano Island, WA 98282ActiveMLS ID #2563323, Marsha Ross. NWMLS as distributed by MLS GRID
- $755,0004 bd5 ba2.8k sqftThunder Ridge Estates Div. 1, Camano Island, WA 98282ActiveMLS ID #2543401, Geoffrey Arthur. NWMLS as distributed by MLS GRID
- $734,0004 bd3 ba2.3k sqft3192 Santa Fe Court, Camano Island, WA 98282ActiveMLS ID #2538442, Jennifer Dunkinson. NWMLS as distributed by MLS GRID
- $810,0003 bd2 ba1.6k sqft2207000, Arlington, WA 98223ActiveMLS ID #2559308, Jenifer Leach. NWMLS as distributed by MLS GRID
