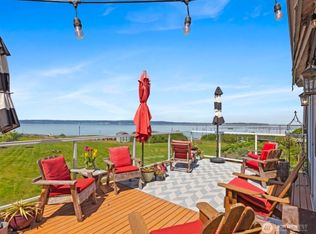
Beach, Light & Views. Exceptionally rare west-facing waterfront home, fully remodeled, guest studio, on a near-acre lot and 150+ ft of private beach. Light filled, with stunning water views from every room! High-end main kitchen with brand new Sub-Zero fridge, Wolf range, & beach-inspired finishes. Main-floor primary suite offers vaulted ceilings & a spa-like bath. Lower level includes a second kitchen, walk-out patio & separate entrance. Cozy ADU with amazing views, is perfect for rental or private office. Wrap-around driveway, 2-car garage, & large carport. Easy beach access for walking, kayaking, & wildlife watching. This move-in ready home is perfect for relaxing & entertaining. Welcome to Warm Beach living with sunsets & serenity!
Active
Listed by: KW Everett • Aaron Haack
Price cut: $100K (7/10)
$1,850,000
19810 Soundview Drive NW, Stanwood, WA 98292
4beds
3,384sqft
:
Get pre-qualified$10,678/mo
Single Family Residence
Built in 1956
0.96 Acres Lot
$1,779,800 Zestimate®
$547/sqft
$-- HOA
What's special
Walk-out patioGuest studioBeach-inspired finishesHigh-end main kitchenSeparate entranceLight filledMain-floor primary suite
- 132 days |
- 723 |
- 22 |
Zillow last checked:
Listing updated:
Listed by:
Aaron Haack,
KW Everett
Source: NWMLS as distributed by MLS GRID,MLS#: 2498891
Facts & features
Interior
Bedrooms & bathrooms
- Bedrooms: 4
- Bathrooms: 5
- Full bathrooms: 4
- 1/2 bathrooms: 1
- Main level bathrooms: 3
- Main level bedrooms: 2
Primary bedroom
- Description: Primary
- Level: Main
Bedroom
- Level: Lower
Bedroom
- Level: Lower
Bedroom
- Description: ADU
- Level: Main
Bathroom full
- Description: Primary
- Level: Main
Bathroom full
- Description: Main Bath
- Level: Lower
Bathroom full
- Description: ADU
- Level: Main
Other
- Description: Powder
- Level: Main
Dining room
- Level: Main
Entry hall
- Level: Main
Kitchen with eating space
- Description: Main Kitchen
- Level: Main
Kitchen with eating space
- Description: Lower Kitchen
- Level: Lower
Living room
- Level: Main
Rec room
- Level: Lower
Utility room
- Level: Lower
Heating
- Fireplace, Ductless, Wall Furnace, Electric
Cooling
- Ductless
Appliances
- Included: Dishwasher, Dryer, Refrigerator, Stove(s)/Range(s), Washer, Dishwasher(s), Dryer(s), Refrigerator(s), Washer(s), Water Heater: Electric, Water Heater Location: Closet
Features
- Bath Off Primary, Dining Room
- Flooring: Engineered Hardwood, Stone, Vinyl Plank, Carpet
- Windows: Dbl Pane/Storm Window
- Basement: Daylight
- Number of fireplaces: 1
- Fireplace features: Electric, Main Level: 1, Fireplace
Interior area
- Total structure area: 3,384
- Total interior livable area: 3,384 sqft
Property
Parking
- Total spaces: 3
- Parking features: Attached Carport, Attached Garage
- Has attached garage: Yes
- Has carport: Yes
- Covered spaces: 3
Features
- Levels: One
- Stories: 1
- Entry location: Main
- Patio & porch: Second Kitchen, Bath Off Primary, Dbl Pane/Storm Window, Dining Room, Fireplace, Vaulted Ceiling(s), Water Heater, Wine/Beverage Refrigerator
- Has view: Yes
- View description: Bay, Islands, Mountain(s), Ocean, Sea, Sound, Territorial
- Has water view: Yes
- Water view: Bay,Ocean,Sea,Sound
- Waterfront features: No Bank, Ocean Front, Saltwater, Sea, Sound
- Frontage length: Waterfront Ft: 150+
Lot
- Size: 0.96 Acres
- Features: Paved
- Topography: Level,Partial Slope
Details
- Additional structures: ADU Baths: 1
- Parcel number: 31031300101500
- Zoning description: Jurisdiction: County
- Special conditions: Standard
Construction
Type & style
- Home type: SingleFamily
- Architectural style: 1 Story w/Bsmnt.
- Property subtype: Single Family Residence
Materials
- Wood Siding
- Foundation: Poured Concrete
- Roof: Composition
Condition
- Very Good
- Year built: 1956
- Major remodel year: 1980
Utilities & green energy
- Electric: Company: Snohomish County PUD
- Sewer: Septic Tank, Company: Septic
- Water: Public, Company: Snohomish County PUD
- Utilities for property: Astound Broadband
Community & HOA
Community
- Subdivision: Warm Beach
Location
- Region: Stanwood
Financial & listing details
- Price per square foot: $547/sqft
- Tax assessed value: $1,334,500
- Annual tax amount: $10,762
- Date on market: 3/26/2026
- Cumulative days on market: 134 days
- Listing terms: Conventional
- Inclusions: Dishwasher(s), Dryer(s), Refrigerator(s), Stove(s)/Range(s), Washer(s)
Estimated market value
$1,779,800
$1.69M - $1.87M
$4,326/mo
Price history
| Date | Event | Price |
|---|---|---|
| 7/10/2026 | Price change | $1,850,000-5.1%$547/sqft |
Source:  NWMLS as distributed by MLS GRID #2498891 Report a problem NWMLS as distributed by MLS GRID #2498891 Report a problem | ||
| 3/27/2026 | Listed for sale | $1,950,000+14.7%$576/sqft |
Source: NWMLS as distributed by MLS GRID #2498891 Report a problem | ||
| 5/6/2022 | Sold | $1,700,000+14.2%$502/sqft |
Source: NWMLS as distributed by MLS GRID #1922769 Report a problem | ||
| 4/28/2022 | Pending sale | $1,488,000$440/sqft |
Source: NWMLS as distributed by MLS GRID #1922769 Report a problem | ||
| 4/26/2022 | Listed for sale | $1,488,000+276.7%$440/sqft |
Source: NWMLS as distributed by MLS GRID #1922769 Report a problem | ||
| 7/18/2002 | Sold | $395,000$117/sqft |
Source: Public Record Report a problem | ||
Public tax history
| Year | Property taxes | Tax assessment |
|---|---|---|
| 2024 | $10,762 +8.1% | $1,334,500 +8.9% |
| 2023 | $9,954 +6.9% | $1,225,100 +1.4% |
| 2022 | $9,310 +142.1% | $1,208,700 +29.9% |
| 2021 | $3,845 -5.7% | $930,200 +11.1% |
| 2020 | $4,076 -48.7% | $837,000 +9.1% |
| 2019 | $7,952 | $767,200 +4.3% |
| 2018 | -- | $735,500 +3.4% |
| 2017 | $7,104 +4% | $711,200 +10.5% |
| 2016 | $6,830 | $643,400 +5.5% |
| 2015 | $6,830 +8.8% | $610,000 +15.8% |
| 2013 | $6,280 | $526,800 |
| 2012 | -- | -- |
| 2011 | -- | -- |
| 2010 | -- | -- |
| 2009 | -- | -- |
| 2008 | -- | -- |
| 2007 | -- | -- |
| 2002 | -- | -- |
| 2001 | $4,240 +1.6% | $355,000 +12.3% |
| 2000 | $4,173 | $316,200 |
Find assessor info on the county website
Monthly payment
Est. payment
Payment breakdown
Explore the cost of this home by adjusting the details. Changes won't be saved.Climate risks
Neighborhood: 98292
Nearby schools
GreatSchools rating
- 7/10Stanwood Elementary SchoolGrades: PK-5Distance: 4.8 mi
- 7/10Port Susan Middle SchoolGrades: 6-8Distance: 4.4 mi
- 7/10Stanwood High SchoolGrades: 9-12Distance: 4.7 mi
- $1,147,5004 bd4 ba2.5k sqft19724 Soundview Dr NW, Stanwood, WA 98292Sold
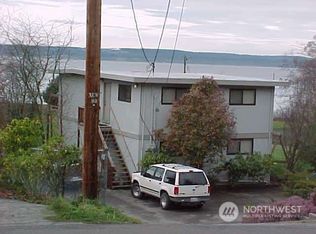
- $565,000-- bd-- ba-- sqft19704 Soundview Dr NW, Stanwood, WA 98292Sold
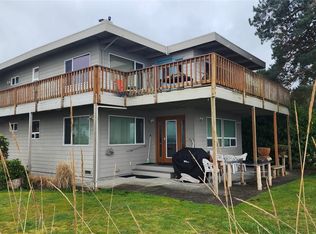
- $770,0004 bd2 ba2.3k sqft19700 Soundview Dr NW, Stanwood, WA 98292Sold
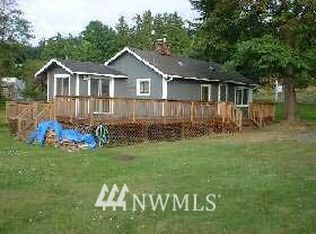
- $433,3001 bd1 ba684 sqft19608 Soundview Dr, Stanwood, WA 98292Off Market
- $980,0001 bd2 ba1k sqft19612 Soundview Dr NW, Stanwood, WA 98292Sold
- $999,9504 bd3 ba2.5k sqft9028 196th Pl NW, Stanwood, WA 98292Sold
- $1,199,9504 bd3 ba3.6k sqft9110 196th Pl NW, Stanwood, WA 98292Sold
- $999,9504 bd3 ba2.5k sqft9114 196th Pl NW, Stanwood, WA 98292Sold
A local agent can set up tours, give advice and negotiate with sellers.
Similar homes
- $1,250,0003 bd3 ba3.5k sqft3915 Silvana Terrace Road, Stanwood, WA 98292Active
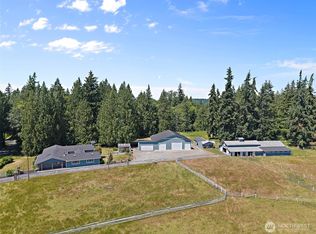 MLS ID #2565394, Nick Kiel. NWMLS as distributed by MLS GRID
 - $1,567,4994 bd4 ba4.5k sqft21520 50th Avenue NW, Stanwood, WA 98292Active
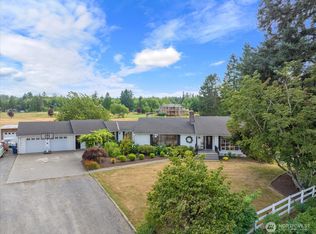 MLS ID #2551049, Levi Vaden. NWMLS as distributed by MLS GRID
 - $1,299,0004 bd3 ba3.7k sqft9103 196th Place NW, Stanwood, WA 98292Active
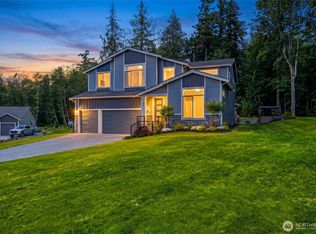 MLS ID #2543125, Dianna Pence. NWMLS as distributed by MLS GRID
 - $1,299,9504 bd5 ba3.8k sqftWild Ridge, Stanwood, WA 98292Active
 MLS ID #2534889, Kirk M. LeDoux. NWMLS as distributed by MLS GRID
 - $1,699,0004 bd4 ba3k sqftBretlands Sub., Camano Island, WA 98282ActiveMLS ID #2561039, Karyl Quevillon. NWMLS as distributed by MLS GRID
- $2,475,0006 bd6 ba4.1k sqft15404 Lakeview Avenue, Stanwood, WA 98292ActiveMLS ID #2540689, Robert Stoeck. NWMLS as distributed by MLS GRID
- $1,190,0004 bd3 ba2.3k sqftLivingston Bay Heights, Camano Island, WA 98282ActiveMLS ID #2564236, Lisanne Olsen. NWMLS as distributed by MLS GRID
- $1,090,0004 bd3 ba3.3k sqft13514 3rd Avenue NE, Tulalip, WA 98271ActiveMLS ID #2565998, Cristina Zalavarria. NWMLS as distributed by MLS GRID
- $1,750,0004 bd4 ba2.9k sqft725 N Sunset Drive, Camano Island, WA 98282ActiveMLS ID #2552162, Kerri Jones. NWMLS as distributed by MLS GRID
- $1,549,9004 bd5 ba2.8k sqftLoma Lake, Marysville, WA 98271ActiveMLS ID #2500732, Jyn McBratney. NWMLS as distributed by MLS GRID
- $1,550,0003 bd4 ba3.5k sqft1526 Scenic Heights Road, Oak Harbor, WA 98277ActiveMLS ID #2561407, Julie A. Kinnaird. NWMLS as distributed by MLS GRID
- $1,825,0003 bd3 ba2.7k sqft1808 E Lola Beach Lane, Oak Harbor, WA 98277ActiveMLS ID #2514287, Jeffrey Smith. NWMLS as distributed by MLS GRID
- $1,375,0004 bd4 ba4.6k sqft11504 76th Avenue NW, Tulalip, WA 98271ActiveMLS ID #2533389, Maloree K McCulla. NWMLS as distributed by MLS GRID
- $1,395,0004 bd4 ba4k sqft11525 76th Avenue NW, Tulalip, WA 98271ActiveMLS ID #2535715, Dominique Salvino. NWMLS as distributed by MLS GRID
- $2,195,0003 bd4 ba4.8k sqftBayview Meadows, Freeland, WA 98249ActiveMLS ID #2563585, Irene C. Echenique. NWMLS as distributed by MLS GRID
- $1,700,0004 bd5 ba3.8k sqft16163 Andal Lane, Mount Vernon, WA 98274ActiveMLS ID #2479998, Melanie Archuleta. NWMLS as distributed by MLS GRID
- $1,850,0004 bd3 ba4.2k sqftSoundview Ridge, Mukilteo, WA 98275ActiveMLS ID #2499857, Mindy HIbbard. NWMLS as distributed by MLS GRID
- $1,950,0003 bd4 ba3k sqft1018 Clear Morning Lane, Camano Island, WA 98282ActiveMLS ID #2523013, Lance Otto. NWMLS as distributed by MLS GRID
- $1,795,0003 bd4 ba2.3k sqftTelaker Shores, Coupeville, WA 98239ActiveMLS ID #2536504, Michael Konopik. NWMLS as distributed by MLS GRID
- $1,795,0002 bd3 ba1.9k sqftTillicum Beach, Camano Island, WA 98282ActiveMLS ID #2509924, Terry V. Vehrs. NWMLS as distributed by MLS GRID
