Welcome to one of Whidbey Island's most compelling waterfront opportunities. Perfectly positioned on the shores of Admiralty Bay, this rare south-facing beach house offers the luxury of year-round sunshine, spectacular sunsets, and walk-out waterfront living that is increasingly difficult to find. Spanning approx. 2,380 square feet, the home offers exceptional space rarely seen in beachfront properties. With three official bedrooms, a generous loft with its own en suite bathroom serving as a fourth sleeping area, and abundant storage throughout, there's ample room for gatherings, visiting guests, remote work, or extended stays. Expansive windows capture sweeping views of the bay, shipping lanes, mountains and ferries, transforming the water and sky into ever-changing works of art. The open, light-filled living spaces invite effortless entertaining and relaxed coastal living, while the seamless connection to the outdoors encourages a lifestyle centered around the beach. Step directly from your home onto the shoreline—no bulkhead, no barriers, just natural waterfront access to beachcombing, kayaking, paddleboarding, fishing, and endless exploration along the shore. Whether you're seeking a luxury second home, a waterfront retreat, or a legacy property to enjoy for generations, this residence delivers the quintessential Whidbey Island lifestyle. This is more than a beach house—it's a sanctuary where luxury, tranquility, and the best of island living come together.
Active
Listed by: COMPASS • Michael Konopik • 308-627-7866
Price cut: $50K (10/1)
$1,745,000
333 Keystone Avenue, Coupeville, WA 98239
3beds
2,380sqft
Single Family Residence
Built in 1994
0.72 Acres Lot
$1,689,700 Zestimate®
$733/sqft
$-- HOA
What's special
South-facing beach houseWalk-out waterfront livingThree official bedroomsAbundant storage throughoutOpen light-filled living spacesExpansive windows
- --
- on Zillow
- 534
- views
- 38
- saves
Zillow last checked:
Listing updated:
Listed by:
Michael Konopik 308-627-7866 mike.konopik@compass.com,
COMPASS
Source: NWMLS as distributed by MLS GRID,MLS#: 2536504
Facts & features
Interior
Bedrooms & bathrooms
- Bedrooms: 3
- Bathrooms: 4
- Full bathrooms: 3
- 1/2 bathrooms: 1
- Main level bathrooms: 3
- Main level bedrooms: 3
Primary bedroom
- Level: Main
Bedroom
- Level: Main
Bedroom
- Level: Main
Bathroom full
- Level: Main
Bathroom full
- Level: Main
Bathroom full
- Level: Second
Other
- Level: Main
Bonus room
- Level: Second
Dining room
- Level: Main
Entry hall
- Level: Main
Family room
- Level: Second
Kitchen without eating space
- Level: Main
Living room
- Level: Main
Utility room
- Level: Main
Heating
- Fireplace, Forced Air, Electric, Propane
Cooling
- None
Appliances
- Included: Dishwasher, Double Oven, Dryer, Microwave, Refrigerator, Stove(s)/Range(s), Washer, Dishwasher(s), Dryer(s), Microwave(s), Refrigerator(s), Washer(s), Water Heater: Propane, Water Heater Location: Garage
Features
- Bath Off Primary, Dining Room, Loft
- Flooring: Ceramic Tile, Hardwood, Slate, Carpet
- Doors: French Doors
- Windows: Skylight(s)
- Basement: None
- Number of fireplaces: 1
- Fireplace features: Gas, Main Level: 1, Fireplace
Interior area
- Total structure area: 2,380
- Total interior livable area: 2,380 sqft
Video & virtual tour
Property
Parking
- Total spaces: 2
- Parking features: Attached Garage
- Has attached garage: Yes
- Covered spaces: 2
Features
- Levels: One and One Half
- Stories: 1
- Entry location: Main
- Patio & porch: Bath Off Primary, Dining Room, Fireplace, French Doors, Loft, Skylight(s), Vaulted Ceiling(s), Walk-In Closet(s), Water Heater
- Has spa: Yes
- Has view: Yes
- View description: Bay, Islands, Mountain(s), Ocean, Sound, Strait
- Has water view: Yes
- Water view: Bay,Ocean,Sound,Strait
- Waterfront features: No Bank
- Frontage length: Waterfront Ft: 70
Lot
- Size: 0.72 Acres
- Features: Paved, Deck, Hot Tub/Spa, Patio, Propane, Sprinkler System
- Topography: Level
Details
- Parcel number: S830000010120
- Zoning description: Jurisdiction: County
- Special conditions: Standard
- Other equipment: Leased Equipment: Propane Tank
Construction
Type & style
- Home type: SingleFamily
- Architectural style: Contemporary,1 1/2 Story
- Property subtype: Single Family Residence
Materials
- Wood Siding
- Foundation: Poured Concrete
- Roof: Metal
Condition
- Very Good
- Year built: 1994
Details
- Builder name: Yonkman Construction
Utilities & green energy
- Electric: Company: PSE
- Sewer: Septic Tank, Company: Septic
- Water: Community, Company: Admirals Cove
- Utilities for property: Astound
Community & HOA
Community
- Subdivision: Admirals Cove
Location
- Region: Coupeville
Financial & listing details
- Price per square foot: $733/sqft
- Tax assessed value: $1,154,284
- Annual tax amount: $8,240
- Date on market: 6/10/2026
- Listing terms: Conventional,VA Loan
- Inclusions: Dishwasher(s), Double Oven, Dryer(s), Leased Equipment, Microwave(s), Refrigerator(s), Stove(s)/Range(s), Washer(s)
Estimated market value
$1,689,700
$1.61M - $1.77M
$3,263/mo
Price history
| Date | Event | Price |
|---|---|---|
| 10/1/2026 | Price change | $1,745,000-2.8%$733/sqft |
Source:  NWMLS as distributed by MLS GRID #2536504 Report a problem NWMLS as distributed by MLS GRID #2536504 Report a problem | ||
| 7/27/2026 | Price change | $1,795,000-5.3%$754/sqft |
Source: NWMLS as distributed by MLS GRID #2536504 Report a problem | ||
| 6/10/2026 | Listed for sale | $1,895,000+95.4%$796/sqft |
Source: NWMLS as distributed by MLS GRID #2536504 Report a problem | ||
| 8/21/2007 | Sold | $970,000$408/sqft |
Source: NWMLS as distributed by MLS GRID #27063339 Report a problem | ||
Public tax history
| Year | Property taxes | Tax assessment |
|---|---|---|
| 2025 | $8,241 +1.8% | $1,154,284 +0.8% |
| 2024 | $8,095 -8.8% | $1,145,457 +1.7% |
| 2023 | $8,874 +5.6% | $1,126,631 +6.3% |
| 2022 | $8,402 +7.7% | $1,059,830 +24% |
| 2021 | $7,804 +7.2% | $854,726 +1.2% |
| 2020 | $7,283 +7.7% | $844,355 +6.6% |
| 2019 | $6,762 -2.9% | $792,440 +5.3% |
| 2018 | $6,963 -9.9% | $752,297 -0.2% |
| 2017 | $7,729 +8% | $753,752 -0.4% |
| 2016 | $7,155 -4.3% | $756,847 -0.4% |
| 2015 | $7,479 | $759,941 -0.8% |
| 2013 | -- | $766,130 |
| 2012 | -- | -- |
| 2010 | -- | -- |
| 2009 | -- | $870,250 -8.2% |
| 2008 | -- | $948,490 +16.4% |
| 2007 | -- | $814,758 +26.9% |
| 2006 | -- | $642,053 +31.4% |
| 2005 | -- | $488,544 +39.1% |
| 2002 | -- | $351,243 -5.8% |
| 2000 | $3,725 | $372,918 |
Find assessor info on the county website
Monthly payment
Est. payment
Payment breakdown
Explore the cost of this home by adjusting the details. Changes won't be saved.Climate risks
Neighborhood: 98239

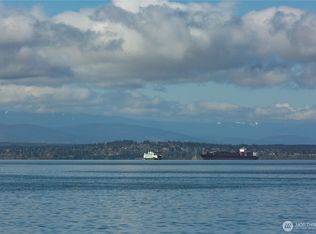
Similar homes
- $1,675,0002 bd2 ba2.7k sqft1660 Seacrest Lane, Coupeville, WA 98239Active
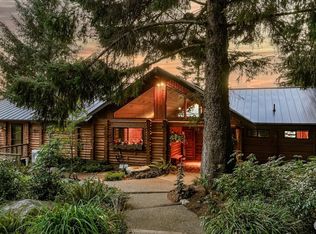 MLS ID #2580470, Pamela Z. Hill. NWMLS as distributed by MLS GRID
 - $2,275,0003 bd3 ba2.6k sqft507 Race Road, Coupeville, WA 98239Active
 MLS ID #2590512, Kimberley "ALEX" Thomas. NWMLS as distributed by MLS GRID
 - $1,175,0004 bd4 ba2.8k sqft45 Holly Berry Road, Coupeville, WA 98239Active
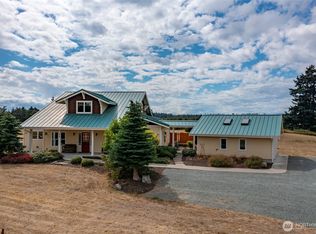 MLS ID #2590042, Danny Salinger. NWMLS as distributed by MLS GRID
 - $1,750,0004 bd4 ba2.9k sqft725 N Sunset Drive, Camano Island, WA 98282Active
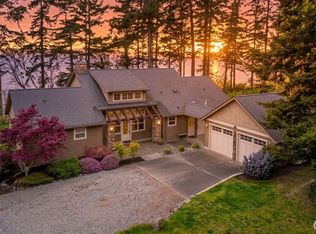 MLS ID #2552162, Kerri Jones. NWMLS as distributed by MLS GRID
