Final price reduction of $70,000. Envision this as your Whidbey Island sanctuary, weekend retreat, or VRBO! This remarkable two-parcel property boasts approximately 111 +/- feet of coveted westside waterfront, offering breathtaking panoramic views of the Strait of Juan de Fuca, the Olympic mountain range, and bustling shipping lanes. Enjoy a front-row seat to magnificent sunsets, the soothing sound of waves along the shore, and vibrant marine activity. Follow a private path to a scenic view deck, where you'll find yourself eye level with soaring eagles and endless vistas. This classic Yonkman remodel from 1986 features timeless elements like tongue-and-groove ceilings, expansive picture windows, a Sub-Zero refrigerator, and quartz countertops. Upstairs, you'll find two primary bedrooms, while a third bedroom is conveniently located on the main floor. The versatile loft can be transformed into an office, gym, or creative studio. The spacious two-car garage includes an EV charger just outside the garage. Set on half an acre, with an additional lot featuring a 3-bedroom site registration, this property is part of the desirable Sierra Club beach community, providing beach access, a summertime pool, and a clubhouse.
Active
Listed by: KW South Whidbey • Suzanne Leisher
$950,000
795 Fort Ebey Road, Coupeville, WA 98239
3beds
2,411sqft
Single Family Residence
Built in 1977
0.5 Acres Lot
$939,100 Zestimate®
$394/sqft
$41/mo HOA
What's special
Versatile loftBeach accessSummertime poolSpacious two-car garageVibrant marine activitySub-zero refrigeratorQuartz countertops
- 1 day
- 600
- 41
Zillow last checked:
Listing updated:
Listed by:
Suzanne Leisher,
KW South Whidbey
Source: NWMLS as distributed by MLS GRID,MLS#: 2581991
Facts & features
Interior
Bedrooms & bathrooms
- Bedrooms: 3
- Bathrooms: 3
- Full bathrooms: 1
- 3/4 bathrooms: 2
- Main level bathrooms: 1
- Main level bedrooms: 1
Primary bedroom
- Level: Second
Bedroom
- Level: Second
Bedroom
- Level: Main
Bathroom full
- Level: Second
Bathroom three quarter
- Level: Second
Bathroom three quarter
- Level: Main
Bonus room
- Level: Second
Dining room
- Level: Main
Entry hall
- Level: Main
Family room
- Level: Main
Kitchen with eating space
- Level: Main
Utility room
- Level: Second
Heating
- Fireplace, Baseboard, Electric
Cooling
- None
Appliances
- Included: Dishwasher, Dryer, Microwave, Refrigerator, Stove(s)/Range(s), Washer, Dishwasher(s), Dryer(s), Microwave(s), Refrigerator(s), Washer(s), Water Heater: Electric, Water Heater Location: lower bath & Upstairs
Features
- Bath Off Primary, Dining Room, Loft
- Windows: Dbl Pane/Storm Window
- Basement: None
- Number of fireplaces: 1
- Fireplace features: Electric, Main Level: 1, Fireplace
Interior area
- Total structure area: 2,411
- Total interior livable area: 2,411 sqft
Property
Parking
- Total spaces: 2
- Parking features: Driveway, Attached Garage, RV Parking
- Has attached garage: Yes
- Covered spaces: 2
Features
- Levels: One and One Half
- Stories: 1
- Entry location: Main
- Patio & porch: Second Primary Bedroom, Bath Off Primary, Dbl Pane/Storm Window, Dining Room, Fireplace, Loft, Vaulted Ceiling(s), Walk-In Closet(s), Water Heater
- Pool features: Community
- Has view: Yes
- View description: Mountain(s), Ocean, Sea, Sound, Strait
- Has water view: Yes
- Water view: Ocean,Sea,Sound,Strait
- Waterfront features: High Bank, Ocean Front, Sea, Sound, Strait
- Frontage length: Waterfront Ft: 71 not including lot
Lot
- Size: 0.5 Acres
- Features: Paved, Deck, Electric Car Charging, High Speed Internet, Outbuildings, Patio, RV Parking
- Topography: Level,Partial Slope,Steep Slope,Terraces
- Residential vegetation: Garden Space
Details
- Parcel number: S816003190360
- Zoning description: Jurisdiction: County
- Special conditions: Standard
Construction
Type & style
- Home type: SingleFamily
- Architectural style: 1 1/2 Story
- Property subtype: Single Family Residence
Materials
- Wood Products
- Foundation: Poured Concrete
- Roof: Composition
Condition
- Good
- Year built: 1977
Details
- Builder name: Yonkman
Utilities & green energy
- Electric: Company: PSE
- Sewer: Septic Tank, Company: Septic
- Water: Community, Company: Seawest
- Utilities for property: Astound
Community & HOA
Community
- Features: CCRs, Clubhouse
- Subdivision: Coupeville
HOA
- Services included: Common Area Maintenance, Road Maintenance
- HOA fee: $490 annually
Location
- Region: Coupeville
Financial & listing details
- Price per square foot: $394/sqft
- Tax assessed value: $907,529
- Annual tax amount: $5,743
- Date on market: 4/2/2026
- Cumulative days on market: 164 days
- Listing terms: Conventional
- Inclusions: Dishwasher(s), Dryer(s), Microwave(s), Refrigerator(s), Stove(s)/Range(s), Washer(s)
Estimated market value
$939,100
$892,000 - $986,000
$4,003/mo
Price history
| Date | Event | Price |
|---|---|---|
| 9/12/2026 | Listed for sale | $950,000-0.2%$394/sqft |
Source:  NWMLS as distributed by MLS GRID #2581991 Report a problem NWMLS as distributed by MLS GRID #2581991 Report a problem | ||
| 7/7/2021 | Sold | $952,000$395/sqft |
Source: NWMLS as distributed by MLS GRID #1768304 Report a problem | ||
Public tax history
| Year | Property taxes | Tax assessment |
|---|---|---|
| 2024 | $5,703 -9.8% | $907,529 +2.2% |
| 2023 | $6,324 +4.8% | $887,918 +10.8% |
| 2022 | $6,035 +6.7% | $801,420 +22.7% |
| 2021 | $5,658 +34.7% | $653,304 +26.9% |
| 2020 | $4,202 +33.8% | $514,957 +5.9% |
| 2019 | $3,139 -20.5% | $486,179 +27.1% |
| 2018 | $3,948 +24.4% | $382,577 +14.7% |
| 2017 | $3,174 +5.7% | $333,626 -0.6% |
| 2016 | $3,002 -4.8% | $335,746 -0.6% |
| 2015 | $3,152 | $337,866 +9.3% |
| 2013 | -- | $309,053 |
| 2012 | -- | -- |
| 2010 | -- | -- |
| 2009 | -- | $392,518 -0.5% |
| 2008 | -- | $394,667 -0.5% |
| 2007 | -- | $396,815 +12% |
| 2006 | -- | $354,382 +11.5% |
| 2005 | -- | $317,752 +37.4% |
| 2002 | -- | $231,259 +1.6% |
| 2000 | $2,219 | $227,584 |
Find assessor info on the county website
Monthly payment
Est. payment
Payment breakdown
Explore the cost of this home by adjusting the details. Changes won't be saved.Climate risks
Neighborhood: 98239
Nearby schools
Schools provided by the listing agent
- Elementary: Coupeville Elem
- Middle: Coupeville Mid
- High: Coupeville High
Source: NWMLS as distributed by MLS GRID. This data may not be complete. We recommend contacting the local school district to confirm school assignments for this home.

Similar homes
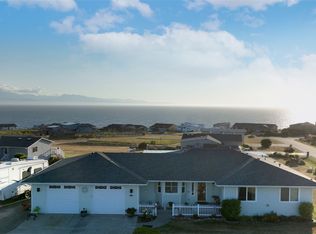
- $997,0003 bd3 ba2.6k sqftSierra 3, Coupeville, WA 98239Active
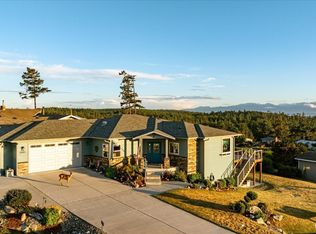 MLS ID #2537727, Kristen Stavros. NWMLS as distributed by MLS GRID
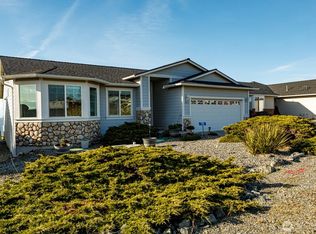
 - $952,0003 bd4 ba2.5k sqftSunset Terrace, Coupeville, WA 98239Active
 MLS ID #2545456, Danny Salinger. NWMLS as distributed by MLS GRID
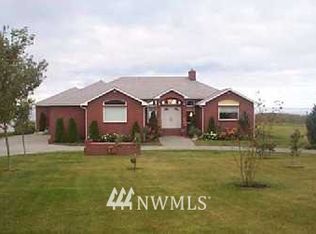
 - $775,0003 bd3 ba2.1k sqftSierra Div 1, Coupeville, WA 98239Active
 MLS ID #2564824, Annie Cash. NWMLS as distributed by MLS GRID
 - $975,0003 bd2 ba2.7k sqft305 NW Coveland Street, Coupeville, WA 98239Active
 MLS ID #2519250, Danny Salinger. NWMLS as distributed by MLS GRID
