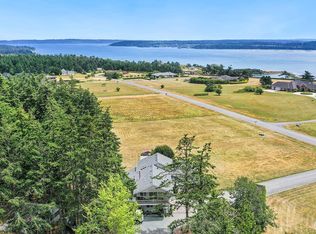
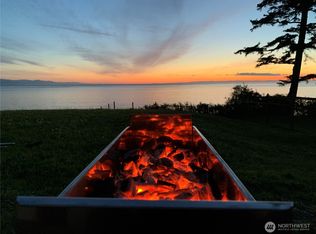
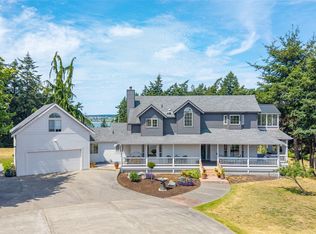
Westside 90' of waterfront on a rare full acre; this country estate offers a front-row seat to nature’s most dramatic displays. From the viewing platform above the bluff, to the home itself, nearly every room in this custom home & the expansive picture windows in the light filled living room, with panoramic vistas of the Olympic Mountains, the Strait of Juan de Fuca, Vancouver Island, and the bustling international shipping lanes. it will take your breath away. Enjoy the sunsets, the sound of the waves, passing boats & plentiful marine life. Eagles & Orca abound. The interior is a sophisticated open-concept design, with a Chef's kitchen, cherrywood floors & granite countertops. Designed for effortless living, the primary suite is located on the main level, with a versatile office that transforms into an additional bedroom. Complete with a spacious two-car garage, ample off street parking & a circular driveway, lending a stately appearance when you enter the property. This property offers incredible potential as either a serene weekend escape or a permanent legacy home. Point Partridge Park is a 5 minutes walk away. The home is also wired for an external generator & has a "new" furnace. Experience a lifestyle that is defined by the tides and the majestic beauty of Puget Sound. SHOWING BY APPOINTMENT ONLY!
Active
Listed by: COMPASS • Maja Butler
Price cut: $25K (7/7)
$1,350,000
813 Bergwacht Place, Coupeville, WA 98239
3beds
3,338sqft
Single Family Residence
Built in 2008
1 Acres Lot
$1,325,700 Zestimate®
$404/sqft
$-- HOA
What's special
Ample off street parkingCherrywood floorsSophisticated open-concept designSpacious two-car garageGranite countertops
- 101 days |
- 811 |
- 69 |
Zillow last checked:
Listing updated:
Listed by:
Maja Butler,
COMPASS
Source: NWMLS as distributed by MLS GRID,MLS#: 2512556
Facts & features
Interior
Bedrooms & bathrooms
- Bedrooms: 3
- Bathrooms: 3
- Full bathrooms: 1
- 3/4 bathrooms: 1
- 1/2 bathrooms: 1
- Main level bathrooms: 2
- Main level bedrooms: 1
Primary bedroom
- Level: Main
Bedroom
- Level: Lower
Bedroom
- Level: Lower
Bathroom three quarter
- Level: Lower
Bathroom full
- Level: Main
Other
- Level: Main
Den office
- Level: Main
Entry hall
- Level: Main
Family room
- Level: Lower
Great room
- Level: Main
Kitchen with eating space
- Level: Main
Utility room
- Level: Lower
Heating
- 90%+ High Efficiency, Electric, Propane
Cooling
- 90%+ High Efficiency
Appliances
- Included: Dishwasher, Disposal, Double Oven, Dryer, Microwave, Refrigerator, Stove(s)/Range(s), Washer, Dishwasher(s), Dryer(s), Garbage Disposal, Microwave(s), Refrigerator(s), Washer(s), Water Heater: Electric, Water Heater Location: Garage
Features
- Bath Off Primary, Ceiling Fan(s), High Tech Cabling, Pantry
- Flooring: Hardwood, Slate
- Doors: French Doors
- Windows: Dbl Pane/Storm Window, Skylight(s)
- Basement: Daylight,Finished
- Has fireplace: No
- Fireplace features: Gas
Interior area
- Total structure area: 3,338
- Total interior livable area: 3,338 sqft
Video & virtual tour
Property
Parking
- Total spaces: 2
- Parking features: Attached Garage
- Has attached garage: Yes
- Covered spaces: 2
Features
- Levels: Two
- Stories: 2
- Entry location: Main
- Patio & porch: Bath Off Primary, Ceiling Fan(s), Dbl Pane/Storm Window, French Doors, High Tech Cabling, Hot Tub/Spa, Pantry, Skylight(s), Vaulted Ceiling(s), Walk-In Closet(s), Water Heater, Wet Bar, Wine/Beverage Refrigerator, Wired for Generator
- Has spa: Yes
- Spa features: Indoor
- Has view: Yes
- View description: Islands, Mountain(s), Sound, Strait, Territorial
- Has water view: Yes
- Water view: Sound,Strait
- Waterfront features: High Bank, Saltwater, Sound, Strait
- Frontage length: Waterfront Ft: 90
Lot
- Size: 1 Acres
- Dimensions: 90 x 491 & 498
- Features: Dead End Street, Drought Resistant Landscape, Cable TV, Deck, High Speed Internet, Hot Tub/Spa, Patio, Propane, Sprinkler System
- Topography: Level
Details
- Parcel number: R032240211790
- Zoning: 10
- Zoning description: Jurisdiction: County
- Special conditions: Standard
- Other equipment: Leased Equipment: Propane Tank, Leased Equipment: no contract, Wired for Generator
Construction
Type & style
- Home type: SingleFamily
- Architectural style: 2 Story
- Property subtype: Single Family Residence
Materials
- Cement Planked, Stone, Cement Plank
- Foundation: Slab
- Roof: Composition
Condition
- Very Good
- Year built: 2008
- Major remodel year: 2008
Utilities & green energy
- Electric: Company: PSE
- Sewer: Septic Tank, Company: Septic
- Water: Community, Shared Well, Company: Seawest Associations
Community & HOA
Community
- Subdivision: Coupeville
HOA
- HOA phone: 425-761-2772
Location
- Region: Coupeville
Financial & listing details
- Price per square foot: $404/sqft
- Tax assessed value: $1,111,066
- Annual tax amount: $7,627
- Date on market: 5/13/2026
- Cumulative days on market: 104 days
- Listing terms: Conventional
- Inclusions: Dishwasher(s), Double Oven, Dryer(s), Garbage Disposal, Leased Equipment, Microwave(s), Refrigerator(s), Stove(s)/Range(s), Washer(s)
- Road surface type: Dirt
Estimated market value
$1,325,700
$1.26M - $1.39M
$4,004/mo
Price history
| Date | Event | Price |
|---|---|---|
| 7/7/2026 | Price change | $1,350,000-1.8%$404/sqft |
Source:  NWMLS as distributed by MLS GRID #2512556 Report a problem NWMLS as distributed by MLS GRID #2512556 Report a problem | ||
| 5/15/2026 | Listed for sale | $1,375,000+587.5%$412/sqft |
Source: NWMLS as distributed by MLS GRID #2512556 Report a problem | ||
| 6/14/2004 | Sold | $200,000$60/sqft |
Source: Public Record Report a problem | ||
Public tax history
| Year | Property taxes | Tax assessment |
|---|---|---|
| 2024 | $6,972 -12.3% | $1,111,066 -0.6% |
| 2023 | $7,951 +4.3% | $1,117,989 +10.2% |
| 2022 | $7,627 +7.6% | $1,014,308 +23.7% |
| 2021 | $7,091 +12.3% | $820,062 +5.6% |
| 2020 | $6,313 +23% | $776,494 +12.5% |
| 2019 | $5,134 -8.1% | $690,140 +10.3% |
| 2018 | $5,586 -5.8% | $625,647 -0.3% |
| 2017 | $5,932 +5.7% | $627,718 -0.7% |
| 2016 | $5,611 -4.8% | $631,914 -0.7% |
| 2015 | $5,896 | $636,111 +6.5% |
| 2013 | -- | $597,487 |
| 2012 | -- | -- |
| 2010 | -- | -- |
| 2009 | -- | $712,377 +210.8% |
| 2008 | -- | $229,199 +2% |
| 2007 | -- | $224,699 +32.6% |
| 2006 | -- | $169,486 +31.2% |
| 2005 | -- | $129,166 +30.7% |
| 2002 | -- | $98,807 +1.6% |
| 2000 | $874 | $97,276 |
Find assessor info on the county website
Monthly payment
Est. payment
Payment breakdown
Explore the cost of this home by adjusting the details. Changes won't be saved.Climate risks
Neighborhood: 98239
Nearby schools
GreatSchools rating
- 6/10Coupeville Elementary SchoolGrades: PK-5Distance: 3.9 mi
- 6/10Coupeville Middle SchoolGrades: 6-8Distance: 4.1 mi
- 6/10Coupeville High SchoolGrades: 9-12Distance: 4.1 mi
Schools provided by the listing agent
- Elementary: Coupeville Elem
- Middle: Coupeville Mid
- High: Coupeville High
Source: NWMLS as distributed by MLS GRID. This data may not be complete. We recommend contacting the local school district to confirm school assignments for this home.
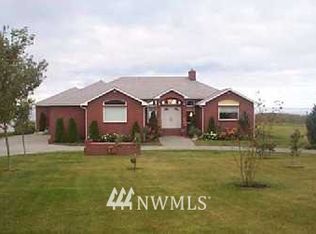
- $1,070,1003 bd2 ba2.4k sqft809 N Bergwacht Pl, Coupeville, WA 98239Off Market
- $1,020,0003 bd3 ba2.4k sqft795 Fort Ebey Rd, Coupeville, WA 98239For Sale
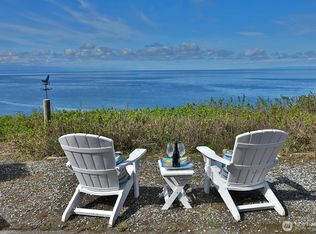
- $--1.33 acres0 Ocean Bluff Ln, Coupeville, WA 98239Off Market
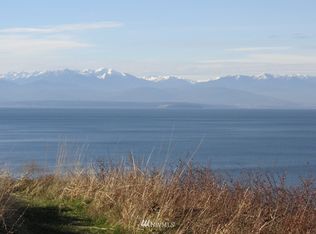
- $700,0003 bd2 ba1.5k sqft781 La Cana St, Coupeville, WA 98239Sold
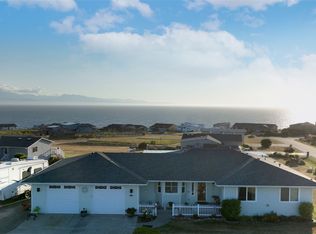
- $499,9001 bd1 ba1k sqft770 La Cana St, Coupeville, WA 98239For Sale
- $950,0002 bd2 ba1.8k sqft751 Fort Ebey Rd, Coupeville, WA 98239Sold
- $695,0002 bd3 ba2.2k sqft747 La Fiesta St, Coupeville, WA 98239Sold
- $783,0003 bd3 ba2.3k sqft2603 Lamesa Dr, Coupeville, WA 98239Off Market
A local agent can set up tours, give advice and negotiate with sellers.
A local lender can help you make sure your offer is ready when you are.
Similar homes
- $1,299,0003 bd3 ba3.7k sqft2288 Skycrest Drive, Coupeville, WA 98239Active
 MLS ID #2551598, Isaac May. NWMLS as distributed by MLS GRID
 - $775,0003 bd3 ba2.1k sqftSierra Div 1, Coupeville, WA 98239Active
 MLS ID #2564824, Annie Cash. NWMLS as distributed by MLS GRID
 - $1,325,0002 bd3 ba3.5k sqftOcean View Gardens, Oak Harbor, WA 98277Active
 MLS ID #2568700, Lori Sterley. NWMLS as distributed by MLS GRID
 - $1,499,0004 bd4 ba3.6k sqft1646 Wind Dancer Place, Coupeville, WA 98239Active
 MLS ID #2546595, Kevin Johnson. NWMLS as distributed by MLS GRID
 - $1,695,0004 bd3 ba3.5k sqftCranney's Addtn To Coupeville, Coupeville, WA 98239ActiveMLS ID #2528039, Konni Smith. NWMLS as distributed by MLS GRID
- $952,0003 bd4 ba2.5k sqftSunset Terrace, Coupeville, WA 98239ActiveMLS ID #2545456, Danny Salinger. NWMLS as distributed by MLS GRID
- $1,295,0003 bd3 ba2k sqftHarrington Lagoon, Coupeville, WA 98239ActiveMLS ID #2535292, Michael Konopik. NWMLS as distributed by MLS GRID
- $749,9173 bd3 ba1.9k sqftPondilla Estates, Coupeville, WA 98239ActiveMLS ID #2501263, Craig McKenzie. NWMLS as distributed by MLS GRID
- $950,0003 bd3 ba3k sqft1325 Great Horned Owl Lane, Oak Harbor, WA 98277ActiveMLS ID #2562135, Renee Westlund. NWMLS as distributed by MLS GRID
- $1,599,0002 bd3 ba2.7k sqftRace Lagoon, Coupeville, WA 98239ActiveMLS ID #2542344, Mary Bryson. NWMLS as distributed by MLS GRID
- $1,960,0003 bd3 ba3.8k sqft270 Kineth Point Place, Coupeville, WA 98239ActiveMLS ID #2497734, Robert Luecke. NWMLS as distributed by MLS GRID
- $1,865,0006 bd7 ba3.6k sqftAlex Glen Lots, Coupeville, WA 98239ActiveMLS ID #2514942, Lisa Dayton Leonard. NWMLS as distributed by MLS GRID
- $1,159,0003 bd3 ba3.5k sqftPattons Beachwood Manor, Oak Harbor, WA 98277ActiveMLS ID #2485342, Sheila Davies. NWMLS as distributed by MLS GRID
- $1,279,0003 bd3 ba2.1k sqftMontana, Port Townsend, WA 98368ActiveMLS ID #2514322, Anne Watkins. NWMLS as distributed by MLS GRID
- $1,399,0006 bd6 ba3.8k sqft342 Echo Ridge Way, Camano Island, WA 98282ActiveMLS ID #2553512, Mark Murray. NWMLS as distributed by MLS GRID
- $1,795,0003 bd4 ba2.3k sqftTelaker Shores, Coupeville, WA 98239ActiveMLS ID #2536504, Michael Konopik. NWMLS as distributed by MLS GRID
- $1,325,0003 bd4 ba3.7k sqft108 Glacier Peak Drive, Camano Island, WA 98282ActiveMLS ID #2517316, Kerri Jones. NWMLS as distributed by MLS GRID
- $1,080,0003 bd4 ba2.5k sqft1889 West Beach Road, Oak Harbor, WA 98277ActiveMLS ID #2507022, Linda J. Earnhart. NWMLS as distributed by MLS GRID
- $1,230,0003 bd3 ba3.4k sqft828 State Highway 532, Camano Island, WA 98282ActiveMLS ID #2539637, Karl Hadland. NWMLS as distributed by MLS GRID
- $1,400,0004 bd4 ba3.1k sqft407 Vanderlin Drive, Camano Island, WA 98282ActiveMLS ID #2529813, Shaun Chess. NWMLS as distributed by MLS GRID
