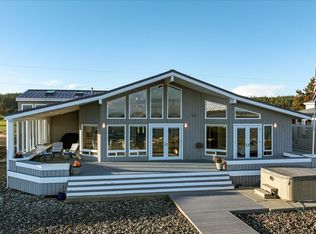
Exquisite coastal masterpiece blends cutting-edge design with the ultimate in waterfront luxury. (2 Bed+Flex rm.) Sits at the water's edge and framed by optional dual 20-foot firewalls, the home showcases natural stone, custom steel fabrication, and expansive Nano doors that open for seamless indoor-outdoor living. The State-of-the-Art kitchen offers Italian steel cabinetry, marble countertops, and a wall that opens to outdoor bar-perfect for entertaining. Rough-cut interior stone walls add depth and texture, while mood-enhancing LED-lit soffits illuminate the home at night as shipping lanes and sunsets unfold before you. Primary suite opens fully to the expansive patio, and the spa bath stuns with floor to ceiling marble and glass closets.
Sold
Listed by: Realogics Sotheby's Int'l Rlty • Kimberley "ALEX" Thomas
Bought with: COMPASS
$2,925,000
343 Keystone Avenue, Coupeville, WA 98239
2beds
2,002sqft
Single Family Residence
Built in 2022
9,435 Square Feet Lot
$2,920,900 Zestimate®
$1,461/sqft
$2,913 Estimated rent
Home value
$2,920,900
$2.63M - $3.24M
$2,913/mo
Zestimate® history
Owner options
List your home for rent
$2,913/mo
Rent Zestimate®
Find your next renter with Zillow Rental Manager. Plus, with online applications, you can quickly screen prospective tenants – for free.
$2,913/mo
Rent Zestimate®
Refinance and save
$17,422/mo
Est. payment
Refinancing to a lower rate could help reduce your monthly payments and save thousands over the life of the loan.
$17,422/mo
Est. payment
Explore your selling options
Work with a Zillow partner agent
Leverage their expertise and Zillow's premium Showcase listings to get your home seen by more buyers.
Get startedList with your own agent
Get your home in front of millions of buyers by listing it on Zillow.
Learn how to do itSell it yourself
Take full control of how buyers see your home on Zillow by listing For Sale by Owner (FSBO).
List your homeWhat's special
Zillow last checked:
Listing updated:
Listed by:
Kimberley "ALEX" Thomas,
Realogics Sotheby's Int'l Rlty,
Kristopher Lee,
Realogics Sotheby's Int'l Rlty
Bought with:
Michael Konopik, 123366
COMPASS
Source: NWMLS as distributed by MLS GRID,MLS#: 2501165
Facts & features
Interior
Bedrooms & bathrooms
- Bedrooms: 2
- Bathrooms: 3
- Full bathrooms: 1
- 3/4 bathrooms: 1
- 1/2 bathrooms: 1
- Main level bathrooms: 3
- Main level bedrooms: 2
Primary bedroom
- Level: Main
Bedroom
- Level: Main
Bathroom full
- Level: Main
Bathroom three quarter
- Level: Main
Other
- Level: Main
Den office
- Level: Main
Dining room
- Level: Main
Entry hall
- Level: Main
Great room
- Level: Main
Kitchen with eating space
- Level: Main
Utility room
- Level: Main
Heating
- Fireplace, Heat Pump, Radiant, Electric, Propane
Cooling
- Heat Pump, HEPA Air Filtration, Radiant
Appliances
- Included: Dishwasher, Disposal, Double Oven, Dryer, Microwave, Refrigerator, See Remarks, Stove(s)/Range(s), Tankless Water Heater, Washer, Dishwasher(s), Dryer(s), Garbage Disposal, Microwave(s), Refrigerator(s), Washer(s), Water Heater: Gas, Water Heater Location: Mechanics Room
Features
- Bath Off Primary
- Flooring: Ceramic Tile, Stone
- Doors: French Doors
- Windows: Dbl Pane/Storm Window
- Basement: None
- Number of fireplaces: 2
- Fireplace features: Electric, Gas, Main Level: 2, Fireplace
Interior area
- Total structure area: 2,002
- Total interior livable area: 2,002 sqft
Property
Parking
- Total spaces: 1
- Parking features: Attached Garage
- Has attached garage: Yes
- Covered spaces: 1
Features
- Levels: One
- Stories: 1
- Entry location: Main
- Patio & porch: Bath Off Primary, Dbl Pane/Storm Window, Fireplace, Fireplace (Primary Bedroom), French Doors, Security System, SMART Wired, Vaulted Ceiling(s), Walk-In Closet(s), Water Heater, Wet Bar, Wine/Beverage Refrigerator, Wired for Generator
- Has view: Yes
- View description: Ocean, Sea, Sound, Strait
- Has water view: Yes
- Water view: Ocean,Sound,Strait
- Waterfront features: No Bank, Saltwater, Sea, Sound, Strait
- Frontage length: Waterfront Ft: 60
Lot
- Size: 9,435 Square Feet
- Dimensions: 60 x 120 x 60 x 120
- Features: Paved, High Speed Internet, Patio, Propane
- Topography: Level
Details
- Parcel number: S830000010100
- Zoning description: Jurisdiction: City
- Other equipment: Wired for Generator
Construction
Type & style
- Home type: SingleFamily
- Property subtype: Single Family Residence
Materials
- Stone
- Foundation: Poured Concrete
- Roof: Metal
Condition
- Very Good
- New construction: Yes
- Year built: 2022
Details
- Builder name: J&S
Utilities & green energy
- Electric: Company: PSE
- Sewer: Septic Tank, Company: Septic
- Water: Community, Company: Admiral's Cove Water District
- Utilities for property: Astound, Whidbey Tel
Community & HOA
Community
- Features: Boat Launch, Clubhouse, Playground
- Security: Security System
- Subdivision: Coupeville
HOA
- Services included: Common Area Maintenance
Location
- Region: Coupeville
Financial & listing details
- Price per square foot: $1,461/sqft
- Tax assessed value: $1,140,378
- Annual tax amount: $8,060
- Date on market: 4/1/2026
- Cumulative days on market: 1 day
- Inclusions: Dishwasher(s), Double Oven, Dryer(s), Garbage Disposal, Microwave(s), Refrigerator(s), See Remarks, Stove(s)/Range(s), Washer(s)
Price history
| Date | Event | Price |
|---|---|---|
| 4/1/2026 | Sold | $2,925,000-8.2%$1,461/sqft |
Source:  NWMLS as distributed by MLS GRID #2501165 Report a problem NWMLS as distributed by MLS GRID #2501165 Report a problem | ||
| 12/16/2025 | Listing removed | $3,188,000$1,592/sqft |
Source: Realogics Sothebys International Realty #2392614 Report a problem | ||
| 9/11/2025 | Listed for sale | $3,188,000$1,592/sqft |
Source: Realogics Sothebys International Realty #2392614 Report a problem | ||
| 7/23/2025 | Listing removed | $3,188,000$1,592/sqft |
Source: Realogics Sothebys International Realty #2392614 Report a problem | ||
| 6/14/2025 | Listed for sale | $3,188,000+824.1%$1,592/sqft |
Source: Realogics Sothebys International Realty #2392614 Report a problem | ||
| 12/16/2020 | Sold | $345,000+6.2%$172/sqft |
Source: NWMLS as distributed by MLS GRID #1712221 Report a problem | ||
| 7/5/2012 | Sold | $325,000$162/sqft |
Source: Public Record Report a problem | ||
Public tax history
| Year | Property taxes | Tax assessment |
|---|---|---|
| 2024 | $8,059 +27.5% | $1,140,378 +42.4% |
| 2023 | $6,320 +43.4% | $800,714 +44.8% |
| 2022 | $4,407 +54.1% | $553,147 +78.4% |
| 2021 | $2,859 +9.3% | $310,000 +3.3% |
| 2020 | $2,616 -3% | $300,000 |
| 2019 | $2,697 +1.2% | $300,000 |
| 2018 | $2,663 -14.2% | $300,000 |
| 2017 | $3,103 +8.4% | $300,000 |
| 2016 | $2,863 -3.9% | $300,000 |
| 2015 | $2,979 | $300,000 |
| 2013 | -- | $300,000 |
| 2010 | -- | -- |
| 2009 | -- | $266,049 -7.9% |
| 2008 | -- | $288,853 +26.7% |
| 2007 | -- | $228,042 |
| 2006 | -- | $228,042 +84.5% |
| 2005 | -- | $123,614 +194.1% |
| 2002 | -- | $42,038 +3% |
| 2000 | $408 | $40,800 |
Find assessor info on the county website
Neighborhood: 98239
Nearby homes
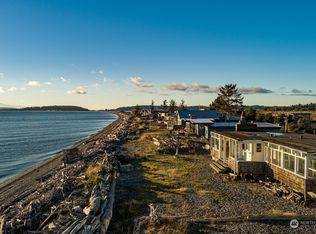
- $1,895,0003 bd4 ba2.3k sqft333 Keystone Ave, Coupeville, WA 98239For Sale
- $200,0002 bd1 ba920 sqft257 Keystone Ave, Coupeville, WA 98239Sold
- $710,0002 bd2 ba1.9k sqft251 Keystone Ave, Coupeville, WA 98239Sold
- $564,5001 bd1 ba912 sqft238 Keystone Ave, Coupeville, WA 98239Sold

- $591,7003 bd2 ba1.5k sqft194 W Keystone Ave, Coupeville, WA 98239Off Market
- $26,0000.479 Acres0 Keystone Ave, Coupeville, WA 98239Lot/Land
- $1,200,0002 bd2 ba1.4k sqft177 Keystone Ave, Coupeville, WA 98239Pending
- $500,0000.26 AcresLOT Seven Keystone Ave, Coupeville, WA 98239Sold
Nearby schools
GreatSchools rating
- 6/10Coupeville Elementary SchoolGrades: PK-5Distance: 4.1 mi
- 6/10Coupeville Middle SchoolGrades: 6-8Distance: 3.8 mi
- 6/10Coupeville High SchoolGrades: 9-12Distance: 3.8 mi
Schools provided by the listing agent
- Elementary: Coupeville Elem
- Middle: Coupeville Mid
- High: Coupeville High
Source: NWMLS as distributed by MLS GRID. This data may not be complete. We recommend contacting the local school district to confirm school assignments for this home.
- Washington
- Island County
- Coupeville
- 98239
- 343 Keystone Avenue
Nearby cities
Nearby zip codes
Other Coupeville Topics
