Lakefront living redefined on Lake Shoecraft! This custom built beauty delivers 58 feet of waterfront, private dock and boat lift and jet ski lift on just over One acre of gated grounds. At 4,158 Sq Ft thought was put into every detail. Chef's Kitchen with massive granite island and floor to ceiling custom cabinetry anchor this open kitchen, outfitted with high-end appliances. Soaring ceilings, eight-foot doors and oversized windows create an airy, light filled interior and heated floors. West facing home gorgeous afternoon and evening sun over the water. Great room with custom gas fireplace with pool table and dining space. A spa-inspired Primary suite with a 4'X5' two-person jetted tub with two way fireplace, Four-headed two-person shower. Patio and lake views from primary sitting area. Indoor/outdoor fireplaces, covered deck and patio with Cigar deck off upstairs loft/ bonus room complete with wet bar, Sub-Zero wine cooler and 3/4 bath. Ensuite downstairs and 2 more bedrooms with lake views. Spray foam insulation, and sound dampening between walls and floors deliver exceptional year round efficiency. Two car garage off main house with exercise room. Heated Cedar shed. 2016 sq ft Detached Garage shop with 900 sq ft ADU with Great room concept, 2 bedrooms and one bath w/own septic system (Currently renting for $2500 month) RV door and Boat door with 1/2 bath in shop, thoughtfully located 400 feet from main residence. This is a ground up new construction completed in 2015.
Active
Listed by: Redfin • Robert Stoeck
$2,475,000
15404 Lakeview Avenue, Stanwood, WA 98292
6beds
4,158sqft
:
Get pre-qualified$14,286/mo
Single Family Residence
Built in 2015
1.17 Acres Lot
$2,389,100 Zestimate®
$595/sqft
$-- HOA
What's special
Soaring ceilingsHeated floorsSpa-inspired primary suiteFour-headed two-person showerHeated cedar shedWet barHigh-end appliances
- 50 days |
- 1,288 |
- 63 |
Zillow last checked:
Listing updated:
Listed by:
Robert Stoeck,
Redfin
Source: NWMLS as distributed by MLS GRID,MLS#: 2540689
Facts & features
Interior
Bedrooms & bathrooms
- Bedrooms: 6
- Bathrooms: 6
- Full bathrooms: 4
- 3/4 bathrooms: 1
- 1/2 bathrooms: 1
- Main level bathrooms: 1
Primary bedroom
- Level: Lower
Bedroom
- Level: Lower
Bedroom
- Level: Lower
Bedroom
- Level: Lower
Bathroom full
- Level: Lower
Bathroom full
- Level: Lower
Bathroom full
- Level: Lower
Bathroom three quarter
- Level: Second
Other
- Level: Main
Bonus room
- Level: Second
Dining room
- Level: Main
Entry hall
- Level: Main
Great room
- Level: Main
Kitchen with eating space
- Level: Main
Living room
- Level: Main
Utility room
- Level: Lower
Heating
- Fireplace, Recirculation Pump, See Remarks, Electric, Natural Gas
Cooling
- Ductless
Appliances
- Included: Dishwasher, Double Oven, Dryer, Microwave, Refrigerator, Stove(s)/Range(s), Washer, Dishwasher(s), Dryer(s), Microwave(s), Refrigerator(s), Washer(s), Water Heater: Tankless, Water Heater Location: Utility Closet
Features
- Bath Off Primary, Central Vacuum, Ceiling Fan(s), Dining Room, Loft
- Flooring: Ceramic Tile, Carpet
- Windows: Dbl Pane/Storm Window
- Basement: Finished
- Number of fireplaces: 4
- Fireplace features: Gas, Lower Level: 1, Main Level: 2, Upper Level: 1, Fireplace
Interior area
- Total structure area: 4,158
- Total interior livable area: 4,158 sqft
Video & virtual tour
Property
Parking
- Total spaces: 6
- Parking features: Detached Garage, RV Parking
- Has garage: Yes
- Covered spaces: 6
Features
- Levels: One and One Half
- Stories: 1
- Entry location: Main
- Patio & porch: Second Primary Bedroom, Bath Off Primary, Built-In Vacuum, Ceiling Fan(s), Dbl Pane/Storm Window, Dining Room, Fireplace, Hot Tub/Spa, Jetted Tub, Loft, Vaulted Ceiling(s), Walk-In Closet(s), Water Heater, Wet Bar, Wine/Beverage Refrigerator
- Has spa: Yes
- Spa features: Indoor, Bath
- Has view: Yes
- View description: Lake, Territorial
- Has water view: Yes
- Water view: Lake
- Waterfront features: Lake, No Bank
- Frontage length: Waterfront Ft: 58
Lot
- Size: 1.17 Acres
- Dimensions: 58 x 653 x 100 x 642
- Features: Paved, Deck, Dock, Fenced-Fully, Gated Entry, Moorage, Outbuildings, Outdoor Fireplace, Patio, RV Parking, Shop
- Topography: Level,Partial Slope,Terraces
Details
- Additional structures: ADU Beds: 2, ADU Baths: 1
- Parcel number: 00492400200700
- Zoning description: Jurisdiction: County
- Special conditions: Standard
Construction
Type & style
- Home type: SingleFamily
- Architectural style: Contemporary,1 1/2 Stry w/Bsmt
- Property subtype: Single Family Residence
Materials
- Brick, Cement Planked, Cement Plank
- Foundation: Poured Concrete
- Roof: Composition
Condition
- Very Good
- Year built: 2015
Utilities & green energy
- Electric: Company: PUD
- Sewer: Septic Tank, Company: Septic
- Water: Community, Company: Seven Lakes Water
- Utilities for property: Astound Broadband, Astound Broadband
Community & HOA
Community
- Features: Boat Launch
- Subdivision: Stanwood
Location
- Region: Stanwood
Financial & listing details
- Price per square foot: $595/sqft
- Tax assessed value: $1,874,400
- Annual tax amount: $16,367
- Date on market: 6/16/2026
- Cumulative days on market: 50 days
- Listing terms: Conventional
- Inclusions: Dishwasher(s), Double Oven, Dryer(s), Microwave(s), Refrigerator(s), Stove(s)/Range(s), Washer(s)
Estimated market value
$2,389,100
$2.27M - $2.51M
$5,454/mo
Price history
| Date | Event | Price |
|---|---|---|
| 6/16/2026 | Listed for sale | $2,475,000+371.5%$595/sqft |
Source:  NWMLS as distributed by MLS GRID #2540689 Report a problem NWMLS as distributed by MLS GRID #2540689 Report a problem | ||
| 8/18/2005 | Sold | $524,950$126/sqft |
Source: NWMLS as distributed by MLS GRID #25036884 Report a problem | ||
Public tax history
| Year | Property taxes | Tax assessment |
|---|---|---|
| 2024 | $16,902 +24.9% | $1,874,400 +16.1% |
| 2023 | $13,535 +8.1% | $1,614,800 +3.8% |
| 2022 | $12,523 +4.4% | $1,556,400 +26.9% |
| 2021 | $11,994 +20.4% | $1,226,100 +5.5% |
| 2020 | $9,962 -18.1% | $1,162,700 +8% |
| 2019 | $12,157 | $1,076,100 +4.7% |
| 2018 | -- | $1,027,900 +9% |
| 2017 | $11,865 +6.9% | $942,700 +4.2% |
| 2016 | $11,102 | $904,800 +4.3% |
| 2015 | $11,102 +12.9% | $867,500 +19.2% |
| 2013 | $9,829 | $727,800 |
| 2012 | -- | -- |
| 2011 | -- | -- |
| 2009 | -- | -- |
| 2008 | -- | -- |
| 2007 | -- | -- |
| 2002 | -- | -- |
| 2001 | $3,184 +5.1% | $257,900 +18.6% |
| 2000 | $3,028 | $217,400 |
Find assessor info on the county website
Monthly payment
Est. payment
Payment breakdown
Explore the cost of this home by adjusting the details. Changes won't be saved.Climate risks
Neighborhood: 98292
Nearby schools
GreatSchools rating
- 3/10Cougar Creek Elementary SchoolGrades: K-5Distance: 4 mi
- 5/10Lakewood Middle SchoolGrades: 6-8Distance: 4.5 mi
- 2/10Lakewood High SchoolGrades: 9-12Distance: 4.4 mi
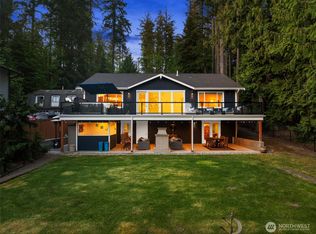
- $1,945,0005 bd5 ba4.4k sqft15430 Lakeview Ave, Stanwood, WA 98292Sold

- $1,600,0003 bd3 ba2.7k sqft15208 W Lake Goodwin Rd, Stanwood, WA 98292Sold

- $1,800,0003 bd4 ba3.8k sqft15333 W Lake Goodwin Rd, Stanwood, WA 98292Sold
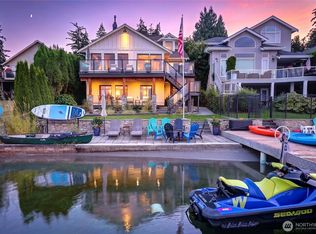
- $2,175,0003 bd4 ba3.4k sqft15219 W Lake Goodwin Rd, Stanwood, WA 98292For Sale
- $735,0004 bd3 ba1.8k sqft15519 Lakeview Ave, Stanwood, WA 98292Sold
- $1,250,0003 bd3 ba1.9k sqft15521 Sturtevant Ave, Stanwood, WA 98292Sold
- $1,800,0004 bd4 ba1.9k sqft15105 W Lake Goodwin Rd, Stanwood, WA 98292Sold
- $270,0004.88 acres0 Bateman Ave, Stanwood, WA 98292Sold
A local agent can set up tours, give advice and negotiate with sellers.
Similar homes
- $2,175,0003 bd4 ba3.4k sqftLake Goodwin Waterfront, Stanwood, WA 98292ActiveMLS ID #2559594, JP DeBoer. NWMLS as distributed by MLS GRID
- $1,299,9504 bd5 ba3.8k sqftWild Ridge, Stanwood, WA 98292Active
 MLS ID #2534889, Kirk M. LeDoux. NWMLS as distributed by MLS GRID
 - $1,567,4994 bd4 ba4.5k sqft21520 50th Avenue NW, Stanwood, WA 98292Active
 MLS ID #2551049, Levi Vaden. NWMLS as distributed by MLS GRID
 - $1,850,0004 bd5 ba3.3k sqft19810 Soundview Drive NW, Stanwood, WA 98292Active
 MLS ID #2498891, Aaron Haack. NWMLS as distributed by MLS GRID
 - $1,695,0004 bd6 ba5.5k sqft17930 82nd Drive NW, Stanwood, WA 98292ActiveMLS ID #2453349, Rosita Wischmeyer. NWMLS as distributed by MLS GRID
- $2,695,0003 bd3 ba3.2k sqftWilkes Gary 1st, Camano Island, WA 98282ActiveMLS ID #2544699, Holly Harbrige. NWMLS as distributed by MLS GRID
- $3,285,0006 bd8 ba4k sqft33020 84th Avenue NW, Stanwood, WA 98292ActiveMLS ID #2498685, Jeff I. McDonald. NWMLS as distributed by MLS GRID
- $1,299,0004 bd4 ba3.9k sqftMountain Meadows West, Arlington, WA 98223ActiveMLS ID #2560708, Greg Erickson. NWMLS as distributed by MLS GRID
- $2,488,0005 bd4 ba4k sqftPicnic Point, Edmonds, WA 98026ActiveMLS ID #2561705, Christopher Wesley Rigby. NWMLS as distributed by MLS GRID
- $1,699,0004 bd4 ba3k sqftBretlands Sub., Camano Island, WA 98282ActiveMLS ID #2561039, Karyl Quevillon. NWMLS as distributed by MLS GRID
- $2,195,0003 bd4 ba4.8k sqftBayview Meadows, Freeland, WA 98249ActiveMLS ID #2563585, Irene C. Echenique. NWMLS as distributed by MLS GRID
- $1,999,9504 bd4 ba2.9k sqftWind And Tide, Edmonds, WA 98026ActiveMLS ID #2563762, Terry V. Vehrs. NWMLS as distributed by MLS GRID
- $2,648,0004 bd4 ba4.6k sqftHering Short Plat 23, Arlington, WA 98223ActiveMLS ID #2489576, Kathleen Madsen. NWMLS as distributed by MLS GRID
- $1,375,0004 bd4 ba4.6k sqft11504 76th Avenue NW, Tulalip, WA 98271ActiveMLS ID #2533389, Maloree K McCulla. NWMLS as distributed by MLS GRID
- $1,395,0004 bd4 ba4k sqft11525 76th Avenue NW, Tulalip, WA 98271ActiveMLS ID #2535715, Dominique Salvino. NWMLS as distributed by MLS GRID
- $1,324,0004 bd3 ba3.7k sqft9103 196th Place NW, Stanwood, WA 98292ActiveMLS ID #2543125, Dianna Pence. NWMLS as distributed by MLS GRID
- $1,250,0003 bd3 ba2.8k sqftSun Peak Estates, Stanwood, WA 98292ActiveMLS ID #2554884, Denise Peterson. NWMLS as distributed by MLS GRID
- $2,175,0004 bd4 ba4.5k sqftNaketa Pointe, Mukilteo, WA 98275ActiveMLS ID #2561932, Sam Burke. NWMLS as distributed by MLS GRID
- $1,288,0006 bd5 ba3.9k sqft2681 S East Camano Dr, Camano Island, WA 98282ActiveMLS ID #2527101, Weiping Zeng. NWMLS as distributed by MLS GRID
- $2,750,0004 bd3 ba3.2k sqft4764 Black Walnut Terrace, Clinton, WA 98236ActiveMLS ID #2532619, Michael Konopik. NWMLS as distributed by MLS GRID
