Award-winning custom estate, set on over an acre of exquisitely landscaped grounds backing to a secluded greenbelt with breathtaking views of the mountains and sound. This remarkable 3-bedroom, 2.5-bath residence w/den (possible 4th bedroom) showcases impeccable craftsmanship & extraordinary architectural artistry. Three sets of French doors open to two private patios & an enchanting Juliet balcony. The chef's kitchen features leathered granite countertops, slate flooring in a Versailles pattern, SS KitchenAid appliances & exquisite Art Nouveau stained glass. Oak hardwood floors grace the main living areas, while two gas fireplaces add warmth & refined elegance. The living room fireplace is crowned by a rare antique mantel attributed to a celebrated Victorian woodcarver, while the primary suite w/walk-in closet & spa-inspired ensuite features an Arts & Crafts mantel carved with pomegranates. Museum-quality stained glass, including a rare illuminated rose window creates breathtaking focal points throughout. Restored antique lighting, including a chandelier from the historic Captain Lord House, lends enduring sophistication. Premium Andersen aluminum-clad wood windows, custom copper architectural accents, including a handcrafted tower finial & chimney cap, & a 50-year roof complete this truly irreplaceable luxury estate where historic artistry blends seamlessly with modern comfort. Pre-inspected & one-year home warranty.
Pending
Listed by: Windermere R.E. Mill Creek • Denise Peterson
$1,250,000
31812 19th Drive NW, Stanwood, WA 98292
3beds
2,833sqft
:
Get pre-qualified$7,481/mo
Single Family Residence
Built in 2018
1.02 Acres Lot
$-- Zestimate®
$441/sqft
$104/mo HOA
What's special
Ss kitchenaid appliancesLeathered granite countertopsEnchanting juliet balcony
- 19 days |
- 1,258 |
- 56 |
Likely to sell faster than
Zillow last checked:
Listing updated:
Listed by:
Denise Peterson,
Windermere R.E. Mill Creek
Source: NWMLS as distributed by MLS GRID,MLS#: 2554884
Facts & features
Interior
Bedrooms & bathrooms
- Bedrooms: 3
- Bathrooms: 3
- Full bathrooms: 1
- 3/4 bathrooms: 2
- Main level bathrooms: 2
- Main level bedrooms: 1
Primary bedroom
- Level: Main
Bedroom
- Level: Second
Bedroom
- Level: Second
Bathroom full
- Level: Main
Bathroom three quarter
- Level: Second
Bathroom three quarter
- Level: Main
Den office
- Level: Second
Dining room
- Level: Main
Entry hall
- Level: Main
Kitchen with eating space
- Level: Main
Living room
- Level: Main
Utility room
- Level: Main
Heating
- Fireplace, Forced Air, Heat Pump, Propane
Cooling
- Forced Air, Heat Pump
Appliances
- Included: Dishwasher, Dryer, Microwave, Refrigerator, Stove(s)/Range(s), Washer, Dishwasher(s), Dryer(s), Microwave(s), Refrigerator(s), Washer(s), Water Heater: Gas, Water Heater Location: Garage
Features
- Bath Off Primary, Dining Room, Pantry
- Flooring: Hardwood, Laminate, Slate
- Doors: French Doors
- Windows: Dbl Pane/Storm Window
- Basement: None
- Number of fireplaces: 2
- Fireplace features: Gas, Main Level: 2, Fireplace
Interior area
- Total structure area: 2,833
- Total interior livable area: 2,833 sqft
Video & virtual tour
Property
Parking
- Total spaces: 2
- Parking features: Driveway, Attached Garage
- Has attached garage: Yes
- Covered spaces: 2
Features
- Levels: Two
- Stories: 2
- Entry location: Main
- Patio & porch: Bath Off Primary, Dbl Pane/Storm Window, Dining Room, Fireplace, Fireplace (Primary Bedroom), French Doors, Pantry, Walk-In Closet(s), Water Heater
- Has view: Yes
- View description: Mountain(s), Sound, Territorial
- Has water view: Yes
- Water view: Sound
Lot
- Size: 1.02 Acres
- Features: Cul-De-Sac, Dead End Street, Paved, Secluded, Cable TV, Gated Entry, High Speed Internet, Patio, Propane
- Topography: Partial Slope
- Residential vegetation: Garden Space
Details
- Parcel number: 01075700000700
- Special conditions: Standard
Construction
Type & style
- Home type: SingleFamily
- Architectural style: 2 Story
- Property subtype: Single Family Residence
Materials
- Cement Planked, Cement Plank
- Foundation: Slab
- Roof: Composition
Condition
- Year built: 2018
Details
- Builder name: John Piazza, jr
Utilities & green energy
- Electric: Company: Snohomish County PUD
- Sewer: Septic Tank, Company: Septic
- Water: Individual Well, Private, Company: Individual Well
- Utilities for property: Ziply, Ziply
Community & HOA
Community
- Features: CCRs, Gated
- Subdivision: Stanwood
HOA
- Services included: Common Area Maintenance
- HOA fee: $1,250 annually
Location
- Region: Stanwood
Financial & listing details
- Price per square foot: $441/sqft
- Tax assessed value: $1,040,800
- Annual tax amount: $8,777
- Date on market: 7/23/2026
- Cumulative days on market: 20 days
- Listing terms: Conventional,FHA,VA Loan
- Inclusions: Dishwasher(s), Dryer(s), Microwave(s), Refrigerator(s), Stove(s)/Range(s), Washer(s)
Estimated market value
Not available
Estimated sales range
Not available
Not available
Price history
| Date | Event | Price |
|---|---|---|
| 8/11/2026 | Pending sale | $1,250,000$441/sqft |
Source:  NWMLS as distributed by MLS GRID #2554884 Report a problem NWMLS as distributed by MLS GRID #2554884 Report a problem | ||
| 7/23/2026 | Listed for sale | $1,250,000+362.7%$441/sqft |
Source: NWMLS as distributed by MLS GRID #2554884 Report a problem | ||
| 3/27/2020 | Sold | $270,128+70.4%$95/sqft |
Source: Public Record Report a problem | ||
| 11/16/2016 | Sold | $158,500-14.3%$56/sqft |
Source: NWMLS as distributed by MLS GRID #957052 Report a problem | ||
| 10/10/2008 | Sold | $185,000$65/sqft |
Source: Public Record Report a problem | ||
Public tax history
| Year | Property taxes | Tax assessment |
|---|---|---|
| 2024 | $8,408 +12.7% | $1,040,800 +13.6% |
| 2023 | $7,463 -0.7% | $916,200 -6% |
| 2022 | $7,512 +3.4% | $974,200 +27.8% |
| 2021 | $7,269 +0.6% | $762,100 +6.9% |
| 2020 | $7,222 +6% | $713,000 +8.6% |
| 2019 | $6,811 | $656,800 +11.2% |
| 2018 | -- | $590,400 +489.8% |
| 2017 | $1,393 +46.8% | $100,100 -6.7% |
| 2016 | $949 | $107,300 +27% |
| 2015 | $949 +244.3% | $84,500 +284.1% |
| 2013 | $276 | $22,000 |
Find assessor info on the county website
Monthly payment
Est. payment
Payment breakdown
Explore the cost of this home by adjusting the details. Changes won't be saved.Climate risks
Neighborhood: 98292
Nearby schools
GreatSchools rating
- 8/10Cedarhome Elementary SchoolGrades: K-5Distance: 3.9 mi
- 4/10Stanwood Middle SchoolGrades: 6-8Distance: 5.7 mi
- 7/10Stanwood High SchoolGrades: 9-12Distance: 4.6 mi
- $986,7004 bd3 ba3k sqftLOT 31632 28th Dr NW, Stanwood, WA 98292Off Market
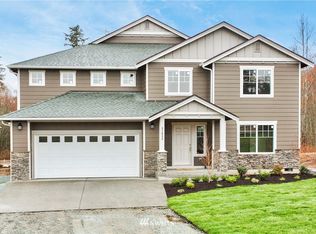
- $1,395,0003 bd3 ba3.6k sqft31629 19th Dr NW, Stanwood, WA 98292Sold
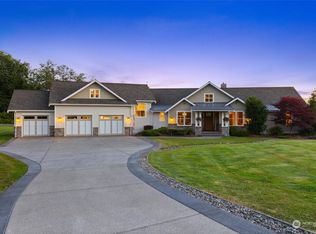
- $990,0005 bd3 ba3k sqft31632 19th Dr NW, Stanwood, WA 98292Sold
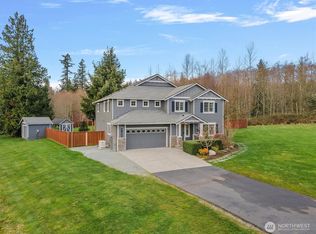
- $--4 bd3 ba3k sqft31724 19th St NW, Stanwood, WA 98292Off Market
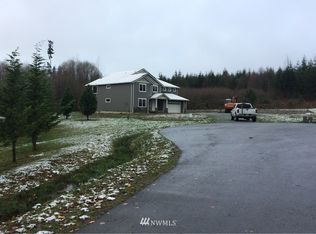
- $985,0004 bd3 ba3k sqft31724 19th Dr NW, Stanwood, WA 98292For Sale
- $939,2004 bd3 ba3.3k sqftLOT 31628 29th Dr NW, Stanwood, WA 98292Off Market
- $956,4124 bd3 ba3.3k sqft31628 19th Dr NW, Stanwood, WA 98292Sold
- $986,0003 bd3 ba2.6k sqft32011 24th Ave NW, Stanwood, WA 98292Sold
A local agent can set up tours, give advice and negotiate with sellers.
Similar homes
- $1,250,0003 bd3 ba3.5k sqft3915 Silvana Terrace Road, Stanwood, WA 98292Active
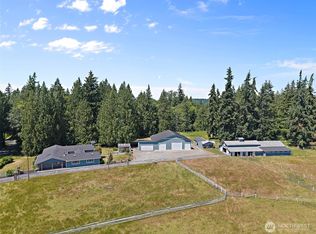 MLS ID #2565394, Nick Kiel. NWMLS as distributed by MLS GRID
 - $1,250,0004 bd3 ba3.4k sqftDenovo, Stanwood, WA 98292Contingent
 MLS ID #2499258, Natalee N. Thurston. NWMLS as distributed by MLS GRID
 - $925,0002 bd2 ba1.5k sqft30032 68th NW Ave, Stanwood, WA 98292Active
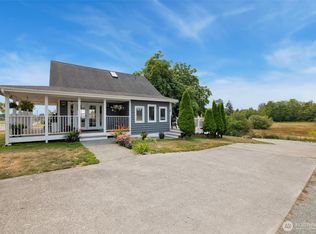 MLS ID #2566161, John Kennedy. NWMLS as distributed by MLS GRID
 - $1,299,9504 bd5 ba3.8k sqftWild Ridge, Stanwood, WA 98292Active
 MLS ID #2534889, Kirk M. LeDoux. NWMLS as distributed by MLS GRID
 - $1,195,0004 bd5 ba3.6k sqftCascade Ridge Estates, Mount Vernon, WA 98274ActiveMLS ID #2567181, Tobi Smukler. NWMLS as distributed by MLS GRID
- $1,295,0004 bd4 ba3.9k sqft3329 282nd Street NE, Arlington, WA 98223ActiveMLS ID #2552694, Jessica E Jordan. NWMLS as distributed by MLS GRID
- $1,180,0003 bd4 ba2k sqft14029 Kayak Point Road, Stanwood, WA 98292ActiveMLS ID #2537891, Brenda L. Haug. NWMLS as distributed by MLS GRID
- $1,090,0004 bd3 ba3.3k sqft13514 3rd Avenue NE, Tulalip, WA 98271ActiveMLS ID #2565998, Cristina Zalavarria. NWMLS as distributed by MLS GRID
- $1,299,0004 bd4 ba3.9k sqftMountain Meadows West, Arlington, WA 98223ActiveMLS ID #2560708, Greg Erickson. NWMLS as distributed by MLS GRID
- $1,050,0003 bd3 ba3.2k sqftLakewood Crest, Arlington, WA 98223ActiveMLS ID #2560633, Lance Otto. NWMLS as distributed by MLS GRID
- $1,190,0004 bd3 ba2.3k sqftLivingston Bay Heights, Camano Island, WA 98282ActiveMLS ID #2564236, Lisanne Olsen. NWMLS as distributed by MLS GRID
- $899,0004 bd2 ba2.6k sqft27116 82nd Dr NW, Stanwood, WA 98292ActiveMLS ID #2550566, Karlin Lissa. NWMLS as distributed by MLS GRID
- $1,299,0004 bd3 ba3.7k sqft9103 196th Place NW, Stanwood, WA 98292ActiveMLS ID #2543125, Dianna Pence. NWMLS as distributed by MLS GRID
- $1,230,0003 bd3 ba3.4k sqft828 State Highway 532, Camano Island, WA 98282ActiveMLS ID #2539637, Karl Hadland. NWMLS as distributed by MLS GRID
- $999,9503 bd2 ba1.7k sqft3809 234th Street NE, Arlington, WA 98223ActiveMLS ID #2563526, Harry Parker. NWMLS as distributed by MLS GRID
- $765,0003 bd2 ba1.6k sqft6827 Lakewood Road, Stanwood, WA 98292ActiveMLS ID #2561488, Eleanor E. Smith. NWMLS as distributed by MLS GRID
- $739,9503 bd2 ba1.4k sqft8102 323rd Place, Stanwood, WA 98292ActiveMLS ID #2539883, Jeffrey Smith. NWMLS as distributed by MLS GRID
- $929,0004 bd3 ba2.4k sqft28132 11th Avenue NW, Arlington, WA 98223ActiveMLS ID #2526045, Heather Cox. NWMLS as distributed by MLS GRID
- $1,300,0005 bd4 ba3.6k sqft28415 State Route 9 NE, Arlington, WA 98223ActiveMLS ID #2537129, Jessica Wolf. NWMLS as distributed by MLS GRID
- $980,0003 bd3 ba2.3k sqft26306 2nd Avenue NE, Arlington, WA 98223ActiveMLS ID #2386726, Monica Swanson. NWMLS as distributed by MLS GRID
