This exceptional gated estate offers refined Whidbey Island living on 6 private acres overlooking Puget Sound and the Cascade Mountains. Just minutes from the Clinton ferry, this remarkable property offers a rare combination of luxury, privacy, self-sufficiency, and convenience in one of the island's most desirable settings. Beyond the gated entrance, a picturesque landscape of fruit orchards, gardens, and open pasture unfolds to create a peaceful sanctuary that feels worlds away from city life. Sweeping water and mountain views provide a dramatic backdrop from sunrise to sunset, while thoughtfully designed outdoor spaces invite relaxation, entertaining, and connection with nature. The beautifully crafted main residence features comfortable luxury, blending quality finishes with warm, inviting living spaces that embrace the surrounding views. A separate 2 bedroom guest residence above the detached garage provides ideal accommodations or potential income opportunities. The combined living square feet is 3214sf (2062 sf Main plus 1152 sf Guest). A substantial RV garage is currently enjoyed as a retreat, offering flexibility for hobbies, recreation, collections, or workshop use. The level acreage is perfectly suited for those seeking a luxury hobby farm, equestrian lifestyle, or simply room to roam while maintaining the elegance expected of a premier estate property. A rare opportunity to own a legacy estate where luxury living and country charm exist in perfect harmony.
Active
Listed by: COMPASS • Michael Konopik • 308-627-7866
Price cut: $75K (9/22)
$2,675,000
4764 Black Walnut Terrace, Clinton, WA 98236
4beds
3,214sqft
Single Family Residence
Built in 2017
6.07 Acres Lot
$2,559,700 Zestimate®
$832/sqft
$-- HOA
What's special
Comfortable luxuryBeautifully crafted main residenceGated estateQuality finishes
- --
- on Zillow
- 191
- views
- 10
- saves
Zillow last checked:
Listing updated:
Listed by:
Michael Konopik 308-627-7866 mike.konopik@compass.com,
COMPASS,
Ruth Boyer O'Dea 703-338-2277,
COMPASS
Source: NWMLS as distributed by MLS GRID,MLS#: 2532619
Facts & features
Interior
Bedrooms & bathrooms
- Bedrooms: 4
- Bathrooms: 3
- Full bathrooms: 3
- Main level bathrooms: 2
- Main level bedrooms: 2
Primary bedroom
- Level: Main
Bedroom
- Level: Main
Bathroom full
- Level: Main
Bathroom full
- Level: Main
Other
- Level: Main
Den office
- Level: Main
Dining room
- Level: Main
Entry hall
- Level: Main
Kitchen without eating space
- Level: Main
Living room
- Level: Main
Utility room
- Level: Main
Heating
- Fireplace, Ductless, Forced Air, Electric, Propane, Wood
Cooling
- Ductless, Forced Air
Appliances
- Included: Dishwasher, Double Oven, Dryer, Microwave, Refrigerator, Stove(s)/Range(s), Washer, Dishwasher(s), Dryer(s), Microwave(s), Refrigerator(s), Washer(s), Water Heater: Hybrid, Water Heater Location: Garage
Features
- Bath Off Primary, Dining Room, Pantry
- Flooring: Hardwood, Slate, Carpet
- Doors: French Doors
- Windows: Dbl Pane/Storm Window
- Basement: None
- Number of fireplaces: 1
- Fireplace features: Wood Burning, Main Level: 1, Fireplace
Interior area
- Total structure area: 2,062
- Total interior livable area: 3,214 sqft
Video & virtual tour
Property
Parking
- Total spaces: 7
- Parking features: Attached Garage, RV Parking
- Has attached garage: Yes
- Covered spaces: 7
Features
- Levels: One
- Stories: 1
- Entry location: Main
- Patio & porch: Bath Off Primary, Dbl Pane/Storm Window, Dining Room, Fireplace, French Doors, Pantry, Sprinkler System, Walk-In Closet(s), Water Heater, Wired for Generator
- Has view: Yes
- View description: Bay, Mountain(s), Ocean, Sound
- Has water view: Yes
- Water view: Bay,Ocean,Sound
Lot
- Size: 6.07 Acres
- Features: Dead End Street, Paved, Barn, Cabana/Gazebo, Deck, Fenced-Fully, Gated Entry, High Speed Internet, Outbuildings, Patio, Propane, RV Parking, Shop, Sprinkler System
- Topography: Equestrian,Level
- Residential vegetation: Fruit Trees, Garden Space, Pasture
Details
- Additional structures: ADU Beds: 2, ADU Baths: 1
- Parcel number: R329251914750
- Zoning description: Jurisdiction: County
- Special conditions: Standard
- Other equipment: Wired for Generator
Construction
Type & style
- Home type: SingleFamily
- Architectural style: Contemporary,1 Story
- Property subtype: Single Family Residence
Materials
- Stone, Wood Siding
- Foundation: Poured Concrete
- Roof: Composition
Condition
- Very Good
- Year built: 2017
Utilities & green energy
- Electric: Company: PSE
- Sewer: Septic Tank, Company: Septic
- Water: Public, Company: Clinton Water
Community & HOA
Community
- Subdivision: Clinton
Location
- Region: Clinton
Financial & listing details
- Price per square foot: $832/sqft
- Tax assessed value: $1,488,497
- Annual tax amount: $11,727
- Date on market: 6/11/2026
- Listing terms: Conventional,VA Loan
- Inclusions: Dishwasher(s), Double Oven, Dryer(s), Microwave(s), Refrigerator(s), Stove(s)/Range(s), Washer(s)
Estimated market value
$2,559,700
$2.43M - $2.69M
$5,112/mo
Price history
| Date | Event | Price |
|---|---|---|
| 9/22/2026 | Price change | $2,675,000-2.7%$832/sqft |
Source:  NWMLS as distributed by MLS GRID #2532619 Report a problem NWMLS as distributed by MLS GRID #2532619 Report a problem | ||
| 6/11/2026 | Listed for sale | $2,750,000+1179.7%$856/sqft |
Source: NWMLS as distributed by MLS GRID #2532619 Report a problem | ||
| 4/11/2013 | Sold | $214,900$67/sqft |
Source: Public Record Report a problem | ||
Public tax history
| Year | Property taxes | Tax assessment |
|---|---|---|
| 2025 | $11,728 +11.7% | $1,488,497 +1.4% |
| 2024 | $10,501 +12.2% | $1,467,296 +2.2% |
| 2023 | $9,360 +4.3% | $1,436,319 +7.1% |
| 2022 | $8,976 -1.3% | $1,341,437 +16.7% |
| 2021 | $9,091 +109.1% | $1,149,047 +106.7% |
| 2020 | $4,348 +26.3% | $556,014 +7.8% |
| 2019 | $3,444 -12.5% | $515,986 +13% |
| 2018 | $3,934 +13.6% | $456,553 +9.3% |
| 2017 | $3,463 +13.1% | $417,689 +3.2% |
| 2016 | $3,063 -3.6% | $404,544 -0.5% |
| 2015 | $3,176 | $406,653 +128.6% |
| 2013 | -- | $177,900 |
Find assessor info on the county website
Monthly payment
Est. payment
Payment breakdown
Explore the cost of this home by adjusting the details. Changes won't be saved.Climate risks
Neighborhood: 98236
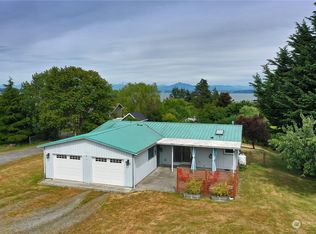
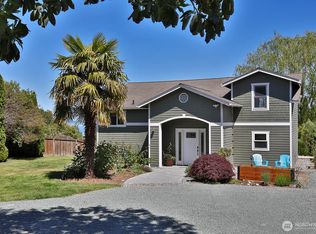
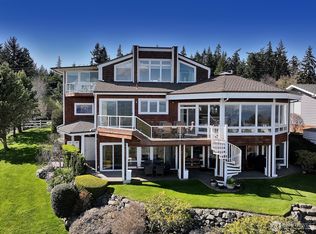
Similar homes
- $1,550,0002 bd3 ba2.8k sqft6754 Owl Lane, Clinton, WA 98236Active
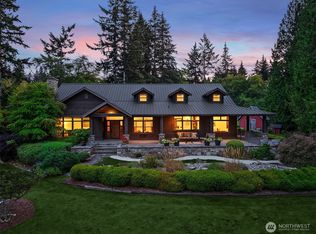 MLS ID #2553092, Louis Muniz. NWMLS as distributed by MLS GRID
 - $2,700,0003 bd3 ba3.4k sqft13210 Holmes Point Drive NE, Kirkland, WA 98034Active
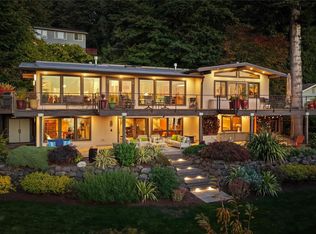 MLS ID #2597007, Bryan R. Loveless. NWMLS as distributed by MLS GRID
 - $2,650,0003 bd4 ba3.7k sqft2382 Soundview Drive, Langley, WA 98260Active
 MLS ID #2573441, Louis Muniz. NWMLS as distributed by MLS GRID
 - $2,699,9993 bd5 ba3.9k sqftSeascape, Camano Island, WA 98282Active
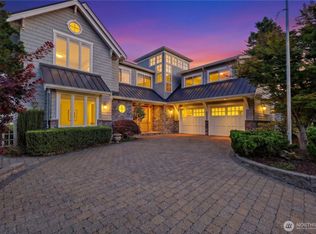 MLS ID #2590123, Janice Greenlee. NWMLS as distributed by MLS GRID
