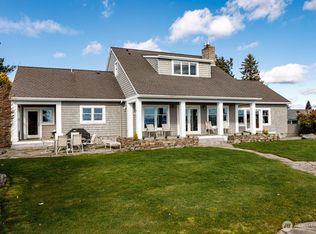
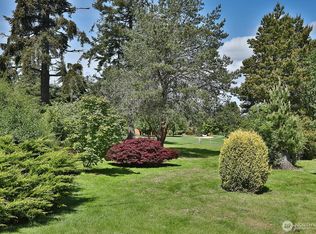
Experience exceptional Whidbey Island living on iconic Soundview Drive in the Useless Bay Colony. This rare, impeccably maintained one-owner home showcases sweeping views of Useless Bay, the shipping lanes and Olympic Mountains, with spectacular evening sunsets, plus views of Mt. Rainier and downtown Seattle to the south. Abundant windows fill the home with natural light and sunshine, while an inviting floor plan is perfectly suited to both everyday living and entertaining. The spacious chef’s kitchen features high-end appliances, generous workspace and a large island designed for gathering. The expansive primary suite enjoys beautiful water views and a luxurious bath. Vaulted ceilings, exceptional craftsmanship and quality construction are evident throughout this extremely well-built home. Mature flower gardens and established plantings enhance the beautifully cared-for setting. Adding to the appeal, the property lies within the Useless Bay Colony but is not subject to the HOA covenants, conditions, and restrictions. Even more special, this Soundview Drive lot has water access, with the property line extending all the way to the tidelands. A truly extraordinary opportunity to own a piece of Whidbey Island where sweeping views, refined comfort, privacy and connection to the water come together.
Active
Listed by: Windermere RE/South Whidbey • Louis Muniz • 360-969-1028
Price cut: $300K (10/16)
$2,650,000
2382 Soundview Drive, Langley, WA 98260
3beds
3,788sqft
Single Family Residence
Built in 2006
0.97 Acres Lot
$2,542,200 Zestimate®
$700/sqft
$-- HOA
What's special
Spectacular evening sunsetsVaulted ceilingsBeautifully cared-for setting
- --
- on Zillow
- 542
- views
- 21
- saves
Zillow last checked:
Listing updated:
Listed by:
Louis Muniz 360-969-1028 louismuniz@windermere.com,
Windermere RE/South Whidbey
Source: NWMLS as distributed by MLS GRID,MLS#: 2573441
Facts & features
Interior
Bedrooms & bathrooms
- Bedrooms: 3
- Bathrooms: 4
- Full bathrooms: 2
- 3/4 bathrooms: 1
- 1/2 bathrooms: 1
- Main level bathrooms: 3
- Main level bedrooms: 2
Heating
- Fireplace, Heat Pump, Electric, Propane
Cooling
- Heat Pump
Appliances
- Included: Dishwasher, Dryer, Microwave, Refrigerator, Stove(s)/Range(s), Washer, Dishwasher(s), Dryer(s), Microwave(s), Refrigerator(s), Washer(s), Water Heater: Propane, Water Heater Location: Garage
Features
- Bath Off Primary, Central Vacuum, Ceiling Fan(s), Dining Room, Pantry
- Flooring: Ceramic Tile, Hardwood, Travertine, Carpet
- Doors: French Doors
- Windows: Dbl Pane/Storm Window
- Basement: None
- Number of fireplaces: 2
- Fireplace features: Gas, Main Level: 2, Fireplace
Interior area
- Total structure area: 3,788
- Total interior livable area: 3,788 sqft
Video & virtual tour
Property
Parking
- Total spaces: 2
- Parking features: Driveway, Attached Garage
- Has attached garage: Yes
- Covered spaces: 2
Features
- Levels: Two
- Stories: 2
- Entry location: Main
- Patio & porch: Bath Off Primary, Built-In Vacuum, Ceiling Fan(s), Dbl Pane/Storm Window, Dining Room, Fireplace, Fireplace (Primary Bedroom), French Doors, Jetted Tub, Pantry, Security System, Vaulted Ceiling(s), Walk-In Closet(s), Water Heater, Wine/Beverage Refrigerator, Wired for Generator
- Spa features: Bath
- Has view: Yes
- View description: Bay, City, Mountain(s), Sound, Territorial
- Has water view: Yes
- Water view: Bay,Sound
- Waterfront features: High Bank, Saltwater, Sound
- Frontage length: Waterfront Ft: 95
Lot
- Size: 0.97 Acres
- Features: Paved, Fenced-Partially, High Speed Internet, Irrigation, Patio, Propane, Shop
- Topography: Level,Steep Slope
- Residential vegetation: Garden Space
Details
- Parcel number: R229130855160
- Zoning description: Jurisdiction: County
- Special conditions: Standard
- Other equipment: Leased Equipment: Propane Tank, Wired for Generator
Construction
Type & style
- Home type: SingleFamily
- Architectural style: 2 Story
- Property subtype: Single Family Residence
Materials
- Stone, Wood Siding
- Foundation: Poured Concrete
- Roof: Composition
Condition
- Year built: 2006
Utilities & green energy
- Electric: Company: Puget Sound Energy
- Sewer: Septic Tank, Company: Septic
- Water: Community, Company: Bayview Beach
- Utilities for property: Comcast
Community & HOA
Community
- Features: CCRs, Trail(s)
- Security: Security System
- Subdivision: Useless Bay
Location
- Region: Langley
Financial & listing details
- Price per square foot: $700/sqft
- Tax assessed value: $1,642,639
- Annual tax amount: $13,074
- Date on market: 9/1/2026
- Listing terms: Conventional
- Inclusions: Dishwasher(s), Dryer(s), Leased Equipment, Microwave(s), Refrigerator(s), Stove(s)/Range(s), Washer(s)
Estimated market value
$2,542,200
$2.42M - $2.67M
$5,471/mo
Price history
| Date | Event | Price |
|---|---|---|
| 10/16/2026 | Price change | $2,650,000-10.2%$700/sqft |
Source:  NWMLS as distributed by MLS GRID #2573441 Report a problem NWMLS as distributed by MLS GRID #2573441 Report a problem | ||
| 9/1/2026 | Listed for sale | $2,950,000$779/sqft |
Source: NWMLS as distributed by MLS GRID #2573441 Report a problem | ||
Public tax history
| Year | Property taxes | Tax assessment |
|---|---|---|
| 2025 | $12,911 +12.2% | $1,642,639 +1.8% |
| 2024 | $11,512 +9.2% | $1,612,818 -0.6% |
| 2023 | $10,544 +4.5% | $1,622,995 +7.2% |
| 2022 | $10,093 +1.1% | $1,513,292 +19.6% |
| 2021 | $9,979 +7.9% | $1,265,233 +5.9% |
| 2020 | $9,250 +20.2% | $1,194,390 +4.5% |
| 2019 | $7,694 -10.8% | $1,143,362 +12.1% |
| 2018 | $8,623 +3% | $1,019,989 -0.3% |
| 2017 | $8,376 +4% | $1,023,207 -5.2% |
| 2016 | $8,053 -3.7% | $1,079,722 -0.6% |
| 2015 | $8,362 | $1,086,234 -3.9% |
| 2013 | -- | $1,130,726 |
| 2012 | -- | -- |
| 2010 | -- | -- |
| 2009 | -- | $973,735 +14.5% |
| 2008 | -- | $850,782 +2.5% |
| 2007 | -- | $830,253 +46.6% |
| 2006 | -- | $566,388 +32.8% |
| 2005 | -- | $426,432 +53.6% |
| 2002 | -- | $277,562 +36.7% |
| 2000 | $1,895 | $203,089 |
Find assessor info on the county website
Monthly payment
Est. payment
Payment breakdown
Explore the cost of this home by adjusting the details. Changes won't be saved.Climate risks
Neighborhood: 98260

Similar homes
- $1,860,0003 bd4 ba4.4k sqft2374 Soundview Drive, Langley, WA 98260Active
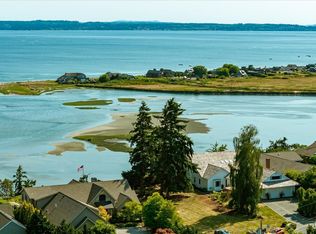 MLS ID #2553984, Dan Fouts. NWMLS as distributed by MLS GRID
 - $2,300,0003 bd3 ba3.7k sqftSaratoga Point, Langley, WA 98260Active
 MLS ID #2560821, Suzanne Leisher. NWMLS as distributed by MLS GRID
 - $2,699,9993 bd5 ba3.9k sqftSeascape, Camano Island, WA 98282Active
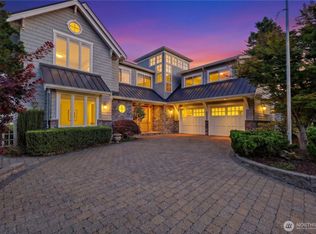 MLS ID #2590123, Janice Greenlee. NWMLS as distributed by MLS GRID
 - $2,675,0004 bd3 ba3.2k sqft4764 Black Walnut Terrace, Clinton, WA 98236Active
 MLS ID #2532619, Michael Konopik. NWMLS as distributed by MLS GRID
